
916 Emerson St Nw, Washington, DC 20011
Local realty services provided by:CENTURY 21 Gold
916 Emerson St Nw,Washington, DC 20011
$575,000
- 3 Beds
- 3 Baths
- 2,080 sq. ft.
- Townhouse
- Active
Listed by: pamela debnam
Office: houwzer, llc.
MLS#:DCDC2289460
Source:BRIGHTMLS
Price summary
- Price:$575,000
- Price per sq. ft.:$276.44
About this home
BRICK ROW HOUSE
WHITE PANELING
STONE FOUNDATION
ORIGINAL HARDWOOD FLOORS
FRONT PORCH
MATURE TREES
SPACIOUS FINISHED LOWER LEVEL
Charming 1923 brick row house in the heart of Petworth offering 3 bedrooms, 2 bathrooms, and approximately 1,600 square feet of living space plus a spacious finished lower level. Set on a 1,800 sq ft lot with classic DC curb appeal—brick facade, stone foundation, front porch, and mature trees.
Inside you’ll find original hardwood floors running through much of the home, a functional kitchen with generous cabinetry, and comfortable living areas filled with natural light. The real standout is the large, open finished basement featuring warm wood flooring, white paneling, built-in seating, and flexible space ideal for a recreation room, home office, media lounge, or potential additional living area. Multiple bedrooms provide solid, usable space ready for your personal vision.
Located on a quiet stretch of Emerson Street in one of Northwest DC’s most vibrant and convenient neighborhoods. Walk or short hop to Georgia Avenue shops, restaurants, and the Georgia Ave-Petworth Metro station. Parks, community amenities, and the energy of Petworth are right at your doorstep.
This home has good bones and meaningful finished square footage in a location that continues to strengthen. Ideal for a buyer who wants classic DC character with room to update and customize—or an investor seeking solid value in a desirable zip code....
Contact an agent
Home facts
- Year built:1923
- Subdivision & Development:PETWORTH
- Listing ID #:DCDC2289460
- Added:3 day(s) ago
- Updated:November 03, 2026 at 04:17 PM
Rooms and interior
- Bedrooms:3
- Total bathrooms:3
- Full bathrooms:2
- Half bathrooms:1
- Flooring:Hardwood
- Basement:Yes
- Living area:2,080 sq. ft.
Heating and cooling
- Heating:Hot Water, Natural Gas
Structure and exterior
- Roof:Metal
- Year built:1923
- Building area:2,080 sq. ft.
- Lot area:0.04 Acres
- Architectural Style:Traditional
- Construction Materials:Brick
- Foundation Description:Brick/Mortar, Concrete Perimeter, Stone
- Levels:2 Stories
Schools
- High school:ROOSEVELT HIGH SCHOOL AT MACFARLAND
- Middle school:MACFARLAND
- Elementary school:JOHN LEWIS
Utilities
- Water:Public
- Sewer:Public Sewer
Finances and disclosures
- Price:$575,000
- Price per sq. ft.:$276.44
- Tax amount:$1,761 (2026)
Parking
- Parking description:Off Street
New listings near 916 Emerson St Nw
- Coming Soon
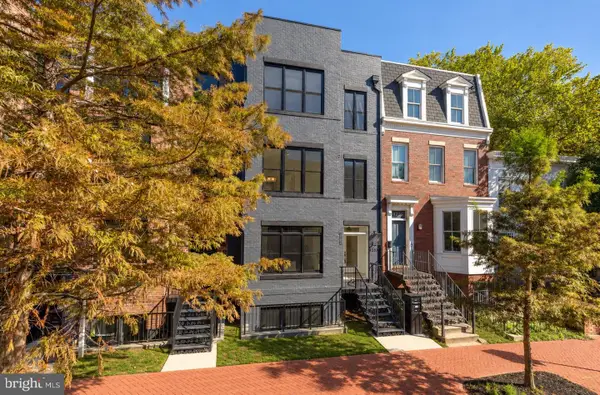 $1,324,900Coming Soon3 beds 4 baths2,000 sq. ft.
1237 4th St Nw #a, WASHINGTON, DC 20001
MLS# DCDC2289320Listed by: TTR SOTHEBY'S INTERNATIONAL REALTY - Coming Soon
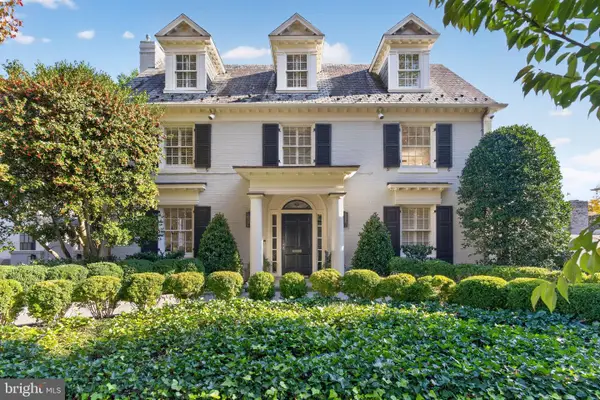 $4,775,000Coming Soon5 beds 6 baths4,401 sq. ft.
2709 31st St Nw, WASHINGTON, DC 20008
MLS# DCDC2289700Listed by: TTR SOTHEBY'S INTERNATIONAL REALTY - Coming SoonOpen Thu, 4 to 5:30pm
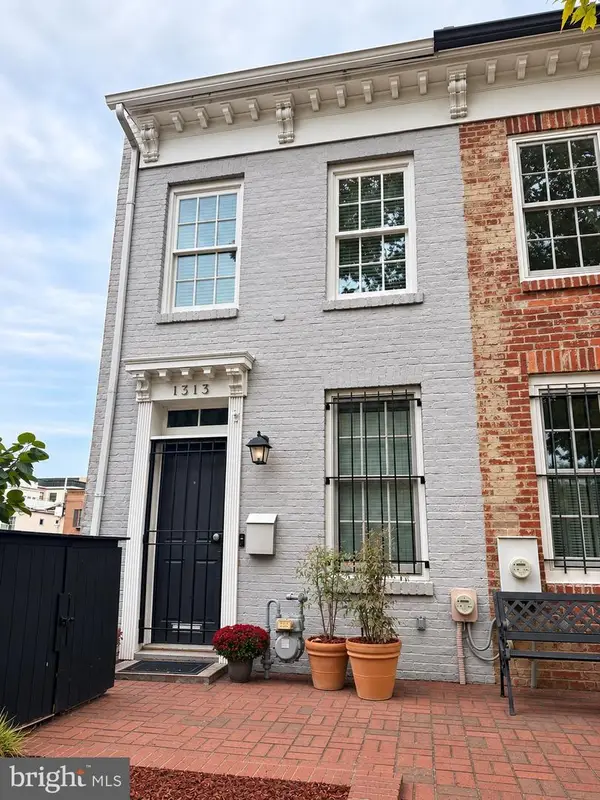 $899,000Coming Soon2 beds 2 baths1,300 sq. ft.
1313 10th St Nw, WASHINGTON, DC 20001
MLS# DCDC2290358Listed by: COMPASS - Coming Soon
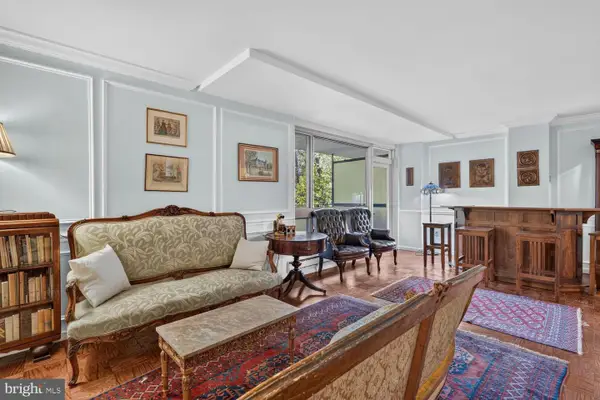 $619,000Coming Soon2 beds 2 baths1,398 sq. ft.
4101 Cathedral Ave Nw #306, WASHINGTON, DC 20016
MLS# DCDC2289686Listed by: TTR SOTHEBY'S INTERNATIONAL REALTY - Coming SoonOpen Sat, 1 to 3pm
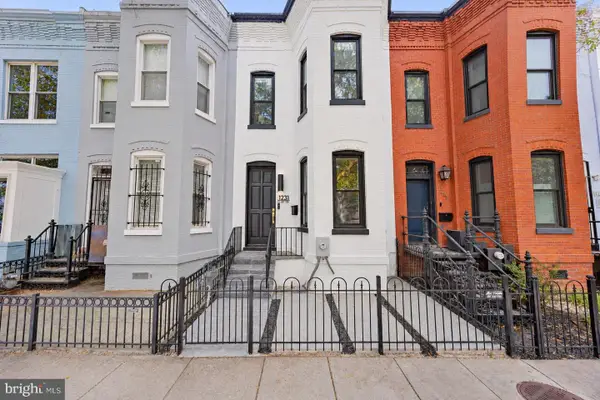 $1,599,000Coming Soon3 beds 3 baths1,496 sq. ft.
1231 W St Nw, WASHINGTON, DC 20009
MLS# DCDC2290302Listed by: SAMSON PROPERTIES - Coming Soon
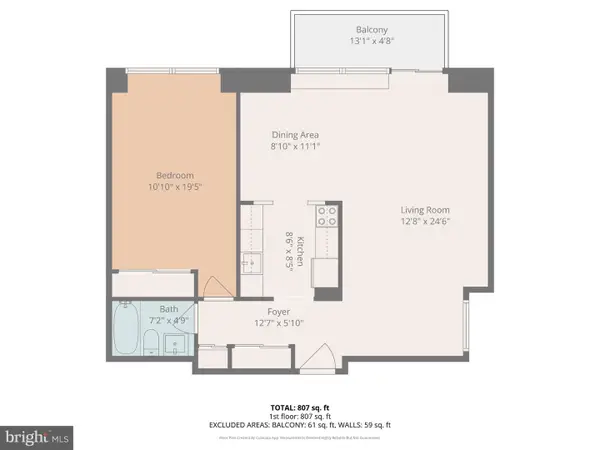 $299,000Coming Soon1 beds 1 baths777 sq. ft.
400 O St Sw #402, WASHINGTON, DC 20024
MLS# DCDC2290252Listed by: KELLER WILLIAMS CAPITAL PROPERTIES - Coming Soon
 $475,000Coming Soon3 beds 2 baths1,656 sq. ft.
1320 Valley Pl Se, WASHINGTON, DC 20020
MLS# DCDC2279138Listed by: R.M. SIMPSON REAL ESTATE, LLC. - Coming Soon
 $925,000Coming Soon5 beds 3 baths2,464 sq. ft.
6520 8th St Nw, WASHINGTON, DC 20012
MLS# DCDC2290112Listed by: R.M. SIMPSON REAL ESTATE, LLC. - Coming Soon
 $1,249,000Coming Soon3 beds 5 baths2,188 sq. ft.
4712 Fessenden St Nw, WASHINGTON, DC 20016
MLS# DCDC2267742Listed by: LONG & FOSTER REAL ESTATE, INC. - Coming SoonOpen Sat, 12 to 3pm
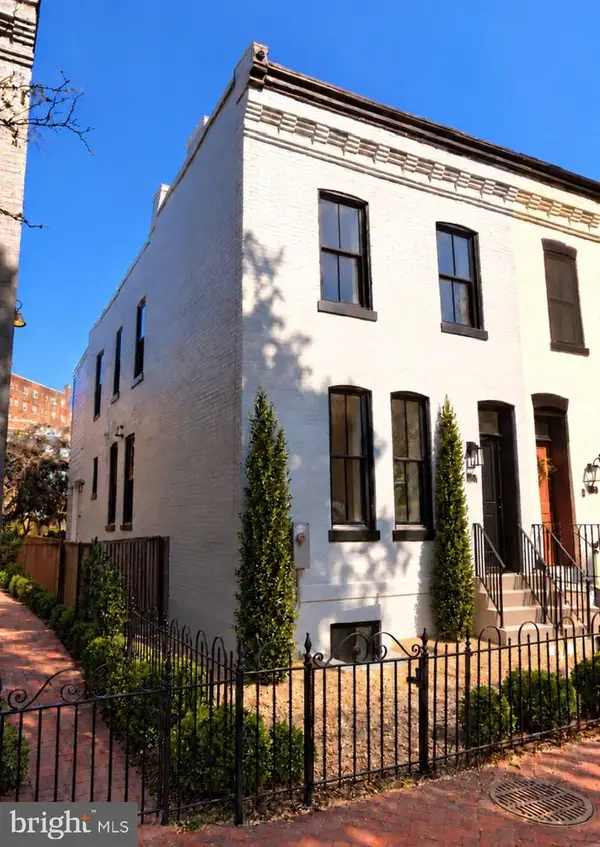 $2,095,000Coming Soon4 beds 4 baths2,100 sq. ft.
1511 Caroline St Nw, WASHINGTON, DC 20009
MLS# DCDC2289474Listed by: MCWILLIAMS/BALLARD, INC.


Protect your home and budget from life's surprises with an Assurant Home Warranty, backed by a partner that supports you through every step of homeownership. Explore Plans.
©2026 Century 21 Real Estate LLC. All rights reserved. CENTURY 21®, the CENTURY 21 Logo and C21® are service marks owned by Century 21 Real Estate LLC. Century 21 Real Estate LLC fully supports the principles of the Fair Housing Act and the Equal Opportunity Act. Each office is independently owned and operated. Listing information is deemed reliable but not guaranteed accurate.