
942 T St Nw, Washington, DC 20001
Local realty services provided by:CENTURY 21 Above and Beyond
942 T St Nw,Washington, DC 20001
$2,295,000
- 5 Beds
- 5 Baths
- 3,435 sq. ft.
- Townhouse
- Active
Upcoming open houses
- Sat, Oct 2402:00 pm - 04:00 pm
Listed by: trent d heminger, d'ann k lanning
Office: compass
MLS#:DCDC2289090
Source:BRIGHTMLS
Price summary
- Price:$2,295,000
- Price per sq. ft.:$668.12
About this home
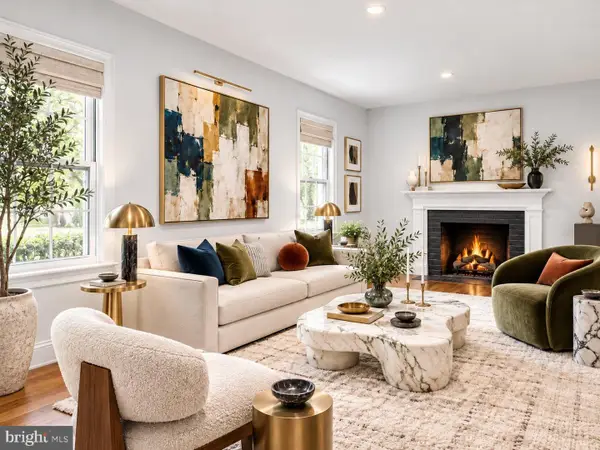
Custom-built in 2020 by Dilan Homes and meticulously maintained, this 3,435-square-foot residence represents the pinnacle of sophisticated city living, offering an expansive four-level floor plan that balances grand-scale entertaining with serene private retreats.
The interior architecture is defined by intentional design and high-end finishes. With five bedrooms and four and-a-half bathrooms, the home offers a sense of space that is rare to find. The primary suite serves as a true sanctuary, featuring sophisticated detailing and a spa-inspired ensuite that invites total relaxation complete with walk in shower and soaking tub.
Throughout the home, the craftsmanship is evident, from the soaring ceilings to the bespoke fixtures that catch the light at every turn. Transitioning outdoors, the property continues to impress with a stunning slate patio—an ideal setting for alfresco dining or evening cocktails under the stars. The inclusion of a RARE and hard to find and LARGE TWO CAR garage adds a layer of convenience and privacy that completes this exceptional package.
In a neighborhood known for its vibrant energy and historic charm, this home stands out as a contemporary jewel. It’s not just a place to live; it’s a meticulously cared-for work of art ready for its next chapter. A MUST is to check out the Westminster Playground only one block away located at 911 Westminster St....
Contact an agent
Home facts
- Year built:1945
- Subdivision & Development:SHAW
- Listing ID #:DCDC2289090
- Added:1 day(s) ago
- Updated:October 24, 2026 at 10:39 AM
Rooms and interior
- Bedrooms:5
- Total bathrooms:5
- Full bathrooms:4
- Half bathrooms:1
- Flooring:Hardwood
- Dining Description:Dining Area
- Bathrooms Description:Primary Bath(s)
- Kitchen Description:Built-Ins, Crown Moldings, Dishwasher, Kitchen - Gourmet, Kitchen - Table Space, Recessed Lighting, Refrigerator, Stainless Steel Appliances, Upgraded Countertops, Wet/Dry Bar
- Basement:Yes
- Basement Description:Connecting Stairway, Daylight, Fully Finished, Heated, Improved, Outside Entrance, Partial, Walkout Stairs, Windows
- Living area:3,435 sq. ft.
Heating and cooling
- Cooling:Central A/C
- Heating:Forced Air
Structure and exterior
- Year built:1945
- Building area:3,435 sq. ft.
- Lot area:0.04 Acres
- Architectural Style:Victorian
- Construction Materials:Brick
- Exterior Features:Exterior Lighting, Sidewalks, Street Lights
- Foundation Description:Slab
- Levels:4 Story
Utilities
- Water:Public
- Sewer:Public Sewer
Finances and disclosures
- Price:$2,295,000
- Price per sq. ft.:$668.12
- Tax amount:$16,435 (2026)
Features and amenities
- Laundry features:Dryer, Dryer In Unit, Washer, Washer In Unit
- Amenities:Built-Ins, Carbon Monoxide Detector(s), Crown Moldings, Recessed Lighting, Smoke Detector, Wet/Dry Bar, Window Treatments
Parking
- Parking description:Garage Door Opener, Parking Garage
- Garage:Yes
- Garage spaces:2
New listings near 942 T St Nw
- Coming Soon
 $699,000Coming Soon4 beds 4 baths2,658 sq. ft.
43 U St Ne, WASHINGTON, DC 20002
MLS# DCDC2289280Listed by: RE/MAX REALTY SERVICES - Coming Soon
 $315,000Coming Soon3 beds 2 baths1,549 sq. ft.
416 Se Brandywine St Se, WASHINGTON, DC 20032
MLS# DCDC2289230Listed by: FATHOM REALTY MD, LLC - Coming Soon
 $650,000Coming Soon2 beds 2 baths1,120 sq. ft.
118 P St Sw, WASHINGTON, DC 20024
MLS# DCDC2288078Listed by: BERKSHIRE HATHAWAY HOMESERVICES PENFED REALTY - Coming Soon
 $590,000Coming Soon1 beds 1 baths1,040 sq. ft.
1501 1st St Sw, WASHINGTON, DC 20024
MLS# DCDC2288094Listed by: BERKSHIRE HATHAWAY HOMESERVICES PENFED REALTY - Coming Soon
 $195,000Coming Soon1 beds 1 baths457 sq. ft.
103 Missouri Ave Nw #206, WASHINGTON, DC 20011
MLS# DCDC2289082Listed by: KELLER WILLIAMS CAPITAL PROPERTIES - Coming Soon
 $180,000Coming Soon1 beds 1 baths442 sq. ft.
103 Missouri Ave Nw #101, WASHINGTON, DC 20011
MLS# DCDC2289084Listed by: KELLER WILLIAMS CAPITAL PROPERTIES - Coming Soon
 $593,000Coming Soon2 beds 2 baths1,120 sq. ft.
116 P St Sw, WASHINGTON, DC 20024
MLS# DCDC2288038Listed by: BERKSHIRE HATHAWAY HOMESERVICES PENFED REALTY - Coming Soon
 $1,499,999Coming Soon5 beds 2 baths1,794 sq. ft.
4620 Tilden St Nw, WASHINGTON, DC 20016
MLS# DCDC2288904Listed by: COMPASS - Coming Soon
 $649,900Coming Soon3 beds 3 baths1,242 sq. ft.
2724 12th St Ne #10, WASHINGTON, DC 20018
MLS# DCDC2280096Listed by: RLAH @PROPERTIES - Coming Soon
 $569,000Coming Soon2 beds 1 baths980 sq. ft.
2301 N Nw #109, WASHINGTON, DC 20037
MLS# DCDC2288400Listed by: BERKSHIRE HATHAWAY HOMESERVICES PENFED REALTY


Protect your home and budget from life's surprises with an Assurant Home Warranty, backed by a partner that supports you through every step of homeownership. Explore Plans.
©2026 Century 21 Real Estate LLC. All rights reserved. CENTURY 21®, the CENTURY 21 Logo and C21® are service marks owned by Century 21 Real Estate LLC. Century 21 Real Estate LLC fully supports the principles of the Fair Housing Act and the Equal Opportunity Act. Each office is independently owned and operated. Listing information is deemed reliable but not guaranteed accurate.