1413 Olmsted Dr, Bear, DE 19701
Local realty services provided by:CENTURY 21 A Better Way
1413 Olmsted Dr,Bear, DE 19701
$810,000
- 5 Beds
- 4 Baths
- - sq. ft.
- Single family
- Sold
Listed by: megan aitken, cara fiorillo
Office: keller williams realty
MLS#:DENC2107030
Source:BRIGHTMLS
Sorry, we are unable to map this address
Price summary
- Price:$810,000
- Monthly HOA dues:$137
About this home
* OFFER DEADLINE- BEST/FINAL DUE BY 6PM SUNDAY JULY 19*
Luxury, elegance, and timeless craftsmanship converge in this exceptional Toll Brothers residence located in the prestigious Red Lion Chase community. Perfectly designed for today's modern lifestyle, this impeccably maintained home offers an extraordinary blend of sophisticated entertaining spaces, everyday comfort, and thoughtful design—creating a home that is as functional as it is breathtaking.
From the moment you enter the dramatic two-story foyer, you'll be captivated by soaring ceilings, abundant natural light, and exquisite architectural details throughout. The spectacular two-story family room serves as the heart of the home, where floor-to-ceiling windows frame the space and a striking gas fireplace creates an inviting setting for gatherings both large and small.
The gourmet kitchen is designed to impress, featuring premium cabinetry, abundant prep space, quality appliances, and an effortless flow into the adjoining breakfast area and sun-filled morning room—perfect for entertaining or simply enjoying everyday life. Just off the main living areas, a dedicated private office offers the ideal work-from-home environment.
One of this home's most desirable features is the first-floor bedroom complete with its own private ensuite bathroom, providing exceptional flexibility for multigenerational living, overnight guests, or an additional private retreat rarely found in homes of this caliber.
Upstairs, the luxurious primary suite offers a true sanctuary with generous proportions, a spa-inspired ensuite bath, and expansive closet space. Additional spacious bedrooms provide comfort and privacy for family and guests alike.
The professionally finished walkout basement, with new radon mitigation system for peace of mind, expands your living space even further, featuring an incredible recreation area complete with a custom bar, convenient half bath, dedicated fitness area, and endless possibilities for entertaining, game days, movie nights, or hosting family and friends.
Step outside and discover your own private oasis. The expansive deck overlooks a beautifully landscaped, tree-lined backyard, offering exceptional privacy and the perfect setting for outdoor dining, summer gatherings, or simply relaxing in the peaceful surroundings.
Located within the highly desirable Red Lion Chase community, residents enjoy outstanding amenities including a clubhouse, outdoor pool, tennis courts, playgrounds, walking trails, and beautifully maintained common areas—all just minutes from Route 1, I-95, Christiana, shopping, dining, and everyday conveniences.
Meticulously maintained, thoughtfully designed, and showcasing the exceptional quality synonymous with Toll Brothers, this remarkable home offers luxury living at its finest. Opportunities like this are few and far between—welcome home....
Contact an agent
Home facts
- Year built:2014
- Subdivision & Development:RED LION CHASE
- Listing ID #:DENC2107030
- Added:41 day(s) ago
- Updated:August 27, 2026 at 06:01 AM
Rooms and interior
- Bedrooms:5
- Total bathrooms:4
- Full bathrooms:3
- Half bathrooms:1
- Dining Description:Combination Dining/Living, Combination Kitchen/Dining, Dining Area, Dining Room, Formal/Separate Dining Room
- Bathrooms Description:Bathroom 3, Full Bath, Half Bath, Primary Bath(s), Primary Bathroom
- Kitchen Description:Built-In Microwave, Combination Kitchen/Living, Dishwasher, Disposal, Kitchen - Eat-In, Kitchen - Gourmet, Kitchen - Island, Kitchen - Table Space, Oven - Wall, Oven/Range - Gas, Pantry, Range Hood, Refrigerator, Stainless Steel Appliances, Water Heater
- Bedroom Description:Entry Level Bedroom, Primary Bedroom, Walk In Closet(s)
- Basement:Yes
- Basement Description:Full
Heating and cooling
- Cooling:Central A/C
- Heating:Forced Air, Natural Gas
Structure and exterior
- Year built:2014
- Architectural Style:Colonial
- Construction Materials:Aluminum Siding, Brick, Vinyl Siding
- Foundation Description:Concrete Perimeter
- Levels:2 Stories
Utilities
- Water:Public
- Sewer:Public Sewer
Finances and disclosures
- Price:$810,000
- Tax amount:$5,168 (2025)
Features and amenities
- Laundry features:Dryer, Washer
- Amenities:Ceiling Fan(s), Window Treatments
Parking
- Parking description:Attached Garage, Built In, Garage - Side Entry, Garage Door Opener, Inside Access, Paved Driveway
- Garage:Yes
- Garage spaces:2
New listings near 1413 Olmsted Dr
- Coming Soon
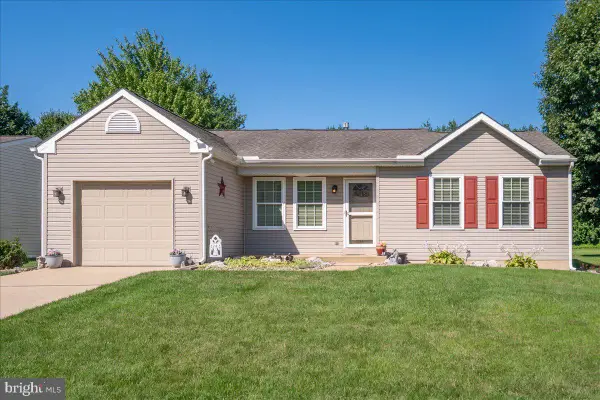 $399,900Coming Soon2 beds 2 baths1,575 sq. ft.
28 Dasher Ave, BEAR, DE 19701
MLS# DENC2109886Listed by: RE/MAX ELITE - Coming SoonOpen Sat, 2 to 4pm
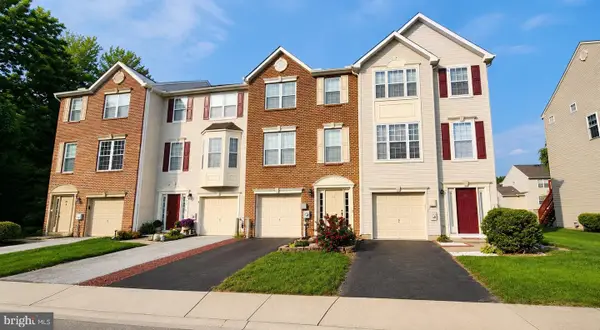 $374,900Coming Soon3 beds 2 baths1,725 sq. ft.
41 Carrick Ln, BEAR, DE 19701
MLS# DENC2109554Listed by: COMPASS - Coming Soon
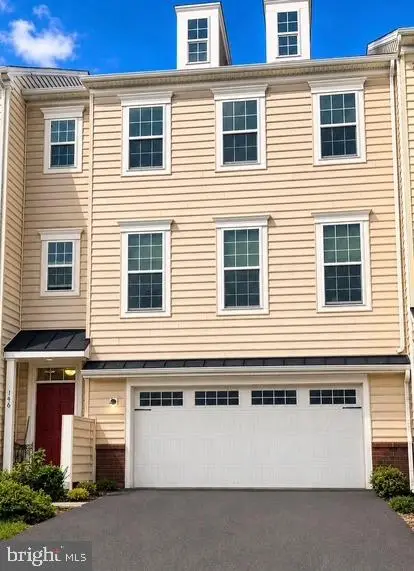 $499,900Coming Soon3 beds 4 baths2,950 sq. ft.
146 Time Cir, BEAR, DE 19701
MLS# DENC2108482Listed by: BHHS FOX & ROACH-CHRISTIANA - New
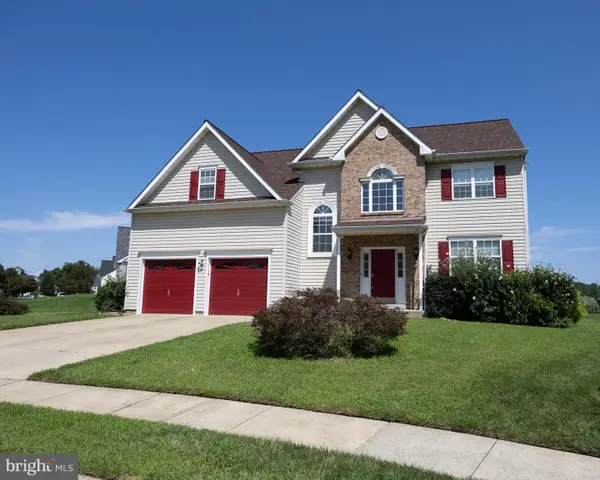 $499,000Active4 beds 3 baths3,180 sq. ft.
3 Foxfield Ct, BEAR, DE 19701
MLS# DENC2108752Listed by: INNOVATIONS REALTY - Open Sun, 12 to 3pmNew
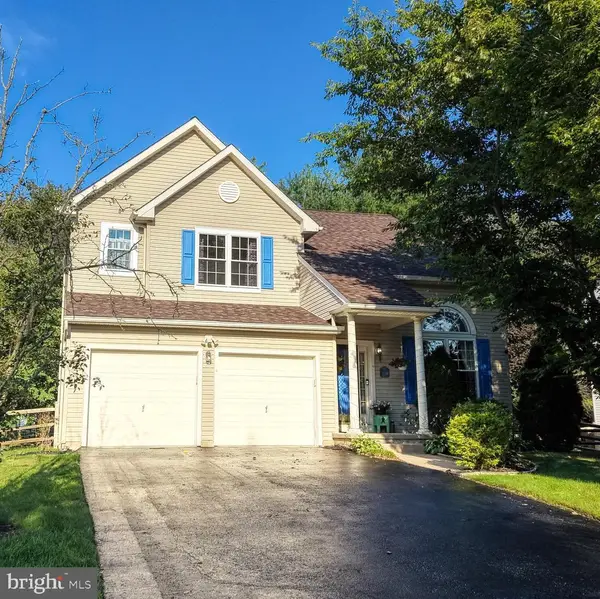 $519,900Active4 beds 3 baths1,920 sq. ft.
21 Orchid Dr, BEAR, DE 19701
MLS# DENC2109802Listed by: WALT SIMPSON REALTY - Open Sat, 11am to 1pmNew
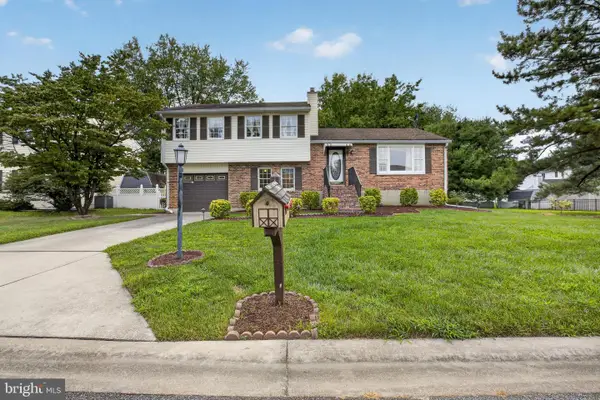
 $350,000Active3 beds 2 baths1,900 sq. ft.
617 Green Spring Dr, BEAR, DE 19701
MLS# DENC2109612Listed by: CENTURY 21 GOLD KEY REALTY - New
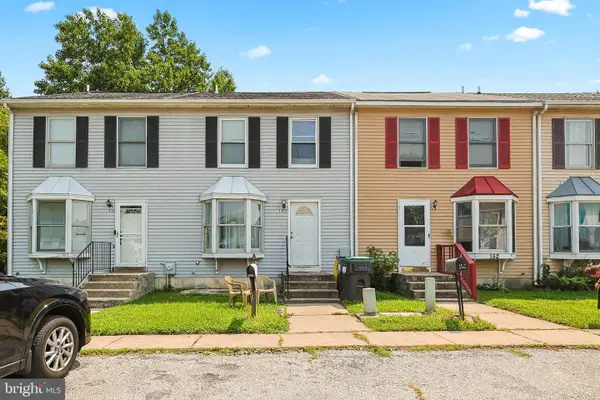 $225,000Active3 beds 2 baths1,575 sq. ft.
152 Whitburn Pl, NEWARK, DE 19702
MLS# DENC2109332Listed by: CROWN HOMES REAL ESTATE - New
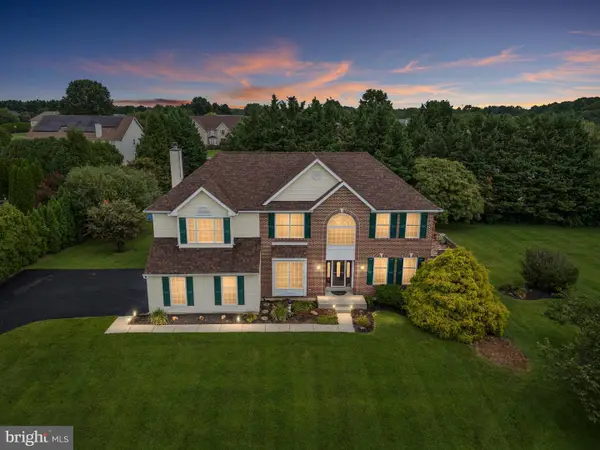 $650,000Active4 beds 4 baths3,125 sq. ft.
3810 Kirkwood St Georges Rd, BEAR, DE 19701
MLS# DENC2109712Listed by: LONG & FOSTER REAL ESTATE, INC. 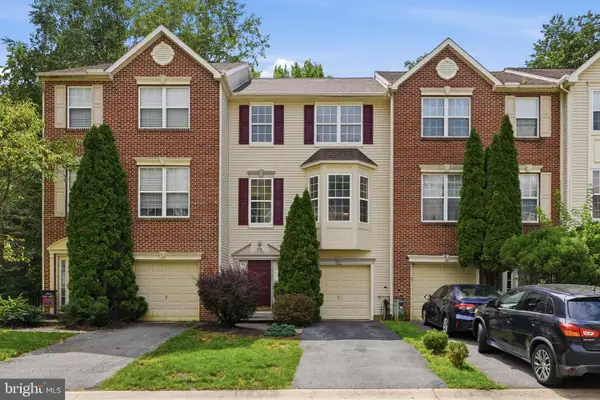 $360,000Pending3 beds 2 baths1,814 sq. ft.
30 Brittany Ln, BEAR, DE 19701
MLS# DENC2109720Listed by: PATTERSON-SCHWARTZ-NEWARK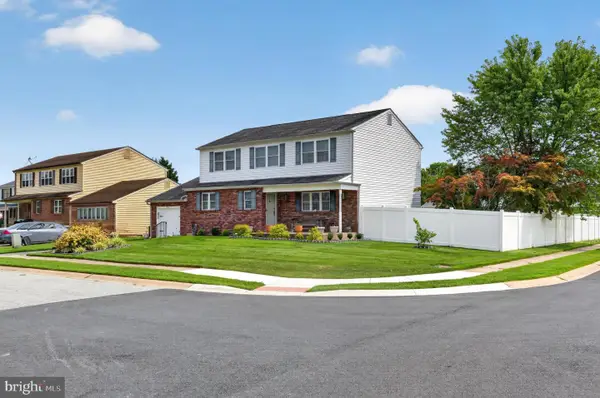 $415,000Pending4 beds 3 baths2,250 sq. ft.
51 Cummings Ct, BEAR, DE 19701
MLS# DENC2107818Listed by: COMPASS


Protect your home and budget from life's surprises with an Assurant Home Warranty, backed by a partner that supports you through every step of homeownership. Explore Plans.
©2026 Century 21 Real Estate LLC. All rights reserved. CENTURY 21®, the CENTURY 21 Logo and C21® are service marks owned by Century 21 Real Estate LLC. Century 21 Real Estate LLC fully supports the principles of the Fair Housing Act and the Equal Opportunity Act. Each office is independently owned and operated. Listing information is deemed reliable but not guaranteed accurate.