
24 Catherine Ct, Bear, DE 19701
Local realty services provided by:CENTURY 21 Harris Hawkins & Co.
24 Catherine Ct,Bear, DE 19701
$375,000
- 4 Beds
- 3 Baths
- 1,900 sq. ft.
- Single family
- Pending
Listed by: neil douen
Office: exp realty, llc.
MLS#:DENC2108290
Source:BRIGHTMLS
Price summary
- Price:$375,000
- Price per sq. ft.:$197.37
- Monthly HOA dues:$16.67
About this home
Fantastic homes with great bones. Perfect for the savvy investor who can restore this home to its former glory. It has 4 beds 2.5 bath, 2 car garage in a very upscale neighborhood. Don't miss this one. Priced way under market value. Cash only.
Showings are restricted due to seller still occupying the the property.
Contact an agent
Home facts
- Year built:1999
- Subdivision & Development:KIRKWOOD KNOLL
- Listing ID #:DENC2108290
- Added:46 day(s) ago
- Updated:September 15, 2026 at 09:19 AM
Rooms and interior
- Bedrooms:4
- Total bathrooms:3
- Full bathrooms:2
- Half bathrooms:1
- Basement:Yes
- Basement Description:Partially Finished
- Living area:1,900 sq. ft.
Heating and cooling
- Cooling:Central A/C
- Heating:90% Forced Air, Natural Gas
Structure and exterior
- Year built:1999
- Building area:1,900 sq. ft.
- Lot area:0.18 Acres
- Architectural Style:Colonial
- Construction Materials:Aluminum Siding, Vinyl Siding
- Foundation Description:Concrete Perimeter
- Levels:2 Stories
Utilities
- Water:Public
- Sewer:Public Sewer
Finances and disclosures
- Price:$375,000
- Price per sq. ft.:$197.37
- Tax amount:$3,450 (2025)
Parking
- Parking description:Attached Garage, Garage - Front Entry
- Garage:Yes
- Garage spaces:2
New listings near 24 Catherine Ct
- Coming Soon
 $270,000Coming Soon3 beds 2 baths1,225 sq. ft.
41 Bradley Dr, NEWARK, DE 19702
MLS# DENC2110648Listed by: BHHS FOX & ROACH-GREENVILLE - Coming Soon
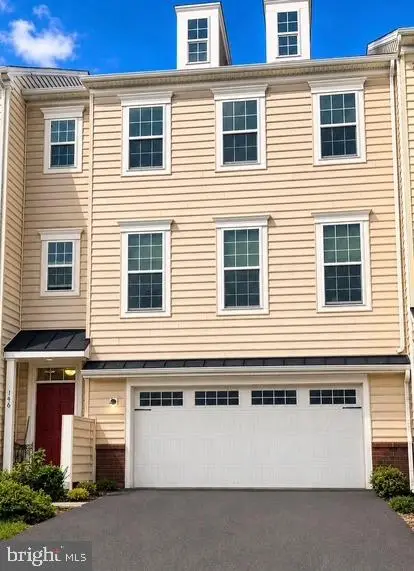 $499,900Coming Soon3 beds 4 baths2,950 sq. ft.
146 Time Cir, BEAR, DE 19701
MLS# DENC2108482Listed by: BHHS FOX & ROACH-CHRISTIANA - New
 $786,687Active4 beds 3 baths12,000 sq. ft.
1 Lake Dr, BEAR, DE 19701
MLS# DENC2111164Listed by: CROWN HOMES REAL ESTATE - New
 $325,000Active3 beds 2 baths1,625 sq. ft.
121 Valerie, BEAR, DE 19701
MLS# DENC2110816Listed by: RE/MAX ELITE - New
 $459,900Active3 beds 2 baths2,150 sq. ft.
2 Anna Ave, BEAR, DE 19701
MLS# DENC2110808Listed by: COLDWELL BANKER REALTY 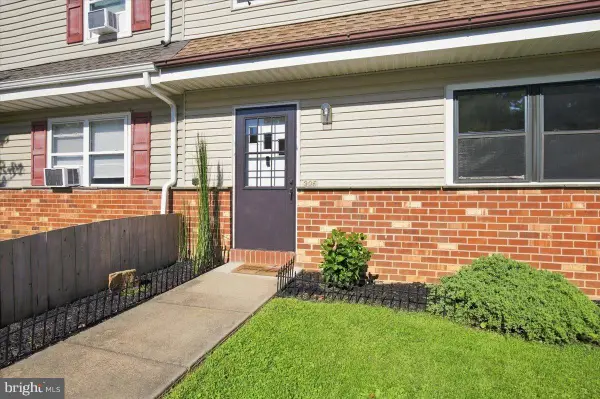 $164,900Pending3 beds 2 baths1,225 sq. ft.
305 Kemper Dr, NEWARK, DE 19702
MLS# DENC2111032Listed by: PATTERSON-SCHWARTZ-MIDDLETOWN- New
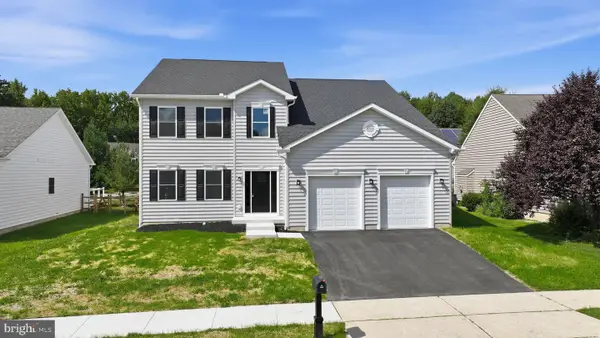 $829,900Active5 beds 3 baths4,118 sq. ft.
127 Willow Oak Blvd, BEAR, DE 19701
MLS# DENC2110938Listed by: RE/MAX POINT REALTY - New
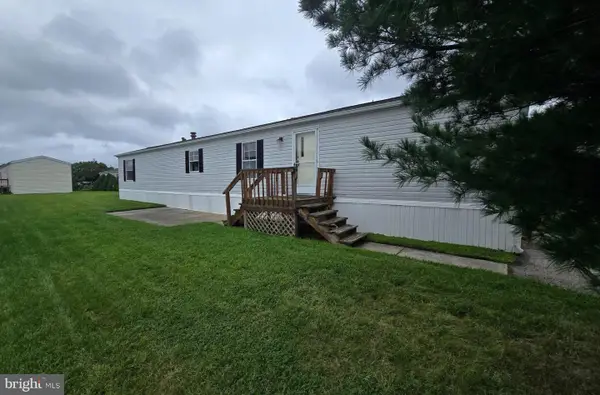 $29,999Active2 beds 1 baths924 sq. ft.
1929 Brian Cir #637, BEAR, DE 19701
MLS# DENC2110462Listed by: COLDWELL BANKER REALTY - Open Sun, 12 to 2pmNew
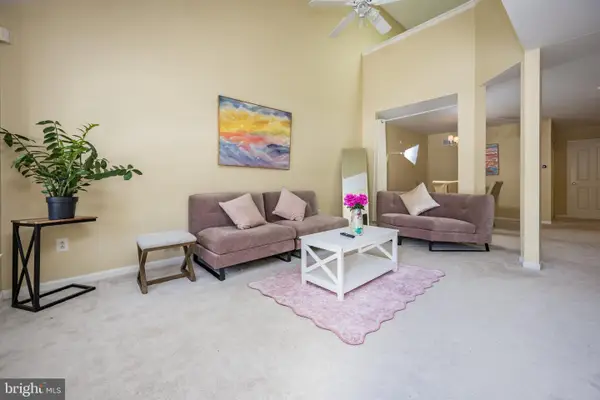 $359,999Active2 beds 2 baths1,425 sq. ft.
240 W Red Lion Dr W, BEAR, DE 19701
MLS# DENC2110412Listed by: BHHS FOX & ROACH-CHRISTIANA - New
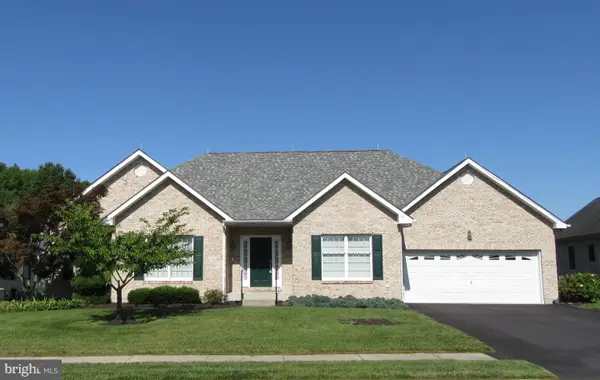 $550,000Active3 beds 3 baths2,400 sq. ft.
213 Megan Dr, BEAR, DE 19701
MLS# DENC2110724Listed by: RE/MAX EDGE


Protect your home and budget from life's surprises with an Assurant Home Warranty, backed by a partner that supports you through every step of homeownership. Explore Plans.
©2026 Century 21 Real Estate LLC. All rights reserved. CENTURY 21®, the CENTURY 21 Logo and C21® are service marks owned by Century 21 Real Estate LLC. Century 21 Real Estate LLC fully supports the principles of the Fair Housing Act and the Equal Opportunity Act. Each office is independently owned and operated. Listing information is deemed reliable but not guaranteed accurate.