6 Winchester, Bear, DE 19701
Local realty services provided by:CENTURY 21 Dale Realty Co.
6 Winchester,Bear, DE 19701
$599,900
- 4 Beds
- 3 Baths
- 2,350 sq. ft.
- Single family
- Coming Soon
Upcoming open houses
- Sun, Sep 1301:00 pm - 03:00 pm
Listed by: alexis o shupe
Office: bhhs fox & roach - hockessin
MLS#:DENC2110718
Source:BRIGHTMLS
Price summary
- Price:$599,900
- Price per sq. ft.:$255.28
- Monthly HOA dues:$12.5
About this home
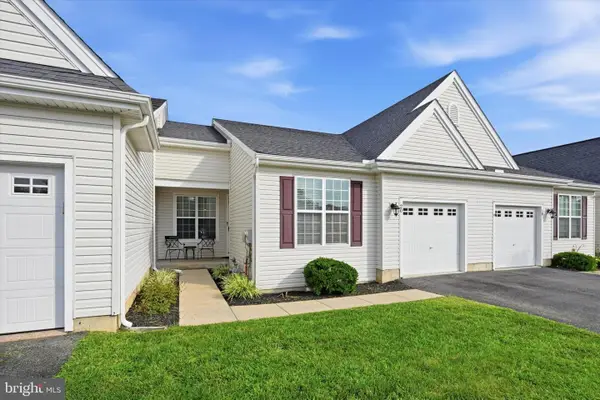
Nestled in the charming Emerald Ridge community, this stunning Colonial home offers a perfect blend of comfort and style. With 2,350 square feet of thoughtfully designed living space, this residence features four spacious bedrooms and two and a half bathrooms, ensuring ample room for relaxation and entertaining. Step inside to discover a warm and inviting atmosphere, highlighted by solid hardwood floors and brand new plush carpeting. The heart of the home is the eat-in kitchen, complete with upgraded Quartz countertops, an island for casual dining, and a pantry for all your culinary needs. The kitchen flows seamlessly into the family room, where a cozy stone gas fireplace with glass doors creates a perfect gathering spot. Natural light pours in through skylights, enhancing the home's airy feel. The formal dining room is ideal for hosting dinner parties, while the main floor laundry adds convenience to your daily routine. Retreat to the primary suite, featuring a massive walk-in closet and a luxurious bathroom with a walk-in shower. The unfinished basement offers endless possibilities for customization, whether you envision a home gym, playroom, or additional storage. Outside, enjoy the expansive 0.78-acre lot with a large deck and patio with fire pit, perfect for outdoor activities or simply unwinding in nature. With an attached two-car garage and additional driveway parking, this home combines practicality with elegance. Updates to the home include a brand new front door, HVAC & windows replaced in 2018, driveway replaced in 2019 (last resealed in August 2026), roof replaced in 2021, new deck and patio, and brand new carpeting just installed throughout the home. The kitchen and all bathrooms were renovated in 2018. Experience the comfort and charm of this Emerald Ridge gem-your dream home awaits! Listing agent has a financial interest in this property....
Contact an agent
Home facts
- Year built:1994
- Subdivision & Development:EMERALD RIDGE
- Listing ID #:DENC2110718
- Updated:September 09, 2026 at 01:38 PM
Rooms and interior
- Bedrooms:4
- Total bathrooms:3
- Full bathrooms:2
- Half bathrooms:1
- Flooring:Carpet, Ceramic Tile, Solid Hardwood
- Dining Description:Formal/Separate Dining Room
- Kitchen Description:Carpet, Dishwasher, Disposal, Kitchen - Eat-In, Kitchen - Island, Microwave, Oven/Range - Gas, Pantry, Recessed Lighting, Refrigerator, Upgraded Countertops
- Bedroom Description:Carpet, Walk In Closet(s)
- Basement:Yes
- Basement Description:Poured Concrete, Sump Pump, Unfinished, Windows
- Living area:2,350 sq. ft.
Heating and cooling
- Cooling:Central A/C
- Heating:Forced Air, Natural Gas
Structure and exterior
- Roof:Shingle
- Year built:1994
- Building area:2,350 sq. ft.
- Lot area:0.78 Acres
- Architectural Style:Colonial
- Construction Materials:Brick Front, Shingle Siding
- Foundation Description:Concrete Perimeter
- Levels:2 Stories
Utilities
- Water:Public
- Sewer:Public Sewer
Finances and disclosures
- Price:$599,900
- Price per sq. ft.:$255.28
- Tax amount:$4,098 (2025)
Features and amenities
- Laundry features:Dryer, Washer
- Amenities:Attic, Carpet, Ceiling Fan(s), Recessed Lighting, Skylight(s)
Parking
- Parking description:Attached Garage, Garage - Front Entry
- Garage:Yes
- Garage spaces:2
New listings near 6 Winchester
- Coming Soon
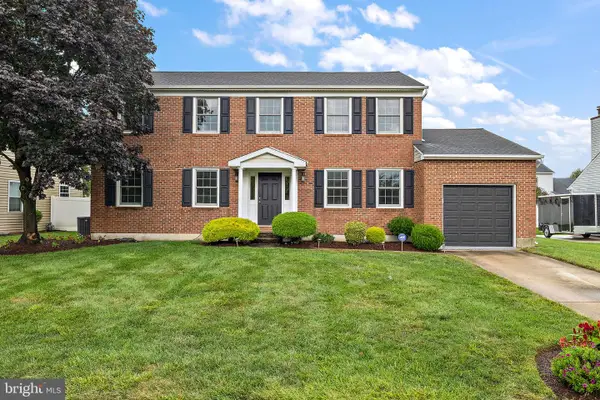 $469,900Coming Soon4 beds 3 baths2,075 sq. ft.
30 Lochview Dr, BEAR, DE 19701
MLS# DENC2110756Listed by: COMPASS - Coming Soon
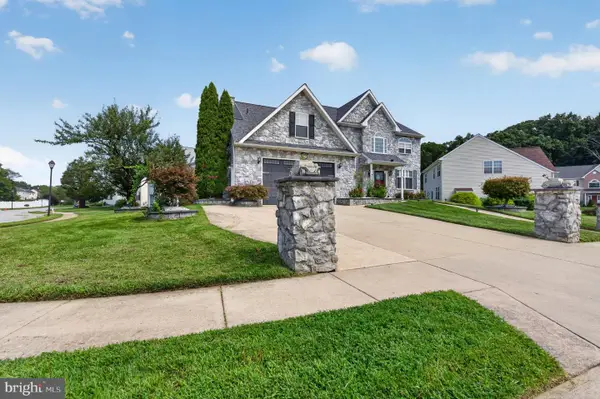
 $510,000Coming Soon6 beds 5 baths3,250 sq. ft.
1 Foxfield Ct, BEAR, DE 19701
MLS# DENC2110224Listed by: CENTURY 21 GOLD KEY REALTY - Coming Soon
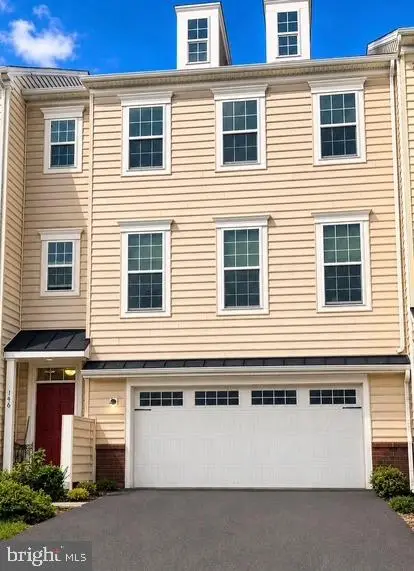 $499,900Coming Soon3 beds 4 baths2,950 sq. ft.
146 Time Cir, BEAR, DE 19701
MLS# DENC2108482Listed by: BHHS FOX & ROACH-CHRISTIANA - New
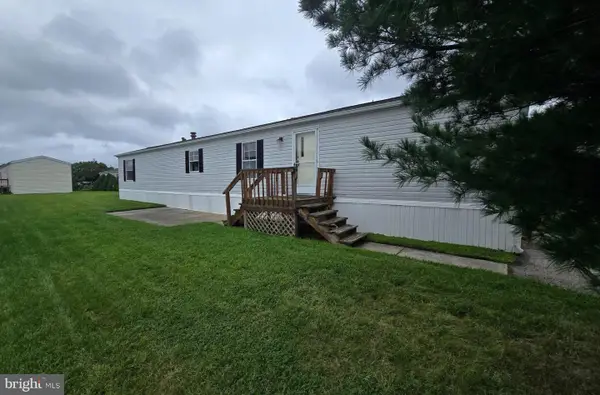 $29,999Active2 beds 1 baths924 sq. ft.
1929 Brian Cir #637, BEAR, DE 19701
MLS# DENC2110462Listed by: COLDWELL BANKER REALTY - Open Sun, 11am to 1pmNew
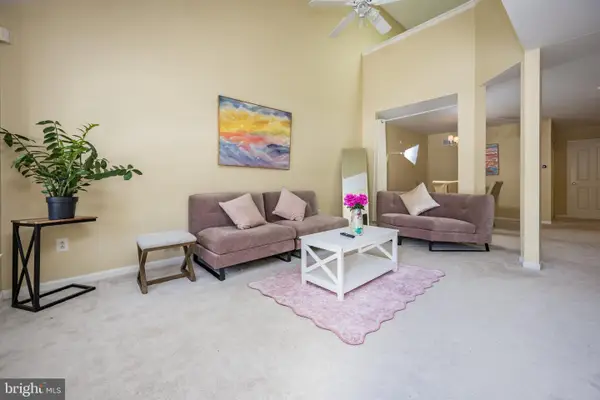 $359,900Active2 beds 2 baths1,425 sq. ft.
240 W Red Lion Dr W, BEAR, DE 19701
MLS# DENC2110412Listed by: BHHS FOX & ROACH-CHRISTIANA - New
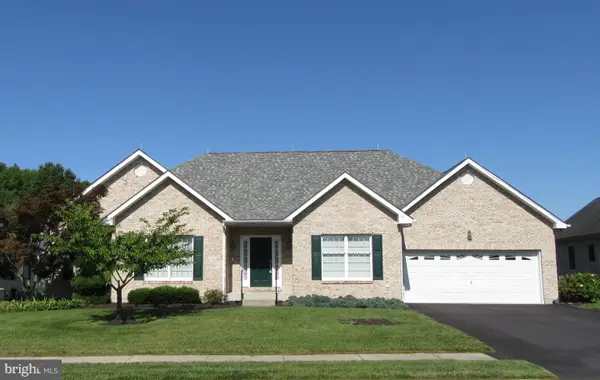 $550,000Active3 beds 3 baths2,400 sq. ft.
213 Megan Dr, BEAR, DE 19701
MLS# DENC2110724Listed by: RE/MAX EDGE - New
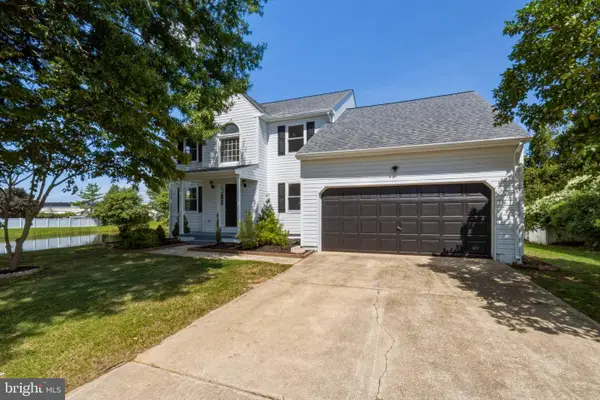 $569,900Active4 beds 3 baths2,350 sq. ft.
4 Wellspring Dr, BEAR, DE 19701
MLS# DENC2110742Listed by: BHHS FOX & ROACH-CHRISTIANA - New
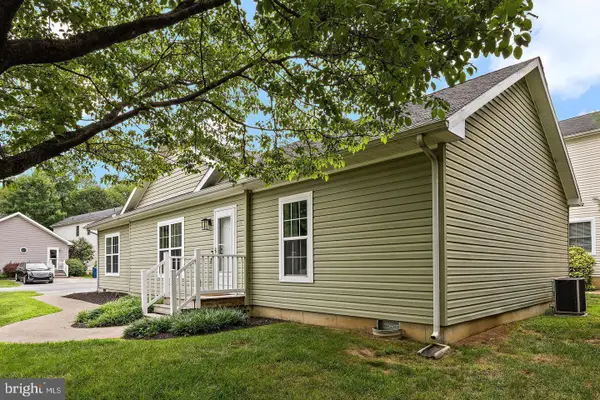 $175,000Active3 beds 2 baths1,500 sq. ft.
16 Barberry Ct #a016, NEWARK, DE 19702
MLS# DENC2110524Listed by: COMPASS - New
 $385,000Active2 beds 2 baths1,300 sq. ft.
20 Grand National Ln #43, NEWARK, DE 19702
MLS# DENC2110542Listed by: KW EMPOWER


Protect your home and budget from life's surprises with an Assurant Home Warranty, backed by a partner that supports you through every step of homeownership. Explore Plans.
©2026 Century 21 Real Estate LLC. All rights reserved. CENTURY 21®, the CENTURY 21 Logo and C21® are service marks owned by Century 21 Real Estate LLC. Century 21 Real Estate LLC fully supports the principles of the Fair Housing Act and the Equal Opportunity Act. Each office is independently owned and operated. Listing information is deemed reliable but not guaranteed accurate.