
539 Bethany Loop, Bethany Beach, DE 19930
Local realty services provided by:CENTURY 21 Above and Beyond
539 Bethany Loop,Bethany Beach, DE 19930
$975,000
- 4 Beds
- 5 Baths
- 3,229 sq. ft.
- Single family
- Active
Listed by: paul a. sicari
Office: compass
MLS#:DESU2120346
Source:BRIGHTMLS
Price summary
- Price:$975,000
- Price per sq. ft.:$301.95
- Monthly HOA dues:$222.83
About this home
Welcome to 539 Bethany Loop, a sprawling 3,229-square-foot residence where meticulous care and thoughtful design meet. As an original-owner home, every inch of this property has been maintained with pride, offering a level of quality and versatility that is truly rare. With four bedrooms, four and a half baths, and a dedicated home office that could easily serve as a sixth bedroom, this floor plan is built to adapt to your lifestyle.
The heart of the home is a chef-ready kitchen featuring extensive counter space, a pantry, and a high-end wall oven paired with a microwave convection oven. Whether you’re hosting a holiday dinner in the formal dining room or enjoying a quiet morning in the sun-drenched sunroom, the flow of the main level feels both grand and intimate.
Retreat to the primary suite, a private sanctuary boasting dual vanities, a soaking tub, and a separate shower. For those who love a project, the two-car garage includes a dedicated workshop equipped with a mini-split for year-round comfort.
For your guests, two of the four guest bedrooms have ensuite baths, making everyone feel welcomed and their stays uncomplicated. If you need to work remotely, the home office space is perfectly situated and light filled.
The experience continues outdoors in a backyard designed for unforgettable gatherings. Imagine summer afternoons spent on the patio, matches on your private bocce ball court, or watching the kids or grandkids enjoy the playset. The standout feature is the enclosed gazebo, the ultimate setting for large crab feasts and evening celebrations.
Living in The Salt Pond feels like a permanent vacation. Residents enjoy a premier amenity package including indoor and outdoor pools, tennis and pickleball courts, basketball, volleyball, and a fitness center. Golf enthusiasts will love the 18-hole executive course, while water lovers can launch a kayak or canoe directly into the community’s namesake pond. Located just three miles from the iconic Bethany Beach boardwalk, local boutiques, and vibrant dining, 539 Bethany Loop offers the perfect balance of a peaceful neighborhood setting and easy access to the sand. Whether you’re looking for a year-round residence or a seasonal retreat, this is your chance to own a piece of the coast.
From the versatile interior spaces to the exceptional outdoor amenities, 539 Bethany Loop is more than just a house—it’s a place to truly live....
Contact an agent
Home facts
- Year built:2001
- Subdivision & Development:SALT POND
- Listing ID #:DESU2120346
- Added:1 day(s) ago
- Updated:September 12, 2026 at 04:48 AM
Rooms and interior
- Bedrooms:4
- Total bathrooms:5
- Full bathrooms:4
- Half bathrooms:1
- Living area:3,229 sq. ft.
Heating and cooling
- Cooling:Central A/C
- Heating:Electric, Heat Pump(s)
Structure and exterior
- Year built:2001
- Building area:3,229 sq. ft.
- Lot area:0.49 Acres
- Architectural Style:Ranch/Rambler
- Construction Materials:Brick Front, Stick Built
- Foundation Description:Crawl Space
- Levels:2 Stories
Schools
- High school:INDIAN RIVER
- Middle school:SELBEYVILLE
- Elementary school:LORD BALTIMORE
Utilities
- Water:Public
- Sewer:Public Sewer
Finances and disclosures
- Price:$975,000
- Price per sq. ft.:$301.95
- Tax amount:$2,382 (2026)
Features and amenities
- Amenities:200+ Amp Service, Cable TV Available, Electric Available
Parking
- Parking description:Additional Storage Area, Attached Garage, Concrete Driveway, Garage - Front Entry, Garage Door Opener, Inside Access, Oversized
- Garage:Yes
- Garage spaces:2
New listings near 539 Bethany Loop
- Coming Soon
 $5,450,000Coming Soon6 beds 7 baths5,170 sq. ft.
35267 Hassell Ave, BETHANY BEACH, DE 19930
MLS# DESU2119900Listed by: MONUMENT SOTHEBY'S INTERNATIONAL REALTY - Coming Soon
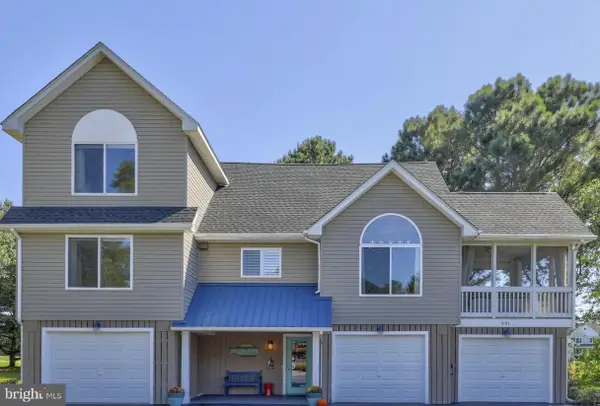 $950,000Coming Soon5 beds 4 baths2,648 sq. ft.
491 Bethany Loop, BETHANY BEACH, DE 19930
MLS# DESU2119924Listed by: NORTHROP REALTY - New
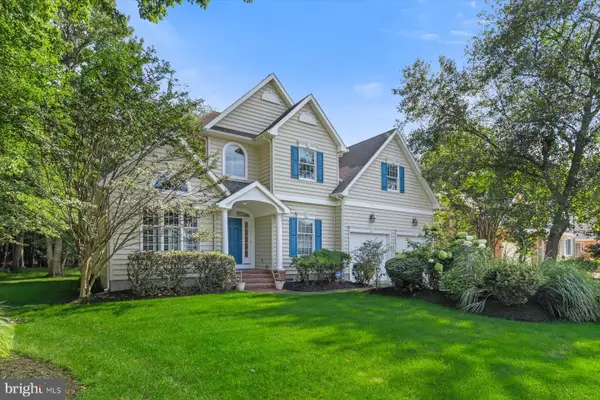 $885,000Active4 beds 4 baths2,444 sq. ft.
323 Walkabout Rd, BETHANY BEACH, DE 19930
MLS# DESU2119914Listed by: COMPASS 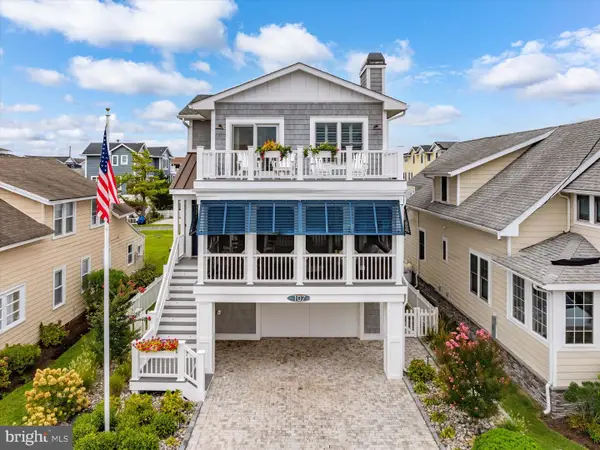 $4,490,000Pending4 beds 4 baths2,700 sq. ft.
107 Central Blvd, BETHANY BEACH, DE 19930
MLS# DESU2119648Listed by: LONG & FOSTER REAL ESTATE, INC.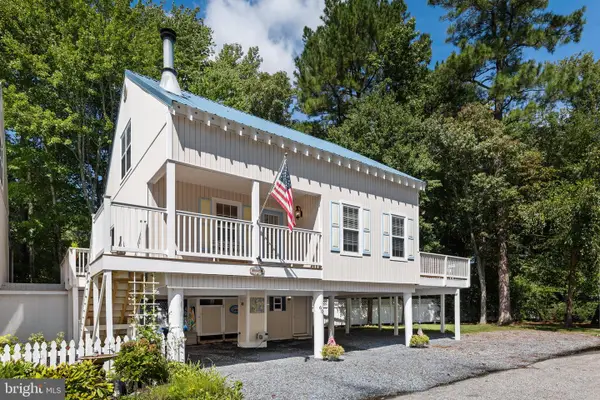 $675,000Pending3 beds 2 baths1,750 sq. ft.
605 Cape Eleuthra Rd #73, BETHANY BEACH, DE 19930
MLS# DESU2119844Listed by: LONG & FOSTER REAL ESTATE, INC.- New
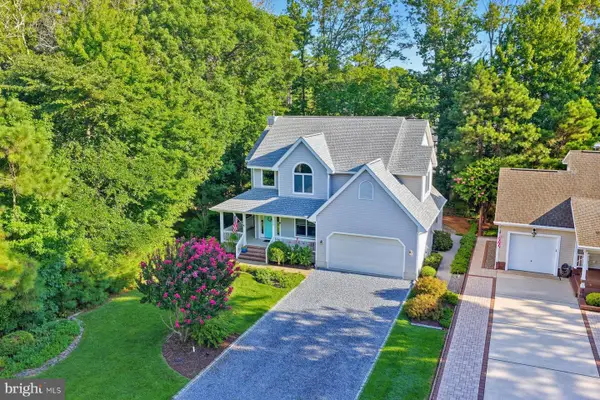 $1,450,000Active4 beds 3 baths2,566 sq. ft.
409 Beachwood Ln, BETHANY BEACH, DE 19930
MLS# DESU2119902Listed by: MONUMENT SOTHEBY'S INTERNATIONAL REALTY 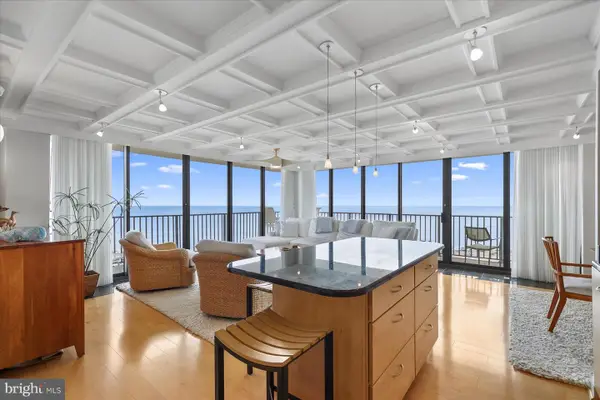 $2,149,000Pending3 beds 2 baths1,483 sq. ft.
801 N Annapolis House Rd, BETHANY BEACH, DE 19930
MLS# DESU2119886Listed by: LONG & FOSTER REAL ESTATE, INC.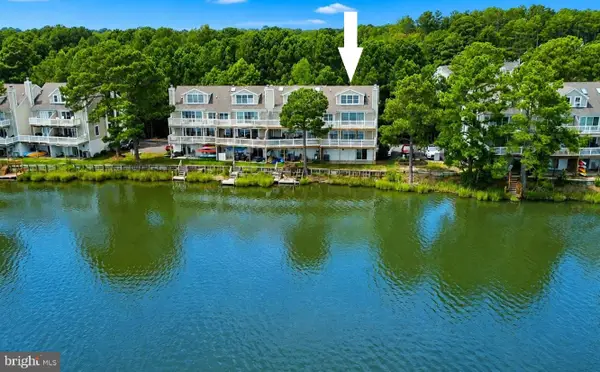 $675,000Pending4 beds 4 baths2,571 sq. ft.
31905 Jeremys Br #25, BETHANY BEACH, DE 19930
MLS# DESU2119828Listed by: LONG & FOSTER REAL ESTATE, INC.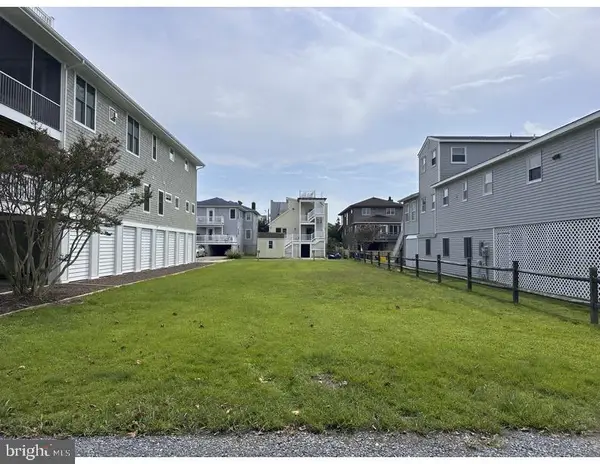 $2,295,000Pending0.11 Acres
112 5th St, BETHANY BEACH, DE 19930
MLS# DESU2119838Listed by: KELLER WILLIAMS REALTY


Protect your home and budget from life's surprises with an Assurant Home Warranty, backed by a partner that supports you through every step of homeownership. Explore Plans.
©2026 Century 21 Real Estate LLC. All rights reserved. CENTURY 21®, the CENTURY 21 Logo and C21® are service marks owned by Century 21 Real Estate LLC. Century 21 Real Estate LLC fully supports the principles of the Fair Housing Act and the Equal Opportunity Act. Each office is independently owned and operated. Listing information is deemed reliable but not guaranteed accurate.