
603 Laurel Ct, Bethany Beach, DE 19930
Local realty services provided by:CENTURY 21 Sylvia Geist Agency
Upcoming open houses
- Sat, Sep 1211:00 am - 01:00 pm
Listed by: patrick w sommer
Office: mcwilliams/ballard, inc.
MLS#:DESU2116746
Source:BRIGHTMLS
Price summary
- Price:$899,900
- Price per sq. ft.:$406.09
- Monthly HOA dues:$57.08
About this home
Coastal Charm, Modern Upgrades & Premier Amenities in Bethany West!Welcome to your ultimate beach retreat in the highly sought-after community of Bethany West! This spacious 5-bedroom, 3.5-bathroom home offers the perfect combination of coastal comfort,updates through out, and unbeatable proximity to downtown Bethany Beach.Step onto the inviting screened-in front porch—a tranquil setting for morning coffee or evening breeze after a day on the sand. Inside, freshly updated flooring runs seamlessly throughout the entire home, creating a clean, bright, and low-maintenance coastal interior. Designed for easy living and seamless entertaining, the light-filled sunroom brings the outdoors in all year round. The spacious primary suite serves as a true private sanctuary, featuring a large walk-in closet and a beautifully custom-tiled shower. With 5 generous bedrooms, there is abundant room for extended family, guests, or exceptional rental income potential.Best of all, Bethany West offers an incredible array of community amenities right at your doorstep! Enjoy access to two outdoor swimming pools, eight dedicated pickleball courts, four multi-use tennis/pickleball courts, a clubhouse with a full exercise facility, a basketball court, a children's playground, and a canal launch/ramp for your kayaks and paddleboards. Plus, ditch the beach traffic and hop on the town trolley directly from the neighborhood for a quick ride to the boardwalk and surf! Whether you are looking for a turnkey primary residence, an effortless seasonal getaway, or a high-performing investment property, this Bethany Beach gem delivers it all....
Contact an agent
Home facts
- Year built:1982
- Subdivision & Development:BETHANY WEST
- Listing ID #:DESU2116746
- Added:49 day(s) ago
- Updated:September 11, 2026 at 02:17 PM
Rooms and interior
- Bedrooms:5
- Total bathrooms:4
- Full bathrooms:3
- Half bathrooms:1
- Flooring:Carpet, Ceramic Tile, Luxury Vinyl Plank, Partially Carpeted
- Bathrooms Description:Primary Bath(s)
- Kitchen Description:Built-In Microwave, Carpet, Dishwasher, Disposal, Oven/Range - Electric, Recessed Lighting, Refrigerator, Stainless Steel Appliances, Upgraded Countertops, Water Heater
- Bedroom Description:Carpet, Walk In Closet(s)
- Living area:2,216 sq. ft.
Heating and cooling
- Cooling:Ceiling Fan(s), Central A/C
- Heating:Electric, Heat Pump(s)
Structure and exterior
- Roof:Architectural Shingle
- Year built:1982
- Building area:2,216 sq. ft.
- Lot area:0.19 Acres
- Architectural Style:Ranch/Rambler
- Construction Materials:Frame, Vinyl Siding
- Foundation Description:Crawl Space
- Levels:1 Story
Utilities
- Water:Public
- Sewer:Public Sewer
Finances and disclosures
- Price:$899,900
- Price per sq. ft.:$406.09
- Tax amount:$2,920 (2025)
Features and amenities
- Laundry features:Dryer - Electric, Has Laundry, Washer
- Amenities:Carpet, Ceiling Fan(s), Recessed Lighting, Skylight(s)
Parking
- Parking description:Crushed Stone, Off Street
New listings near 603 Laurel Ct
- Coming Soon
 $5,450,000Coming Soon6 beds 7 baths5,170 sq. ft.
35267 Hassell Ave, BETHANY BEACH, DE 19930
MLS# DESU2119900Listed by: MONUMENT SOTHEBY'S INTERNATIONAL REALTY - Coming Soon
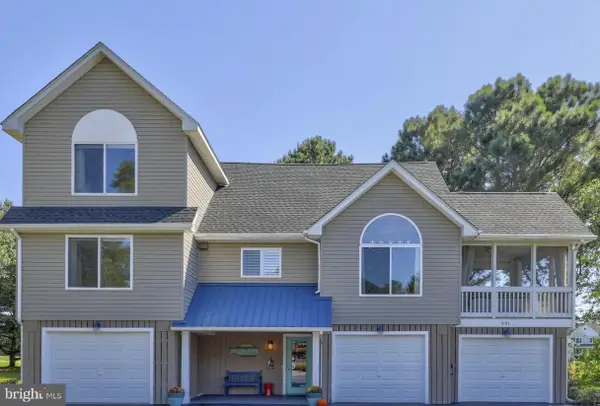 $950,000Coming Soon5 beds 4 baths2,648 sq. ft.
491 Bethany Loop, BETHANY BEACH, DE 19930
MLS# DESU2119924Listed by: NORTHROP REALTY - Coming Soon
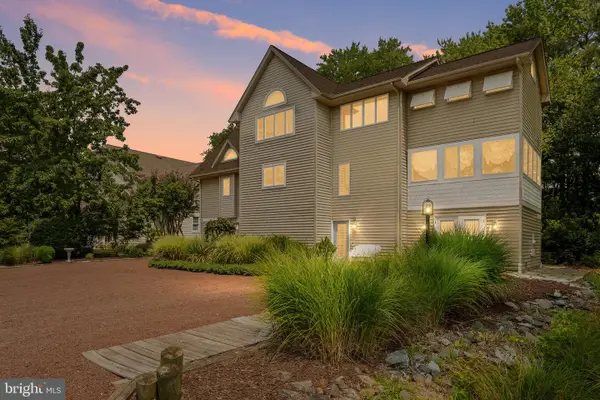 $925,000Coming Soon5 beds 3 baths3,157 sq. ft.
607 Bethany Loop, BETHANY BEACH, DE 19930
MLS# DESU2118244Listed by: PATTERSON-SCHWARTZ-NEWARK - New
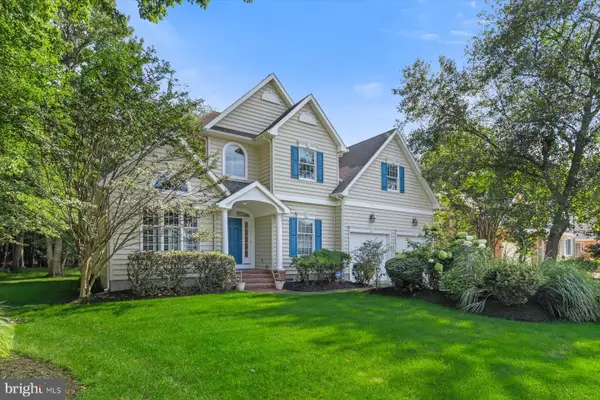 $885,000Active4 beds 4 baths2,444 sq. ft.
323 Walkabout Rd, BETHANY BEACH, DE 19930
MLS# DESU2119914Listed by: COMPASS 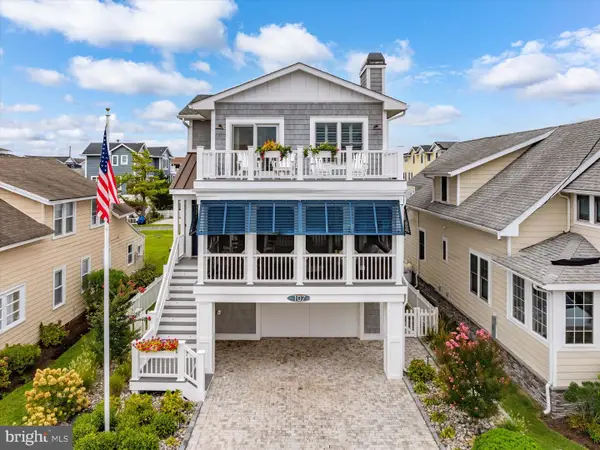 $4,490,000Pending4 beds 4 baths2,700 sq. ft.
107 Central Blvd, BETHANY BEACH, DE 19930
MLS# DESU2119648Listed by: LONG & FOSTER REAL ESTATE, INC.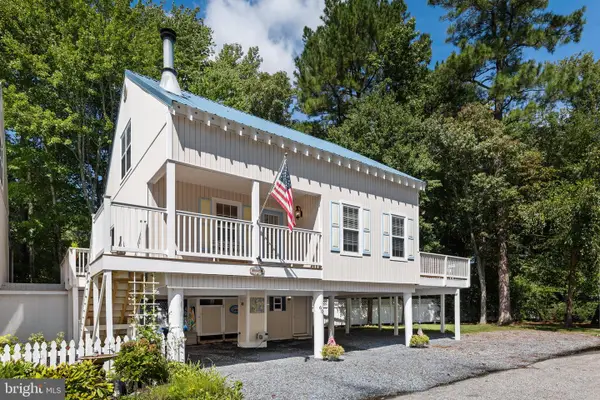 $675,000Pending3 beds 2 baths1,750 sq. ft.
605 Cape Eleuthra Rd #73, BETHANY BEACH, DE 19930
MLS# DESU2119844Listed by: LONG & FOSTER REAL ESTATE, INC.- New
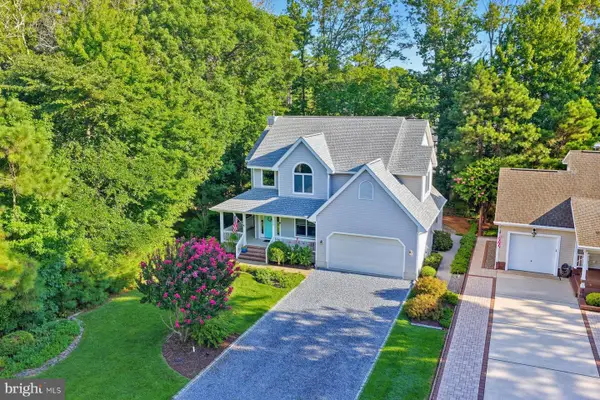 $1,450,000Active4 beds 3 baths2,566 sq. ft.
409 Beachwood Ln, BETHANY BEACH, DE 19930
MLS# DESU2119902Listed by: MONUMENT SOTHEBY'S INTERNATIONAL REALTY 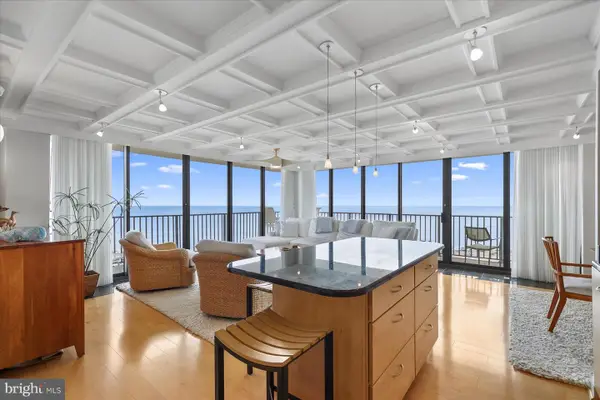 $2,149,000Pending3 beds 2 baths1,483 sq. ft.
801 N Annapolis House Rd, BETHANY BEACH, DE 19930
MLS# DESU2119886Listed by: LONG & FOSTER REAL ESTATE, INC.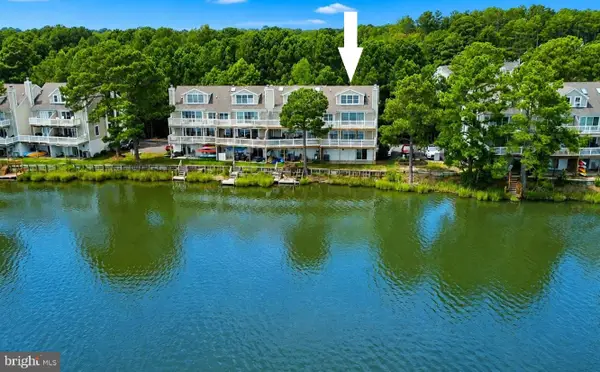 $675,000Pending4 beds 4 baths2,571 sq. ft.
31905 Jeremys Br #25, BETHANY BEACH, DE 19930
MLS# DESU2119828Listed by: LONG & FOSTER REAL ESTATE, INC.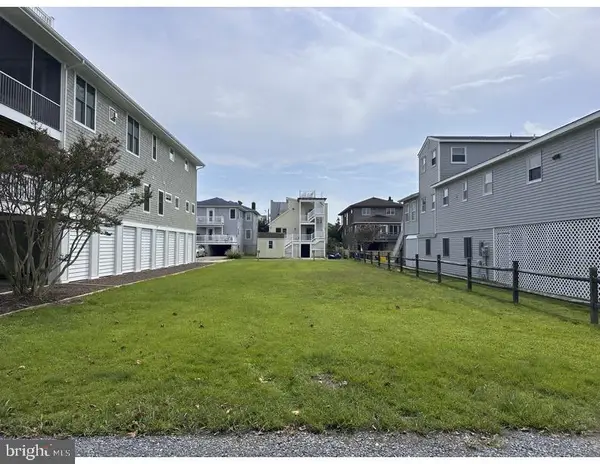 $2,295,000Pending0.11 Acres
112 5th St, BETHANY BEACH, DE 19930
MLS# DESU2119838Listed by: KELLER WILLIAMS REALTY


Protect your home and budget from life's surprises with an Assurant Home Warranty, backed by a partner that supports you through every step of homeownership. Explore Plans.
©2026 Century 21 Real Estate LLC. All rights reserved. CENTURY 21®, the CENTURY 21 Logo and C21® are service marks owned by Century 21 Real Estate LLC. Century 21 Real Estate LLC fully supports the principles of the Fair Housing Act and the Equal Opportunity Act. Each office is independently owned and operated. Listing information is deemed reliable but not guaranteed accurate.