
743 Clubhouse Ln #d, Bethany Beach, DE 19930
Local realty services provided by:CENTURY 21 Downtown
743 Clubhouse Ln #d,Bethany Beach, DE 19930
$550,000
- 3 Beds
- 3 Baths
- 1,280 sq. ft.
- Townhouse
- Active
Listed by: greg m kinnear
Office: re/max advantage realty
MLS#:DESU2120640
Source:BRIGHTMLS
Price summary
- Price:$550,000
- Price per sq. ft.:$429.69
About this home
Your carefree coastal lifestyle awaits! Located within the Town limits of Bethany Beach, this exceptional end-unit townhome offers the added benefit of access to resident parking passes, making beach days and time in town even more convenient. Enjoy the great trolley system and the vibrant activities, entertainment, and events throughout town and at the iconic bandstand. Ideally positioned within the Villas of Bethany West, this home enjoys a premium location with generous parking, abundant open space, towering trees, and peaceful views of the community duck pond. The active homeowners association offers plenty of community activities, along with a fantastic pool, recreation area with tennis & pickleball + a community boat yard and kayak/canoe launch on the Salt Pond. Inside, the home was completely refreshed in 2021 and features easy-care luxury vinyl plank flooring throughout the first and second levels; a white on white kitchen with Quartz counters & KitchenAid stainless steel appliances, convenient breakfast bar; all new doors / trim / hardware, lighting; new entry door & storm door + new oversized rear slider; and an open-concept main level providing an inviting setting for everyday living and entertaining. Upstairs, three bedrooms and two stunning full baths provide comfortable accommodations for family and guests. After a fun-filled day at the beach or exploring the many attractions of the area, unwind on the relaxing rear patio. A convenient storage closet provides the perfect spot for beach chairs, bikes, and outdoor gear, while the outdoor shower makes rinsing off after a day in the sand a breeze. Close to wonderful restaurants, shops, the beach, and all the attractions of Bethany Beach, this is coastal living at its best! Exterior photos have been virtually enhanced....
Contact an agent
Home facts
- Year built:1978
- Subdivision & Development:VILLAS OF BETHANY WEST
- Listing ID #:DESU2120640
- Added:34 day(s) ago
- Updated:October 23, 2026 at 02:00 PM
Rooms and interior
- Bedrooms:3
- Total bathrooms:3
- Full bathrooms:2
- Half bathrooms:1
- Flooring:Luxury Vinyl Plank
- Dining Description:Dining Area, Dining Room
- Bathrooms Description:Bathroom 1, Bathroom 2, Primary Bath(s)
- Kitchen Description:Built-In Microwave, Built-In Range, Dishwasher, Disposal, Exhaust Fan, Oven/Range - Electric, Pantry, Recessed Lighting, Refrigerator, Water Heater
- Living area:1,280 sq. ft.
Heating and cooling
- Cooling:Central A/C
- Heating:Electric, Heat Pump(s)
Structure and exterior
- Roof:Architectural Shingle
- Year built:1978
- Building area:1,280 sq. ft.
- Architectural Style:Contemporary
- Construction Materials:Block, Concrete, Stucco
- Exterior Features:Outside Shower, Patio(s), Street Lights
- Foundation Description:Crawl Space
- Levels:2 Stories
Schools
- High school:INDIAN RIVER
- Middle school:SELBYVILLE
- Elementary school:LORD BALTIMORE
Utilities
- Water:Public
- Sewer:Public Sewer
Finances and disclosures
- Price:$550,000
- Price per sq. ft.:$429.69
- Tax amount:$1,984 (2026)
Features and amenities
- Laundry features:Dryer, Dryer In Unit, Washer, Washer In Unit
- Amenities:Attic, Cable TV, Ceiling Fan(s), Double Pane Windows, Insulated Windows, Recessed Lighting, Underground Utilities, Window Treatments
Parking
- Parking description:Parking Lot
New listings near 743 Clubhouse Ln #d
- Coming Soon
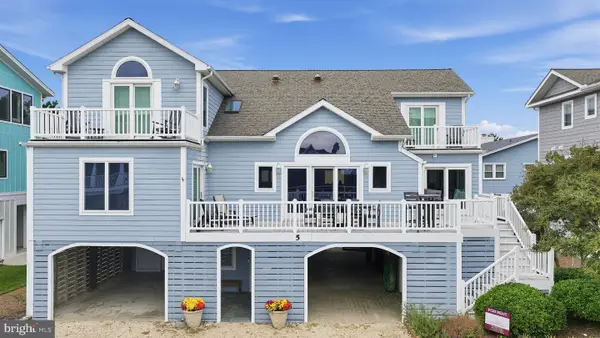 $2,595,000Coming Soon5 beds 3 baths3,000 sq. ft.
5 Kewanee St, BETHANY BEACH, DE 19930
MLS# DESU2122814Listed by: ENGEL & VOLKERS - Open Sat, 1:30 to 3:30pm
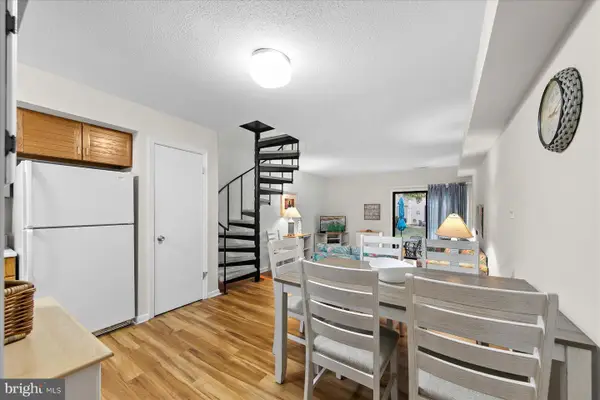 $600,000Active2 beds 2 baths1,204 sq. ft.
39800 Sourwood Dr #26, BETHANY BEACH, DE 19930
MLS# DESU2121970Listed by: COMPASS - New
 $479,000Active1 beds 2 baths725 sq. ft.
203 Brandywine House Rd, BETHANY BEACH, DE 19930
MLS# DESU2121452Listed by: LONG & FOSTER REAL ESTATE, INC. - New
 $1,050,000Active3 beds 2 baths1,097 sq. ft.
104 Farragut House Rd, BETHANY BEACH, DE 19930
MLS# DESU2122564Listed by: LONG & FOSTER REAL ESTATE, INC. - New
 $899,000Active3 beds 3 baths1,800 sq. ft.
33451 Canal Ct #52037, BETHANY BEACH, DE 19930
MLS# DESU2122108Listed by: LONG & FOSTER REAL ESTATE, INC. - New
 $699,900Active3 beds 3 baths1,650 sq. ft.
657 Bethany Loop, BETHANY BEACH, DE 19930
MLS# DESU2122350Listed by: LONG & FOSTER REAL ESTATE, INC.  $610,000Active2 beds 2 baths1,232 sq. ft.
33340 Unit 21004 Timberview Ct, BETHANY BEACH, DE 19930
MLS# DESU2122042Listed by: TANSEY WARNER $1,125,000Active2 beds 2 baths1,097 sq. ft.
904 Dover House Rd, BETHANY BEACH, DE 19930
MLS# DESU2122020Listed by: LONG & FOSTER REAL ESTATE, INC. $1,695,000Pending4 beds 5 baths3,000 sq. ft.
139 Evergreen Rd, BETHANY BEACH, DE 19930
MLS# DESU2121872Listed by: LONG & FOSTER REAL ESTATE, INC. $4,295,000Pending6 beds 5 baths3,821 sq. ft.
51 S Atlantic Ave, BETHANY BEACH, DE 19930
MLS# DESU2121884Listed by: LONG & FOSTER REAL ESTATE, INC.


Protect your home and budget from life's surprises with an Assurant Home Warranty, backed by a partner that supports you through every step of homeownership. Explore Plans.
©2026 Century 21 Real Estate LLC. All rights reserved. CENTURY 21®, the CENTURY 21 Logo and C21® are service marks owned by Century 21 Real Estate LLC. Century 21 Real Estate LLC fully supports the principles of the Fair Housing Act and the Equal Opportunity Act. Each office is independently owned and operated. Listing information is deemed reliable but not guaranteed accurate.