
986 Turtle Dr, Bethany Beach, DE 19930
Local realty services provided by:CENTURY 21 Reilly Realtors
Listed by: brigit r taylor
Office: keller williams realty
MLS#:DESU2119350
Source:BRIGHTMLS
Price summary
- Price:$1,195,000
- Price per sq. ft.:$420.18
About this home
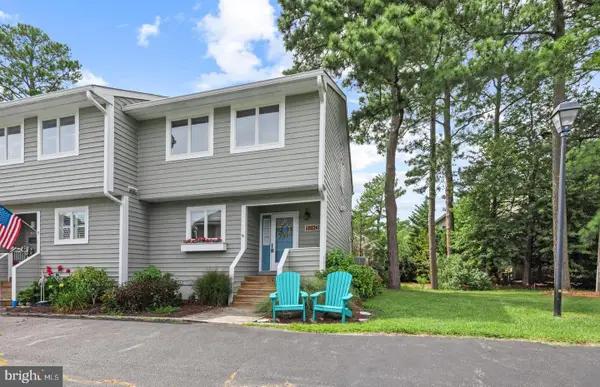
Welcome to 986 Turtle Drive, an elegant coastal retreat nestled near the end of a quiet cul-de-sac in the sought-after Turtle Walk community, within the town limits of Bethany Beach. Ideally positioned just 1.4 miles from the Bethany Beach Boardwalk, this beautifully appointed residence pairs effortless access to the coast with a private, serene setting — including free trolley service to and from downtown Bethany, plus an included Bethany Beach parking permit. Backing directly to the Assawoman Canal, with mature trees lining the property, the home offers a picturesque natural backdrop and direct water access for kayaking or paddleboarding — all just minutes from the beach, with no HOA.
Step inside to a light-filled interior where hardwood flooring, refined millwork, and timeless architectural details create an inviting sense of understated luxury. Just off the foyer, French doors open to a private home office, offering the flexibility to serve as an additional guest space when desired. The adjoining dining room is accented by classic beadboard wainscoting and flows seamlessly into the well-appointed kitchen.
Designed for both everyday living and entertaining, the kitchen features stainless steel appliances, a generous center island, gas cooktop, recessed lighting, pantry storage, and direct access to the screened porch. The kitchen opens to the dramatic living room, where a soaring ceiling, fireplace, custom built-in shelving, wainscoting accents, and crown molding create an impressive yet comfortable gathering space.
A main-level bedroom and full bath offer exceptional flexibility for overnight guests or multi-generational living, while abundant storage and convenient interior access to the two-car, side-load garage enhance the home’s thoughtful design.
Upstairs, an open landing overlooks the living room below, showcasing the home’s airy architecture and sense of scale. The primary suite is a private retreat, complete with decorative wainscoting, a private rear deck, and an ensuite bath featuring a walk-in closet, soaking tub, separate stall shower, and private water closet. Two additional bedrooms, two full baths, and a dedicated laundry room complete the upper level.
The home’s inviting atmosphere continues outdoors, where multiple spaces encourage you to embrace the relaxed coastal lifestyle. Unwind on the screened porch off the kitchen, which leads out to the rear deck, outdoor shower, and private backyard — or simply enjoy the peaceful, tree-lined surroundings with the canal beyond....
Contact an agent
Home facts
- Year built:2004
- Subdivision & Development:TURTLE WALK
- Listing ID #:DESU2119350
- Updated:September 04, 2026 at 04:36 AM
Rooms and interior
- Bedrooms:4
- Total bathrooms:3
- Full bathrooms:3
- Rooms Total:11
- Flooring:Carpet, Ceramic Tile, Hardwood
- Dining Description:Dining Room
- Bathrooms Description:Bathroom 1, Bathroom 2, Primary Bathroom
- Kitchen Description:Cooktop, Dishwasher, Disposal, Extra Refrigerator/Freezer, Icemaker, Kitchen - Island, Microwave, Oven - Wall, Pantry, Refrigerator, Water Heater
- Bedroom Description:Entry Level Bedroom, Primary Bedroom
- Living area:2,844 sq. ft.
Heating and cooling
- Cooling:Central A/C, Programmable Thermostat
- Heating:Electric, Heat Pump(s), Programmable Thermostat
Structure and exterior
- Roof:Architectural Shingle
- Year built:2004
- Building area:2,844 sq. ft.
- Lot area:0.16 Acres
- Lot Features:Landscaping, Trees/Wooded
- Architectural Style:Contemporary
- Construction Materials:Shake Siding
- Exterior Features:Deck(s), Outside Shower, Porch(es), Screened
- Foundation Description:Block, Crawl Space
- Levels:2 Stories
Utilities
- Water:Public
- Sewer:Public Sewer
Finances and disclosures
- Price:$1,195,000
- Price per sq. ft.:$420.18
- Tax amount:$2,882 (2026)
Features and amenities
- Laundry features:Dryer, Has Laundry, Laundry, Washer
- Amenities:Ceiling Fan(s), Smoke Detector, Storm Windows, Window Treatments
Parking
- Parking description:Attached Garage, Garage - Side Entry, Inside Access, On Street, Stone Driveway
- Garage:Yes
- Garage spaces:2
New listings near 986 Turtle Dr
- Coming Soon
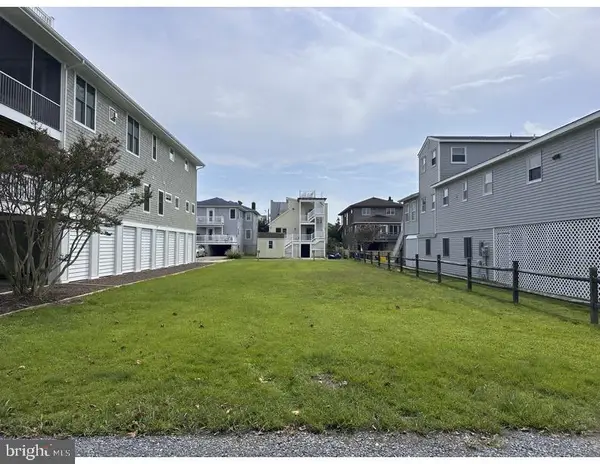 $2,295,000Coming Soon0.11 Acres
112 5th St, BETHANY BEACH, DE 19930
MLS# DESU2119838Listed by: KELLER WILLIAMS REALTY - Coming Soon
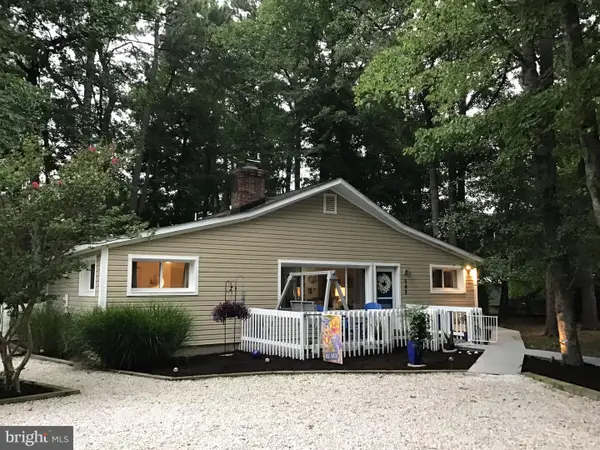 $920,000Coming Soon4 beds 2 baths1,475 sq. ft.
698 Collins Ct, BETHANY BEACH, DE 19930
MLS# DESU2119714Listed by: SEA GRACE @ NORTH BEACH REALTORS - Coming Soon
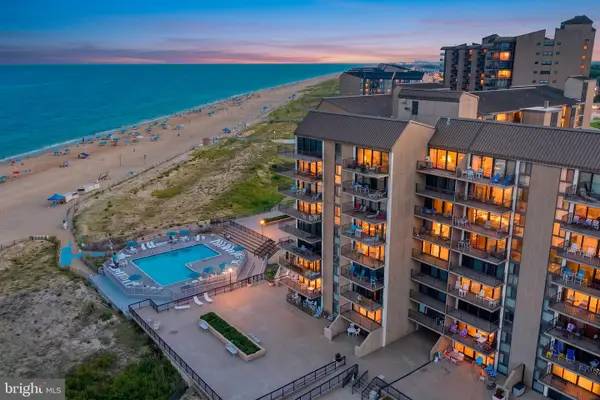 $825,000Coming Soon2 beds 3 baths821 sq. ft.
903 Chesapeake House Rd, BETHANY BEACH, DE 19930
MLS# DESU2119494Listed by: KELLER WILLIAMS REALTY - Coming Soon
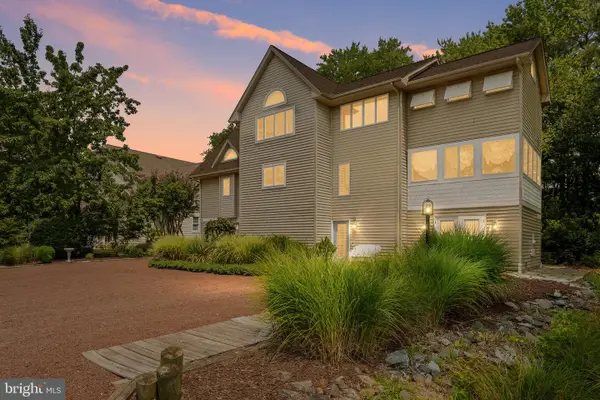 $925,000Coming Soon5 beds 3 baths3,157 sq. ft.
607 Bethany Loop, BETHANY BEACH, DE 19930
MLS# DESU2118244Listed by: PATTERSON-SCHWARTZ-NEWARK - New
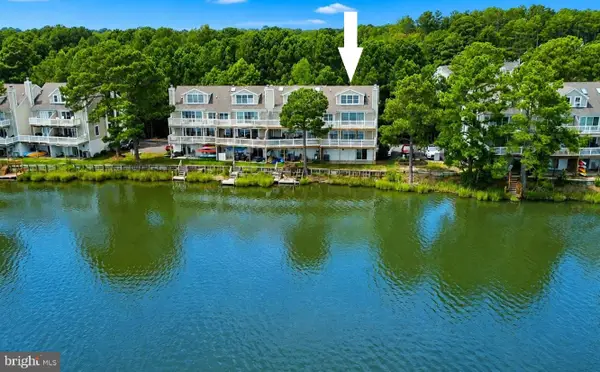 $675,000Active4 beds 4 baths2,571 sq. ft.
31905 Jeremys Br #25, BETHANY BEACH, DE 19930
MLS# DESU2119828Listed by: LONG & FOSTER REAL ESTATE, INC. - New
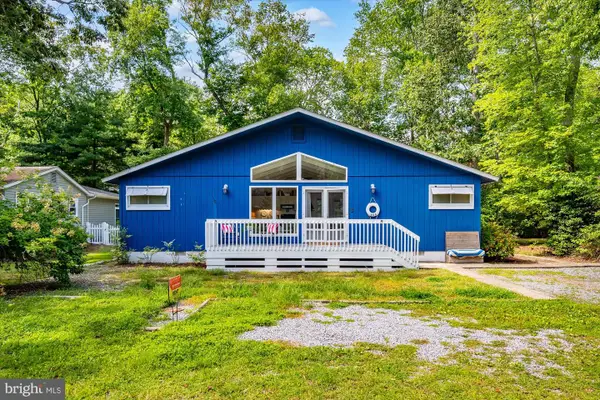 $879,000Active4 beds 2 baths1,300 sq. ft.
604 Spring Lake Dr, BETHANY BEACH, DE 19930
MLS# DESU2115680Listed by: REMAX COASTAL - Open Sat, 12 to 2pmNew
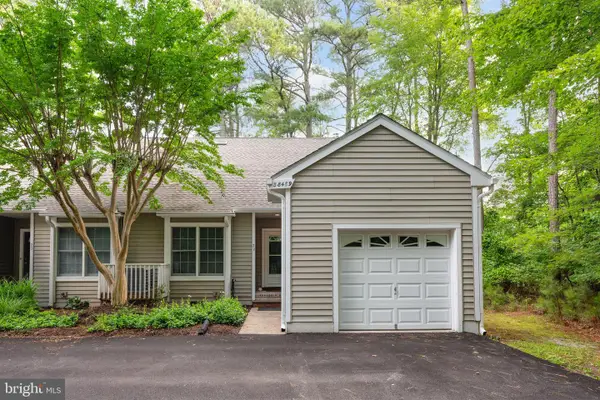 $669,900Active3 beds 3 baths1,612 sq. ft.
38489 Mainsail Dr #22, BETHANY BEACH, DE 19930
MLS# DESU2115158Listed by: COMPASS - New
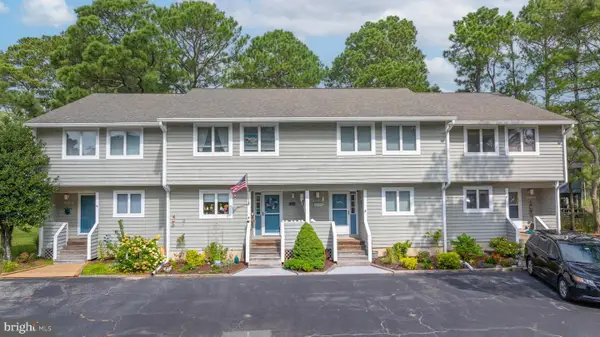 $525,000Active3 beds 3 baths1,392 sq. ft.
830 Beach Haven Drive #b, BETHANY BEACH, DE 19930
MLS# DESU2119460Listed by: COLDWELL BANKER REALTY - New
 $595,000Active3 beds 3 baths1,596 sq. ft.
828d Westwood Ave #d, BETHANY BEACH, DE 19930
MLS# DESU2119358Listed by: LONG & FOSTER REAL ESTATE, INC.


Protect your home and budget from life's surprises with an Assurant Home Warranty, backed by a partner that supports you through every step of homeownership. Explore Plans.
©2026 Century 21 Real Estate LLC. All rights reserved. CENTURY 21®, the CENTURY 21 Logo and C21® are service marks owned by Century 21 Real Estate LLC. Century 21 Real Estate LLC fully supports the principles of the Fair Housing Act and the Equal Opportunity Act. Each office is independently owned and operated. Listing information is deemed reliable but not guaranteed accurate.