
16875 The Right Way, Bridgeville, DE 19933
Local realty services provided by:CENTURY 21 Charles Smith Agency, Inc.
16875 The Right Way,Bridgeville, DE 19933
$1,600,000
- 5 Beds
- 4 Baths
- 3,898 sq. ft.
- Single family
- Pending
Listed by: kaitlyn c collins
Office: benson & mangold, llc.
MLS#:DESU2112290
Source:BRIGHTMLS
Price summary
- Price:$1,600,000
- Price per sq. ft.:$410.47
About this home
Tucked away behind a gated entrance and surrounded by 46± acres of privacy, 16875 The Right Way is more than just a home, it is a lifestyle designed for gathering, relaxing, entertaining, and creating unforgettable memories. From the moment you drive down the long-paved driveway, the property sets a tone of quiet luxury and complete seclusion.
Mornings here begin quietly. Coffee on the patio overlooking the pool. A workout in the pool house gym followed by a cold plunge and sauna session. Even on the busiest days, there is a sense of calm here that is hard to find and even harder to leave.
Inside, the custom-built home was designed for both comfort and connection. The expansive layout offers 5+ bedrooms along with additional flexible spaces perfect for home offices, movie rooms, guest suites, or additional living areas. Beautiful, upgraded flooring flows throughout the home, while spacious gathering areas, a formal dining room, and a cozy wood stove create warm and inviting spaces for everyday living and holiday gatherings alike.
At the center of the home is the beautifully designed kitchen, a place where everyone naturally gathers. Featuring granite countertops, double ovens, cooktop, upgraded appliances, and abundant cabinetry, the kitchen was built to handle everything from quiet family dinners to large celebrations with ease.
The primary suite feels like a private retreat at the end of the day, complete with a massive walk-in closet, spa-inspired bathroom, oversized walk-in shower with multiple shower heads, deep soaking tub, double vanity, and private water closet. On the main level, two bedrooms offer private en-suite bathrooms while two additional bedrooms share a Jack-and-Jill bath, creating a thoughtful layout for family and guests.
But it is outside where this property truly transforms into something unforgettable.
The backyard was designed as a true resort style escape where every space flows together. The heated pool with water fountains, stone waterfall, and tanning ledge sits at the center of it all. Just steps away, the hot tub, large outdoor kitchen, and covered outdoor living area all connect into one seamless entertaining zone. Summer afternoons turn into evenings outside without ever needing to leave this central gathering space.
The detached pool house brings a luxury wellness experience home with its own bathroom, storage area, sauna, cold plunge bath, and exercise space, making every day feel like a vacation.
Beyond the pool area, the property continues to deliver with thoughtful amenities throughout. A large vinyl kids playset sits within view of the outdoor living spaces, creating a perfect setup for family life. Vegetable garden beds offer space to grow and enjoy fresh produce right from home. A massive 50x100 heated and air-conditioned pole building provides endless opportunities for car collections, business use, hobbies, storage, recreational equipment, or workshop space, all privately positioned away from the main residence. An above ground fuel tank is also in place for equipment and property maintenance needs.
Additional features include extensive hardscaping, a mostly paved driveway, attached two-car garage, underground irrigation system with 14 zones and approximately 130 sprinkler heads, full-property WiFi, fiber connectivity between buildings, comprehensive security camera system, backup generator, and partially fenced yard space.
Completely private yet conveniently located less than two miles from Route 13 and within easy reach of the Delaware Beaches, this one-of-a-kind estate offers the rare opportunity to own a property that truly has it all.
16875 The Right Way is not simply a place to live, it is a place to escape, entertain, recharge, and experience everyday life "The Right Way"...
Contact an agent
Home facts
- Year built:2008
- Subdivision & Development:NONE AVAILABLE
- Listing ID #:DESU2112290
- Added:113 day(s) ago
- Updated:September 13, 2026 at 08:06 AM
Rooms and interior
- Bedrooms:5
- Total bathrooms:4
- Full bathrooms:3
- Half bathrooms:1
- Flooring:Hardwood, Partially Carpeted, Tile/Brick
- Dining Description:Combination Kitchen/Dining, Dining Area, Dining Room, Formal/Separate Dining Room
- Bathrooms Description:Primary Bath(s), WhirlPool/HotTub
- Kitchen Description:Breakfast Area, Cooktop, Dishwasher, Freezer, Icemaker, Kitchen - Eat-In, Kitchen - Gourmet, Microwave, Oven - Double, Oven - Wall, Pantry, Recessed Lighting, Refrigerator, Upgraded Countertops, Water Heater - Tankless
- Bedroom Description:Entry Level Bedroom, Walk In Closet(s)
- Living area:3,898 sq. ft.
Heating and cooling
- Cooling:Central A/C
- Heating:Heat Pump(s), Propane - Owned
Structure and exterior
- Roof:Architectural Shingle
- Year built:2008
- Building area:3,898 sq. ft.
- Lot area:46.18 Acres
- Lot Features:Partly Wooded, Stream/Creek
- Architectural Style:Traditional
- Construction Materials:Stick Built, Stone, Vinyl Siding
- Exterior Features:BBQ Grill, Boat Storage, Extensive Hardscape, Exterior Lighting, Kennels, Outbuilding(s), Patio(s), Play Area, Play Equipment, Porch(es), Screened, Secure Storage, Underground Lawn Sprinkler, Water Falls
- Foundation Description:Block, Crawl Space
- Levels:2 Stories
Utilities
- Water:Well
- Sewer:Gravity Sept Fld
Finances and disclosures
- Price:$1,600,000
- Price per sq. ft.:$410.47
- Tax amount:$4,438 (2025)
Features and amenities
- Laundry features:Dryer - Electric, Dryer In Unit, Laundry, Washer, Washer In Unit
- Amenities:200+ Amp Service, Attic, Attic/House Fan, Carbon Monoxide Detector(s), Ceiling Fan(s), Insulated Windows, Motion Detectors, Recessed Lighting, Sauna, Security Gate, Security System, Smoke Detector, Surveillance Sys, Window Treatments
- Pool features:Concrete, Heated, In Ground
Parking
- Parking description:Additional Storage Area, Attached Garage, Detached Garage, Garage - Front Entry, Garage - Side Entry, Garage Door Opener, Oversized
- Garage:Yes
- Garage spaces:17
New listings near 16875 The Right Way
- New
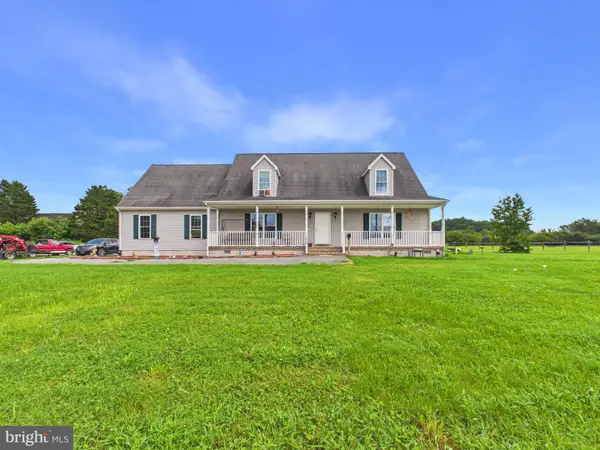 $350,000Active3 beds 2 baths2,944 sq. ft.
18797 Atlanta Rd, BRIDGEVILLE, DE 19933
MLS# DESU2118096Listed by: THE PARKER GROUP - New
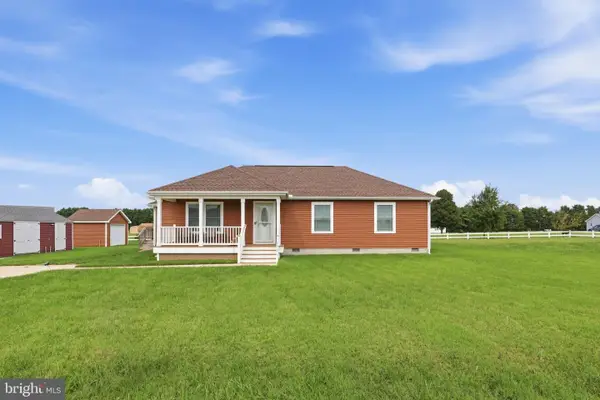 $344,900Active3 beds 2 baths1,328 sq. ft.
18926 Edward Dr, BRIDGEVILLE, DE 19933
MLS# DESU2119958Listed by: MYERS REALTY - New
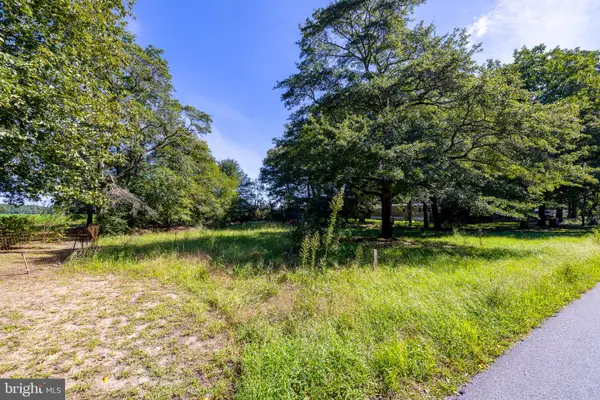 $49,000Active0.34 Acres
21732 Mill Park Dr, BRIDGEVILLE, DE 19933
MLS# DESU2119970Listed by: EXP REALTY, LLC - New
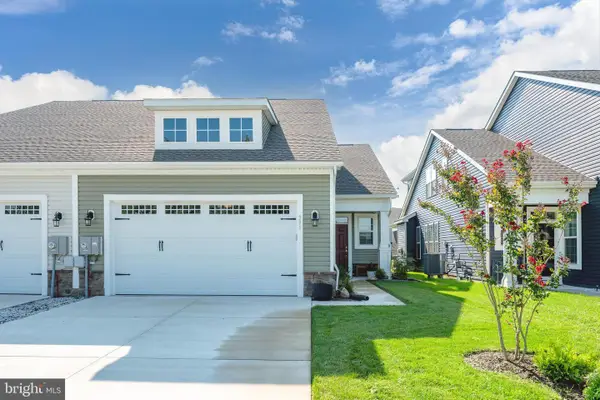 $319,000Active2 beds 2 baths1,416 sq. ft.
391 Heritage Shores Cir, BRIDGEVILLE, DE 19933
MLS# DESU2119764Listed by: RE/MAX ADVANTAGE REALTY - New
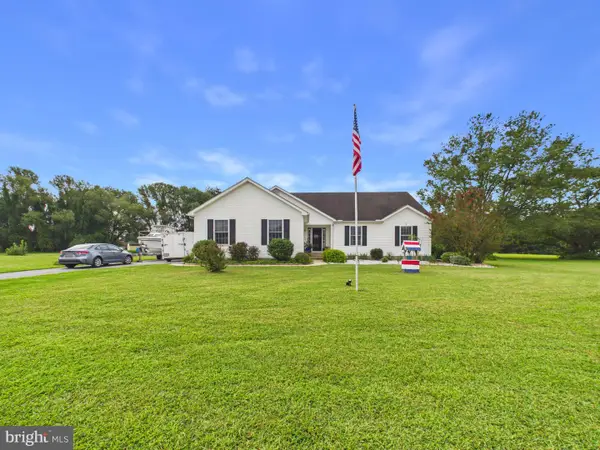 $559,900Active3 beds 3 baths2,964 sq. ft.
16733 Woodland Ct, BRIDGEVILLE, DE 19933
MLS# DESU2119686Listed by: THE PARKER GROUP - New
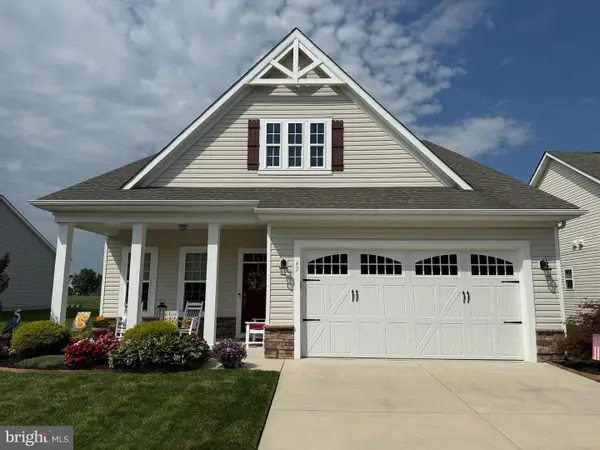 $494,900Active3 beds 3 baths2,946 sq. ft.
43 Champions Dr, BRIDGEVILLE, DE 19933
MLS# DESU2119814Listed by: RE/MAX ADVANTAGE REALTY - New
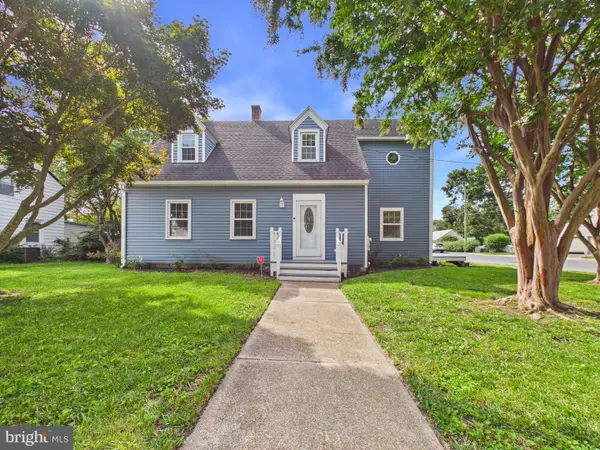 $399,900Active4 beds 3 baths2,516 sq. ft.
311 Cedar St, BRIDGEVILLE, DE 19933
MLS# DESU2119418Listed by: THE PARKER GROUP 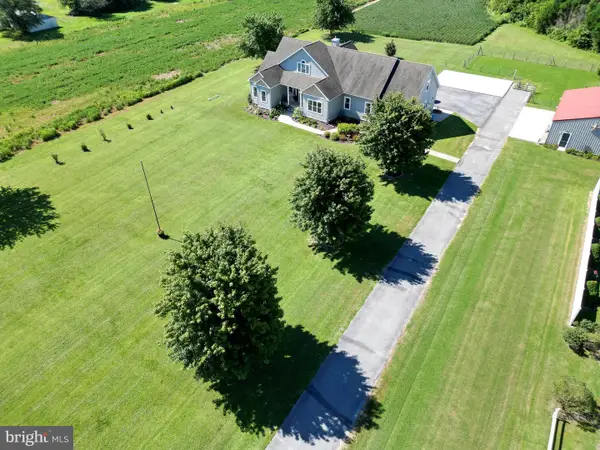 $675,000Active4 beds 4 baths3,400 sq. ft.
5232 Seashore Hwy, BRIDGEVILLE, DE 19933
MLS# DESU2119540Listed by: BERKSHIRE HATHAWAY HOMESERVICES PENFED REALTY- Open Sat, 11am to 1pm
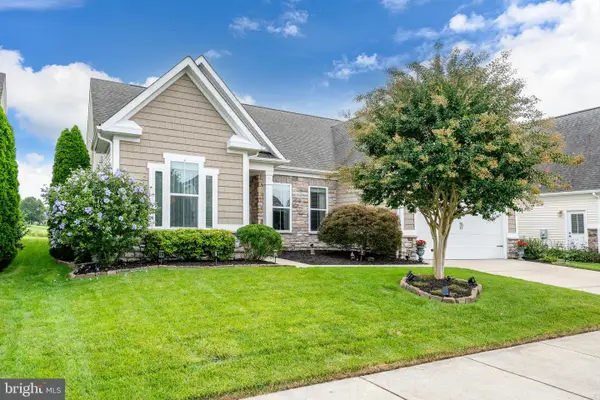 $574,700Active4 beds 3 baths2,890 sq. ft.
26 Champions Dr, BRIDGEVILLE, DE 19933
MLS# DESU2119216Listed by: RE/MAX ADVANTAGE REALTY 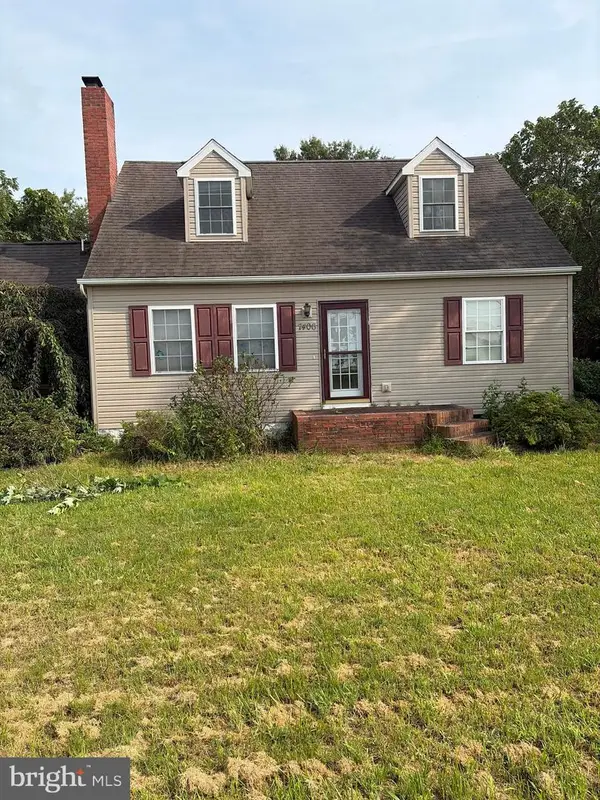 $305,000Active3 beds 2 baths1,700 sq. ft.
7406 Federalsburg Rd, BRIDGEVILLE, DE 19933
MLS# DESU2119480Listed by: EXP REALTY, LLC


Protect your home and budget from life's surprises with an Assurant Home Warranty, backed by a partner that supports you through every step of homeownership. Explore Plans.
©2026 Century 21 Real Estate LLC. All rights reserved. CENTURY 21®, the CENTURY 21 Logo and C21® are service marks owned by Century 21 Real Estate LLC. Century 21 Real Estate LLC fully supports the principles of the Fair Housing Act and the Equal Opportunity Act. Each office is independently owned and operated. Listing information is deemed reliable but not guaranteed accurate.