17305 Apple Tree Rd, Bridgeville, DE 19933
Local realty services provided by:CENTURY 21 Downtown
17305 Apple Tree Rd,Bridgeville, DE 19933
$475,000
- 3 Beds
- 2 Baths
- 1,824 sq. ft.
- Single family
- Active
Listed by: julleanna bess seely
Office: keller williams realty
MLS#:DESU2122314
Source:BRIGHTMLS
Price summary
- Price:$475,000
- Price per sq. ft.:$260.42
- Monthly HOA dues:$16.67
About this home
We invite you to take advantage of this rare opportunity to own a custom design quality home in Apple Tree Crossing, situated ideally in central Sussex County within a short drive to the Delaware beaches and the Chesapeake Bay Bridge.
The main level of this home features 1735 s.f. of living space with three bedrooms two baths all on one level. With a full unfinished basement featuring 9’ ceilings AND almost 900 s.f. in the unfinished second level, there is an extensive amount of additional space available for those who appreciate ample storage or would like to expand.
The Home welcomes you with personalized details on the exterior and a front porch for quiet mornings. As you enter the home, a wood-burning fireplace provides a stunning welcome in the great room. Look up and you’ll appreciate a custom fan on the ceiling with decorative accent trim. To the right is a formal dining room connected to the kitchen, which showcases Amish built cabinets with a glazed finish. Enjoy a luxury cooking experience with the gas stove and stainless steel range hood, complemented by a decorative tile backsplash. A spacious corner pantry invites you in with a custom etched glass door.
The primary suite is a dream with large windows and a bathroom that features a Kohler whirlpool tub and beautiful tile shower, plus a spacious closet.
The additional two bedrooms are on the opposite side of the home with a full bath in between. A barn door opens into the laundry room with a custom built-in drop zone perfect for storage when you walk in from the two-car garage.
The total amount of available space in this home is nearly 5,000 s.f. when you add the main living area, unfinished second level, full basement, porch and garage!!
Plus, it’s all situated on a spacious lot that brings together the best of country and community living. Reach out today to schedule your private tour. You don’t want to miss this one!...
Contact an agent
Home facts
- Year built:2013
- Subdivision & Development:NONE AVAILABLE
- Listing ID #:DESU2122314
- Added:1 day(s) ago
- Updated:October 16, 2026 at 01:52 PM
Rooms and interior
- Bedrooms:3
- Total bathrooms:2
- Full bathrooms:2
- Flooring:Fully Carpeted, Hardwood
- Dining Description:Dining Room
- Bathrooms Description:Bathroom 2, Primary Bath(s), Primary Bathroom
- Kitchen Description:Built-In Microwave, Built-Ins, Carpet, Dishwasher, Exhaust Fan, Oven - Single, Pantry, Range Hood, Recessed Lighting, Refrigerator, Stainless Steel Appliances, Water Heater
- Bedroom Description:Carpet, Primary Bedroom, Walk In Closet(s)
- Basement:Yes
- Basement Description:Full, Unfinished
- Living area:1,824 sq. ft.
Heating and cooling
- Cooling:Ceiling Fan(s), Central A/C
- Heating:Electric, Heat Pump - Electric BackUp
Structure and exterior
- Roof:Architectural Shingle
- Year built:2013
- Building area:1,824 sq. ft.
- Lot area:0.78 Acres
- Lot Features:Cleared, Front Yard, Rural
- Architectural Style:Cape Cod, Craftsman
- Construction Materials:Stick Built, Vinyl Siding
- Foundation Description:Block, Crawl Space
- Levels:2 Stories
Utilities
- Water:Well
- Sewer:Gravity Sept Fld
Finances and disclosures
- Price:$475,000
- Price per sq. ft.:$260.42
- Tax amount:$1,541
Features and amenities
- Laundry features:Dryer - Electric, Has Laundry, Laundry, Washer
- Amenities:Built-Ins, Carpet, Ceiling Fan(s), Recessed Lighting
Parking
- Parking description:Attached Garage, Garage - Side Entry
- Garage:Yes
- Garage spaces:2
New listings near 17305 Apple Tree Rd
- Coming Soon
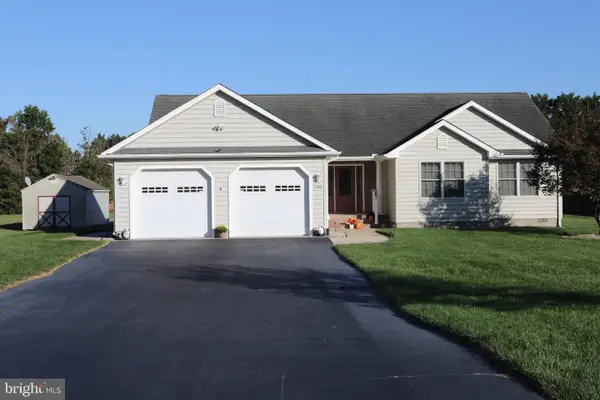 $369,000Coming Soon3 beds 2 baths1,683 sq. ft.
21898 Andalusian Ln, BRIDGEVILLE, DE 19933
MLS# DESU2120726Listed by: ERA MARTIN ASSOCIATES - New
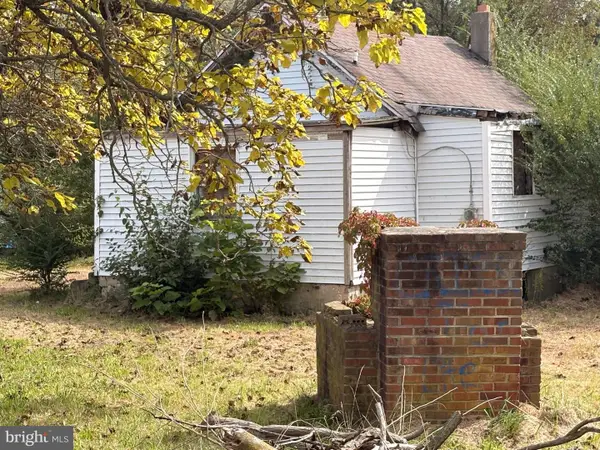 $250,000Active2 beds 1 baths352 sq. ft.
12261 Camellia Ln, BRIDGEVILLE, DE 19933
MLS# DESU2121632Listed by: KELLER WILLIAMS REALTY - New
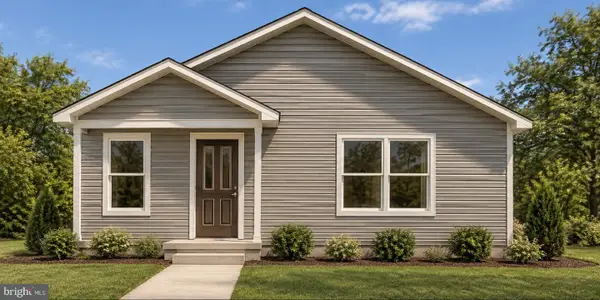 $385,000Active3 beds 2 baths1,393 sq. ft.
2660 Federalsburg Rd, BRIDGEVILLE, DE 19933
MLS# DESU2121880Listed by: KELLER WILLIAMS REALTY - New
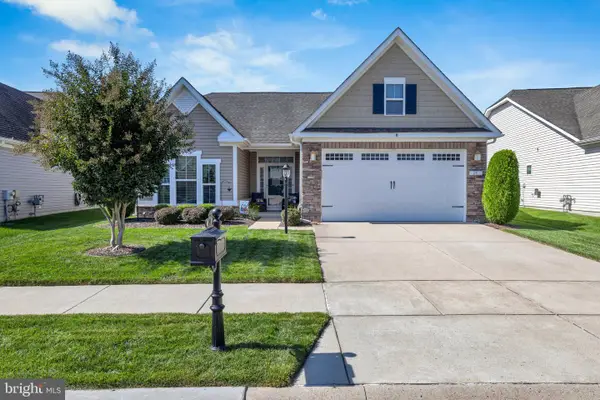 $340,000Active2 beds 2 baths1,975 sq. ft.
29 Harlequin Loop, BRIDGEVILLE, DE 19933
MLS# DESU2120898Listed by: ACTIVE ADULTS REALTY - Open Sun, 10am to 12pm
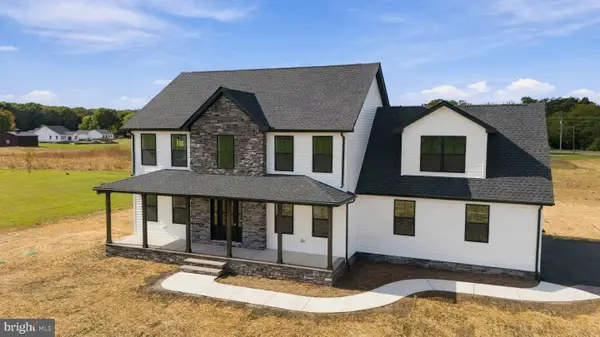
 $524,900Active4 beds 3 baths2,550 sq. ft.
16986 Oak Rd, BRIDGEVILLE, DE 19933
MLS# DESU2121718Listed by: CENTURY 21 GOLD KEY-DOVER  $150,000Active3 beds 2 baths1,560 sq. ft.
11361 Valene Dr, BRIDGEVILLE, DE 19933
MLS# DESU2121254Listed by: COASTAL REAL ESTATE GROUP, LLC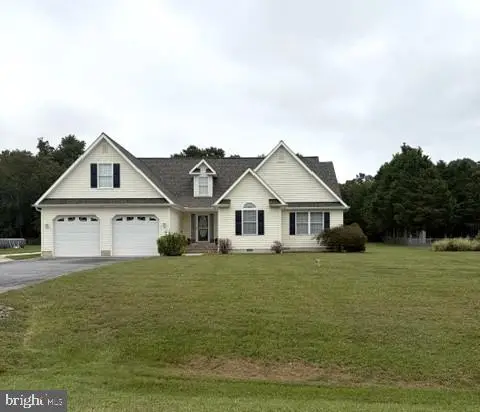 $449,000Active3 beds 3 baths2,296 sq. ft.
10532 Fox Glen Dr, BRIDGEVILLE, DE 19933
MLS# DESU2121326Listed by: CALLAWAY FARNELL AND MOORE- Open Sun, 11am to 1pm
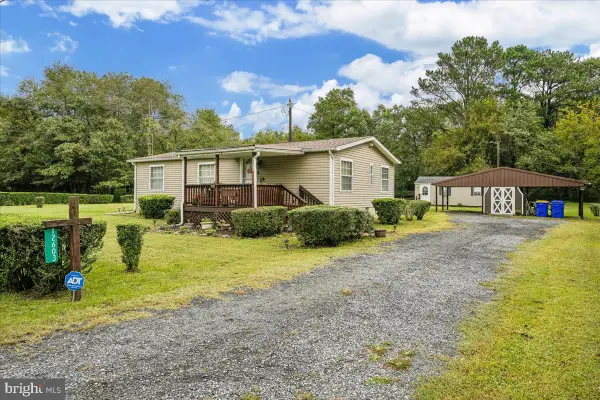 $259,900Pending3 beds 2 baths960 sq. ft.
12603 Nat Turner St, BRIDGEVILLE, DE 19933
MLS# DESU2120986Listed by: COLDWELL BANKER REALTY 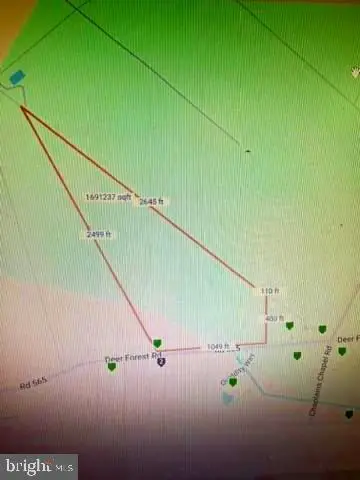 $499,000Active38.75 Acres
Deer Forest, BRIDGEVILLE, DE 19933
MLS# DESU2120868Listed by: RE/MAX ADVANTAGE REALTY


Protect your home and budget from life's surprises with an Assurant Home Warranty, backed by a partner that supports you through every step of homeownership. Explore Plans.
©2026 Century 21 Real Estate LLC. All rights reserved. CENTURY 21®, the CENTURY 21 Logo and C21® are service marks owned by Century 21 Real Estate LLC. Century 21 Real Estate LLC fully supports the principles of the Fair Housing Act and the Equal Opportunity Act. Each office is independently owned and operated. Listing information is deemed reliable but not guaranteed accurate.