
113 Olympia Dr, Claymont, DE 19703
Local realty services provided by:CENTURY 21 Reilly Realtors
113 Olympia Dr,Claymont, DE 19703
$439,900
- 4 Beds
- 3 Baths
- 1,600 sq. ft.
- Single family
- Pending
Listed by: jeanne m gordy
Office: house of real estate
MLS#:DENC2108406
Source:BRIGHTMLS
Price summary
- Price:$439,900
- Price per sq. ft.:$274.94
About this home
Your wait is over....WELCOME HOME!!! Completely remodeled 4-bedroom, 2 1/2-bath Colonial with charm and modern comfort. This beautifully remodeled Radnor Green Colonial blends timeless character with the luxury and convenience of today's lifestyle.
Every detail has been thoughtfully updated, creating a warm, welcoming home that is truly move-in ready!
All the big-ticket items have already been done for you over the last 9 years. Those updates include the roof, gutters, windows (including the basement windows), HVAC, and refinished solid oak hardwood floors. Also, an upgraded electrical system that includes recessed lighting throughout most of the house and multiple ceiling fans.
The curb appeal is amazing, with an extra-large driveway and a carriage-house-style garage door. Wow... the exterior recessed downlights above the first-floor windows and the garage really add to the nighttime curb appeal! The paver walkway and rounded step lead you into the foyer entry, where you are greeted by the turned staircase.
Other highlights of this beautiful home include the wood-burning fireplace in the living room and the French door leading to the spacious screened porch and deck. The interior raised panel doors are solid wood. The first-floor laundry room has access to the backyard and garage for added convenience. The unfinished full basement offers plenty of storage or can be finished for extra living space. The entire interior was professionally painted (July 2026) with a neutral color (City Loft).
Schedule your tour soon, because this beauty won't last long....
Contact an agent
Home facts
- Year built:1959
- Subdivision & Development:RADNOR GREEN
- Listing ID #:DENC2108406
- Added:46 day(s) ago
- Updated:September 18, 2026 at 07:52 AM
Rooms and interior
- Bedrooms:4
- Total bathrooms:3
- Full bathrooms:2
- Half bathrooms:1
- Flooring:Ceramic Tile, Solid Hardwood
- Dining Description:Dining Room, Formal/Separate Dining Room
- Bathrooms Description:Full Bath, Half Bath, Primary Bath(s), Primary Bathroom
- Kitchen Description:Built-In Microwave, Dishwasher, Disposal, Kitchen - Country, Oven - Self Cleaning, Oven/Range - Gas, Recessed Lighting, Refrigerator, Stainless Steel Appliances, Water Heater
- Bedroom Description:Primary Bedroom
- Basement:Yes
- Basement Description:Full, Interior Access, Shelving, Unfinished, Windows
- Living area:1,600 sq. ft.
Heating and cooling
- Cooling:Central A/C
- Heating:Forced Air, Natural Gas
Structure and exterior
- Roof:Architectural Shingle
- Year built:1959
- Building area:1,600 sq. ft.
- Lot area:0.21 Acres
- Lot Features:Front Yard, Rear Yard, SideYard(s), Suburban
- Architectural Style:Colonial
- Construction Materials:Asbestos, Brick
- Exterior Features:Deck(s), Flood Lights, Screened, Sidewalks
- Foundation Description:Block
- Levels:2 Stories
Schools
- High school:BRANDYWINE
- Middle school:TALLEY
- Elementary school:CLAYMONT
Utilities
- Water:Public
- Sewer:Public Sewer
Finances and disclosures
- Price:$439,900
- Price per sq. ft.:$274.94
- Tax amount:$3,728 (2025)
Features and amenities
- Laundry features:Laundry
- Amenities:200+ Amp Service, Ceiling Fan(s), Curved Staircase, Double Hung Windows, Recessed Lighting, Replacement Windows, Window Treatments
Parking
- Parking description:Asphalt Driveway, Attached Garage, Garage - Front Entry, Inside Access
- Garage:Yes
- Garage spaces:1
New listings near 113 Olympia Dr
- New
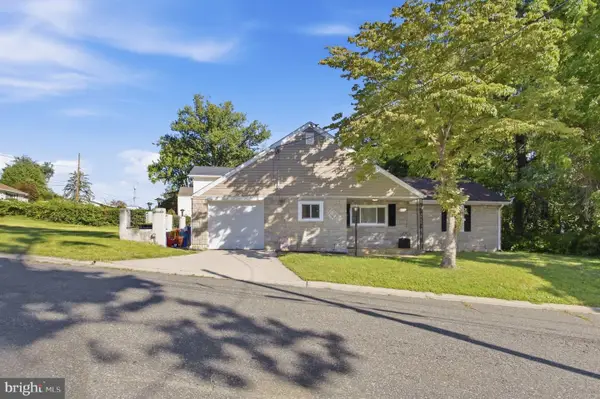 $300,000Active3 beds 1 baths1,450 sq. ft.
2801 Mansion Ave, CLAYMONT, DE 19703
MLS# DENC2111498Listed by: LONG & FOSTER REAL ESTATE, INC. - New
 $354,999Active3 beds 2 baths1,475 sq. ft.
52 Lawson Ave, CLAYMONT, DE 19703
MLS# DENC2111456Listed by: COLDWELL BANKER REALTY - New
 $300,000Active3 beds 1 baths1,350 sq. ft.
508 Delancey Pl, CLAYMONT, DE 19703
MLS# DENC2110568Listed by: BHHS FOX & ROACH-GREENVILLE - New
 $364,900Active4 beds 2 baths1,750 sq. ft.
2611 Washington Ave, CLAYMONT, DE 19703
MLS# DENC2109810Listed by: SPRINGER REALTY GROUP  $329,900Pending2 beds 2 baths1,350 sq. ft.
3553 Naamans Dr, CLAYMONT, DE 19703
MLS# DENC2111006Listed by: CROWN HOMES REAL ESTATE- New
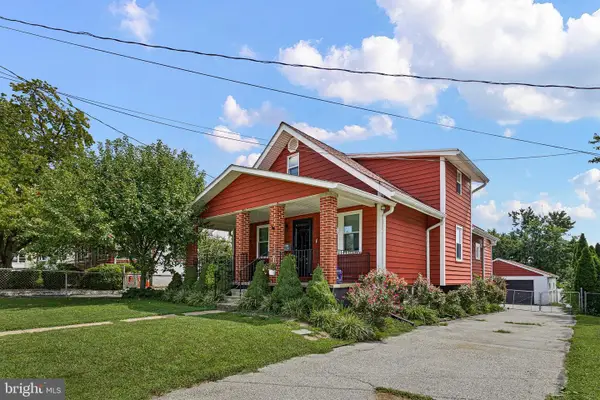 $424,500Active3 beds 2 baths1,900 sq. ft.
2404 Lincoln Ave, CLAYMONT, DE 19703
MLS# DENC2110840Listed by: COMPASS - New
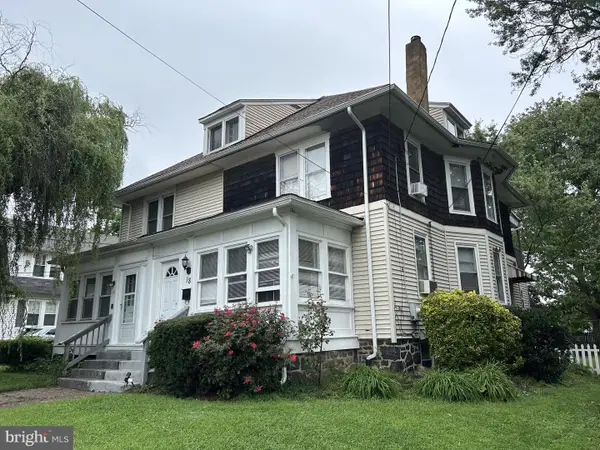 $259,900Active4 beds 2 baths1,753 sq. ft.
18 Lawson Ave, CLAYMONT, DE 19703
MLS# DENC2110810Listed by: PATTERSON-SCHWARTZ-BRANDYWINE  $439,900Pending4 beds 2 baths1,800 sq. ft.
809 Causez Ave, CLAYMONT, DE 19703
MLS# DENC2110694Listed by: COLDWELL BANKER REALTY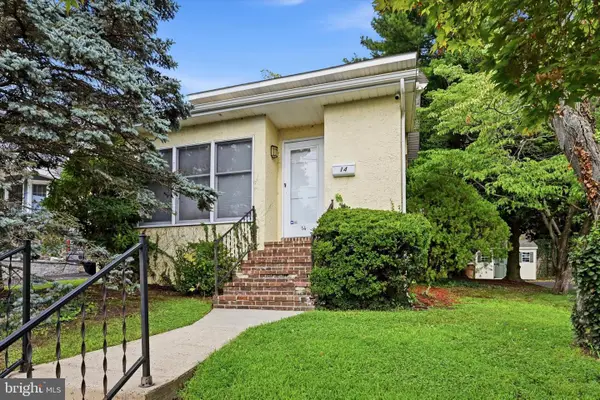 $295,000Pending3 beds 1 baths1,520 sq. ft.
14 Cathedral Ave, CLAYMONT, DE 19703
MLS# DENC2110382Listed by: KELLER WILLIAMS REALTY WILMINGTON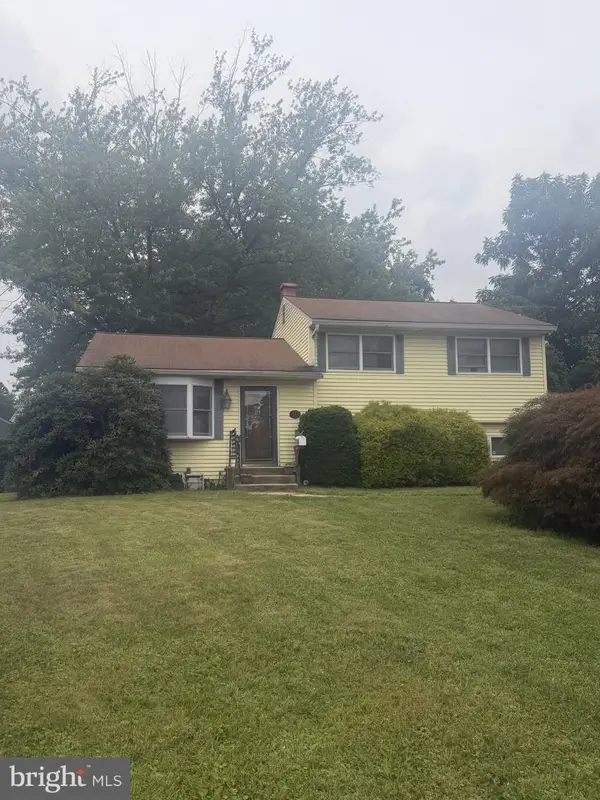 $280,000Pending3 beds 2 baths1,542 sq. ft.
16 Benning Rd, CLAYMONT, DE 19703
MLS# DENC2110570Listed by: PATTERSON-SCHWARTZ-HOCKESSIN


Protect your home and budget from life's surprises with an Assurant Home Warranty, backed by a partner that supports you through every step of homeownership. Explore Plans.
©2026 Century 21 Real Estate LLC. All rights reserved. CENTURY 21®, the CENTURY 21 Logo and C21® are service marks owned by Century 21 Real Estate LLC. Century 21 Real Estate LLC fully supports the principles of the Fair Housing Act and the Equal Opportunity Act. Each office is independently owned and operated. Listing information is deemed reliable but not guaranteed accurate.