
123 Glenrock Dr, Claymont, DE 19703
Local realty services provided by:CENTURY 21 Above and Beyond
123 Glenrock Dr,Claymont, DE 19703
$375,000
- 3 Beds
- 1 Baths
- - sq. ft.
- Single family
- Sold
Listed by: deborah s flaherty
Office: patterson-schwartz-brandywine
MLS#:DENC2108308
Source:BRIGHTMLS
Sorry, we are unable to map this address
Price summary
- Price:$375,000
- Monthly HOA dues:$2.92
About this home
OFFER DEADLINE HAS BEEN SET FOR SUNDAY AUGUST 9TH AT NOON.
Handsome + roomy stone and vinyl split level on a gorgeous fenced lot has been well maintained and greatly improved inside and out over the years by the loving original owner. This lovely home has much to offer today's young couples or growing families - a tip-top location, versatile space, a great floor plan and the comfort provided by replacement windows and doors, a recent roof, well maintained gas hvac with /humidifyer filter and even several impressive additions to the original footprint. One is a "bonus" enclosed porch/sun room which until recently was carpeted and which makes a great playroom, hobby center or retreat; the other is the carpentered oasis just off the dining room. 123 Glenrock Drive has excellent curb appeal, and is clad in upgraded replacement vinyl siding and very attractive stone work. Inside on the main level is a double entry closet, a sunny open living room dining room on original oak hardwood and a compact eat-in kitchen intelligently and fully renovated some years ago with attractive, quality cabinets, a marble floor and which also has a newish gas stove; the kitchen has always before now had a cafe type table and chairs in place and could again. Sliding glass doors open to a large, comfortable porch addition that feels like a covered deck or elevated patio and which has lots of attractive room for visiting and for play. The original oak hardwood continues up the stairs and into the quiet primary bedroom (with a walk in closet) and the 2nd and 3rd bedrooms (with ceiling fans and double closets). The beautiful completely updated bath on this level has a quartz floor and replacement tub, sink and toilet. Downstairs, there is a traditional family room with built in bookshelves, an expansive laundry/utility room with plenty of space for storage, access to the extensive crawl space which has a sump pump and access to the "bonus" enclosed porch. The 3 walls of windows on that porch are the only vintage windows in the house, are being conveyed as is and although mostly operational should be handled if at all with care. The back yard is large, flat, private, fully fenced with a gate and has plenty of space for play, gardening and relaxing. There is an oversized one car garage with loft storage and a door to the back yard and which is fronted by a double concrete driveway with much easy offstreet parking. There are sidewalks in Radnor Green and Ashbourne Hills, allowing for safe walks and bike rides. These communities are close to shopping and to bus routes, train stations and the Philadelphia Airport and 123 Glenrock Drive itself is ready for a new family and many years of convenience and happiness ahead. All information is believed reliable but should be verified to the satisfaction of interested parties,...
Contact an agent
Home facts
- Year built:1959
- Subdivision & Development:RADNOR GREEN
- Listing ID #:DENC2108308
- Added:43 day(s) ago
- Updated:September 13, 2026 at 06:10 AM
Rooms and interior
- Bedrooms:3
- Total bathrooms:1
- Full bathrooms:1
- Rooms Total:3
- Flooring:Hardwood, Marble
- Dining Description:Dining Room
- Bedroom Description:Primary Bedroom
Heating and cooling
- Cooling:Ceiling Fan(s), Central A/C
- Heating:Forced Air, Natural Gas
Structure and exterior
- Year built:1959
- Architectural Style:Split Level
- Construction Materials:Stone, Vinyl Siding
- Exterior Features:Exterior Lighting, Play Area, Porch(es), Sidewalks
- Foundation Description:Crawl Space
- Levels:3 Story
Utilities
- Water:Public
- Sewer:Public Sewer
Finances and disclosures
- Price:$375,000
- Tax amount:$1,010 (2025)
Features and amenities
- Amenities:Replacement Windows
Parking
- Parking description:Attached Garage, Garage Door Opener, Off Street, Oversized
- Garage:Yes
- Garage spaces:1
New listings near 123 Glenrock Dr
- New
 $364,900Active4 beds 2 baths1,750 sq. ft.
2611 Washington Ave, CLAYMONT, DE 19703
MLS# DENC2109810Listed by: SPRINGER REALTY GROUP - New
 $329,900Active2 beds 2 baths1,350 sq. ft.
3553 Naamans Dr, CLAYMONT, DE 19703
MLS# DENC2111006Listed by: CROWN HOMES REAL ESTATE - Open Sun, 12 to 2pmNew
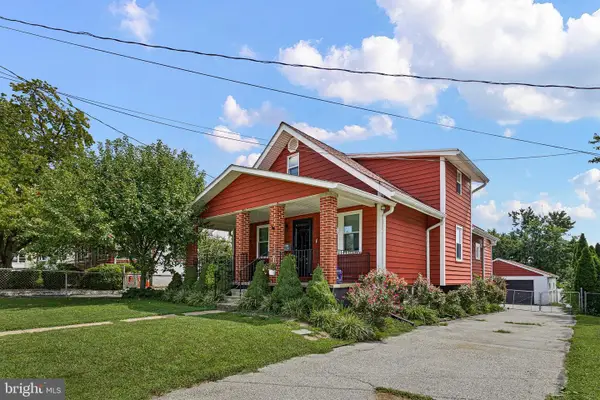 $424,500Active3 beds 2 baths1,300 sq. ft.
2404 Lincoln Ave, CLAYMONT, DE 19703
MLS# DENC2110840Listed by: COMPASS - New
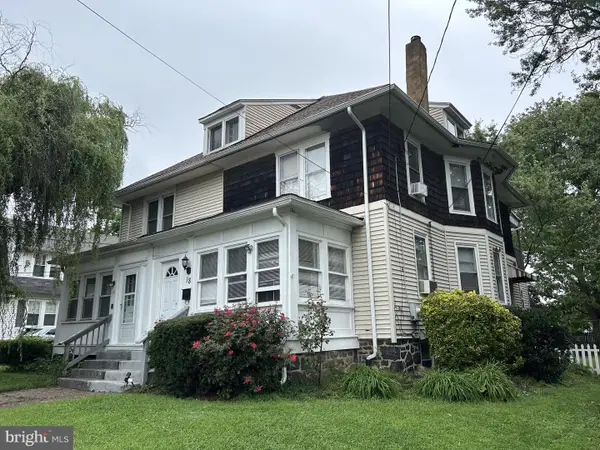 $259,900Active4 beds 2 baths1,753 sq. ft.
18 Lawson Ave, CLAYMONT, DE 19703
MLS# DENC2110810Listed by: PATTERSON-SCHWARTZ-BRANDYWINE - New
 $439,900Active4 beds 2 baths1,800 sq. ft.
809 Causez Ave, CLAYMONT, DE 19703
MLS# DENC2110694Listed by: COLDWELL BANKER REALTY 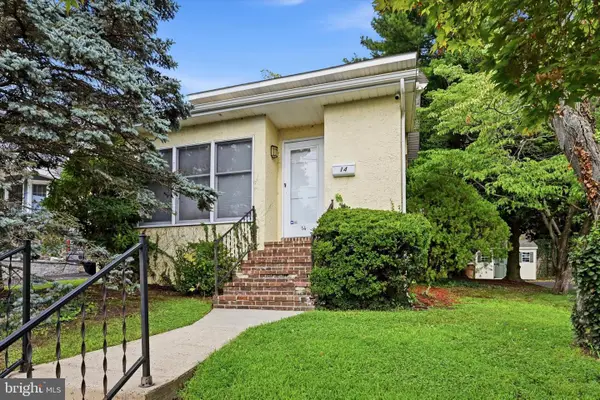 $295,000Pending3 beds 1 baths1,520 sq. ft.
14 Cathedral Ave, CLAYMONT, DE 19703
MLS# DENC2110382Listed by: KELLER WILLIAMS REALTY WILMINGTON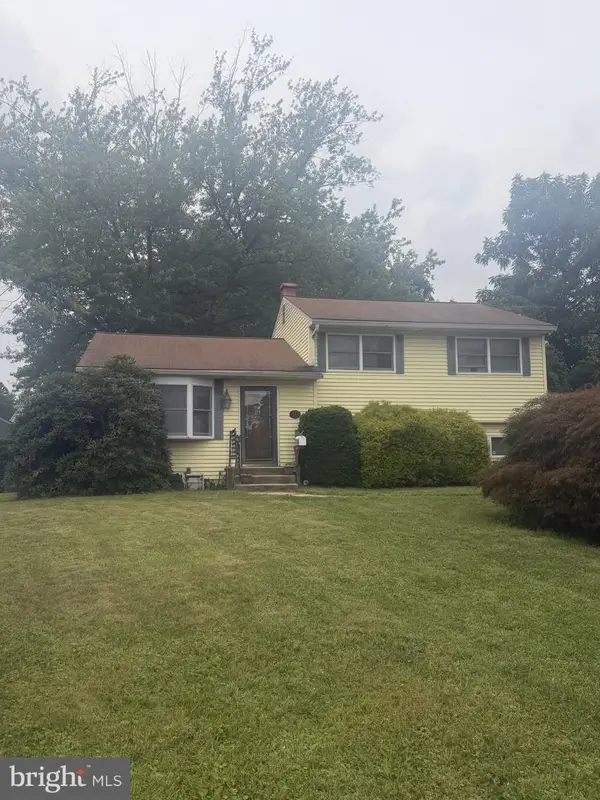 $280,000Pending3 beds 2 baths1,542 sq. ft.
16 Benning Rd, CLAYMONT, DE 19703
MLS# DENC2110570Listed by: PATTERSON-SCHWARTZ-HOCKESSIN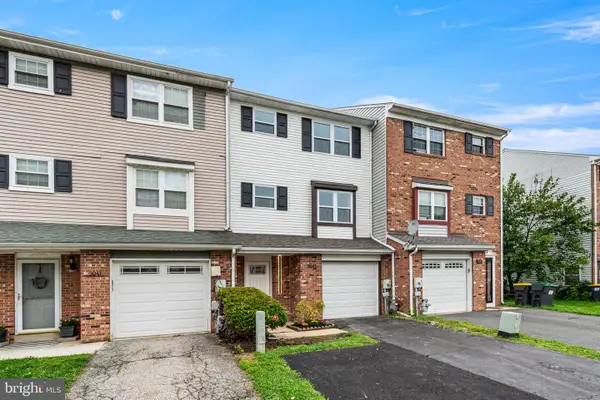 $350,000Pending3 beds 2 baths1,600 sq. ft.
3042 Greenshire Ave, CLAYMONT, DE 19703
MLS# DENC2110260Listed by: CROWN HOMES REAL ESTATE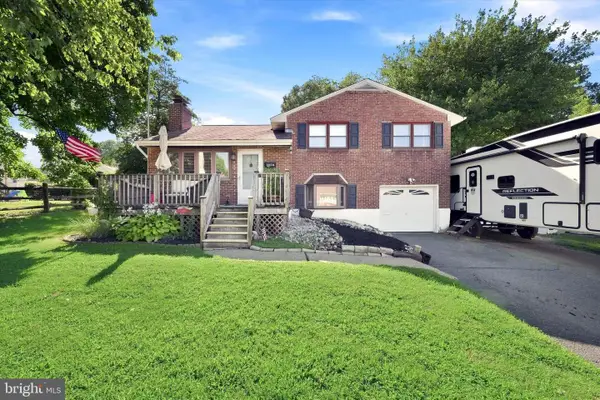 $400,000Pending4 beds 3 baths1,675 sq. ft.
2604 Madison Ave, CLAYMONT, DE 19703
MLS# DENC2109866Listed by: KELLER WILLIAMS REALTY WILMINGTON- Open Sun, 11am to 1pm
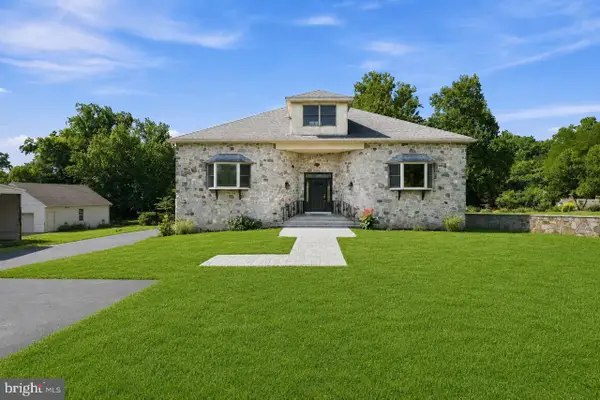 $869,900Active4 beds 4 baths5,100 sq. ft.
744 Naamans Rd, CLAYMONT, DE 19703
MLS# DENC2109684Listed by: PATTERSON-SCHWARTZ-HOCKESSIN


Protect your home and budget from life's surprises with an Assurant Home Warranty, backed by a partner that supports you through every step of homeownership. Explore Plans.
©2026 Century 21 Real Estate LLC. All rights reserved. CENTURY 21®, the CENTURY 21 Logo and C21® are service marks owned by Century 21 Real Estate LLC. Century 21 Real Estate LLC fully supports the principles of the Fair Housing Act and the Equal Opportunity Act. Each office is independently owned and operated. Listing information is deemed reliable but not guaranteed accurate.