
2613 Philadelphia Pike, Claymont, DE 19703
Local realty services provided by:CENTURY 21 A Better Way
Listed by: victoria a. lawson
Office: long & foster real estate, inc.
MLS#:DENC2113170
Source:BRIGHTMLS
Price summary
- Price:$425,000
- Price per sq. ft.:$278.69
About this home
Tastefully updated and move-in ready, this 3-bedroom, 1.5-bath home offers a desirable floor plan and an array of appealing features. Enjoy three spacious bedrooms, including a primary suite with a walk-in closet, convenient second-floor laundry, hardwood floors, and a welcoming living room with a gas fireplace. A new hot water heater and efficient mini-split systems provide year-round comfort. Outdoor amenities include a charming front porch, fenced-in yard with patio, and a large storage shed. The full basement offers additional storage, while ample off-street parking accommodates 4+ cars. Conveniently located near the airport, train, commuter routes, parks, recreation, and shopping, this home combines comfort, convenience, and functionality. Move right in and make this wonderful property your next home!
Contact an agent
Home facts
- Year built:1910
- Subdivision & Development:CLAYMONT HEIGHTS
- Listing ID #:DENC2113170
- Added:5 day(s) ago
- Updated:October 22, 2026 at 04:01 PM
Rooms and interior
- Bedrooms:3
- Total bathrooms:2
- Full bathrooms:1
- Half bathrooms:1
- Rooms Total:9
- Flooring:Ceramic Tile, Engineered Wood, Hardwood
- Dining Description:Combination Kitchen/Dining, Dining Area, Dining Room
- Bathrooms Description:Bathroom 1, Half Bath
- Kitchen Description:Built-Ins, Cooktop, Dishwasher, Disposal, Exhaust Fan, Kitchen - Country, Oven - Double, Oven - Self Cleaning, Oven/Range - Electric, Stainless Steel Appliances, Water Heater, Water Heater - High-Efficiency
- Bedroom Description:Primary Bedroom, Walk In Closet(s)
- Basement:Yes
- Basement Description:Poured Concrete, Unfinished
- Living area:1,525 sq. ft.
Heating and cooling
- Cooling:Ductless/Mini-Split, Multi Units
- Heating:Electric, Radiant, Zoned
Structure and exterior
- Roof:Architectural Shingle
- Year built:1910
- Building area:1,525 sq. ft.
- Lot area:0.21 Acres
- Lot Features:Suburban
- Architectural Style:Craftsman
- Construction Materials:Stone, Stucco, Vinyl Siding
- Exterior Features:Patio(s), Porch(es)
- Foundation Description:Stone
- Levels:2 Stories
Schools
- High school:BRANDYWINE
- Middle school:DUPONT
- Elementary school:MAPLE LANE
Utilities
- Water:Public
- Sewer:Public Sewer
Finances and disclosures
- Price:$425,000
- Price per sq. ft.:$278.69
- Tax amount:$2,705 (2025)
Features and amenities
- Laundry features:Dryer, Dryer - Front Loading, Laundry, Washer, Washer - Front Loading
- Amenities:200+ Amp Service, Attic, Built-Ins, Ceiling Fan(s), Chair Railings, Double Hung Windows, Window Treatments
Parking
- Parking description:Asphalt Driveway, Shared Driveway
New listings near 2613 Philadelphia Pike
- Coming Soon
 $419,900Coming Soon4 beds 2 baths1,650 sq. ft.
839 Marvel Ave, CLAYMONT, DE 19703
MLS# DENC2113054Listed by: RE/MAX ELITE - New
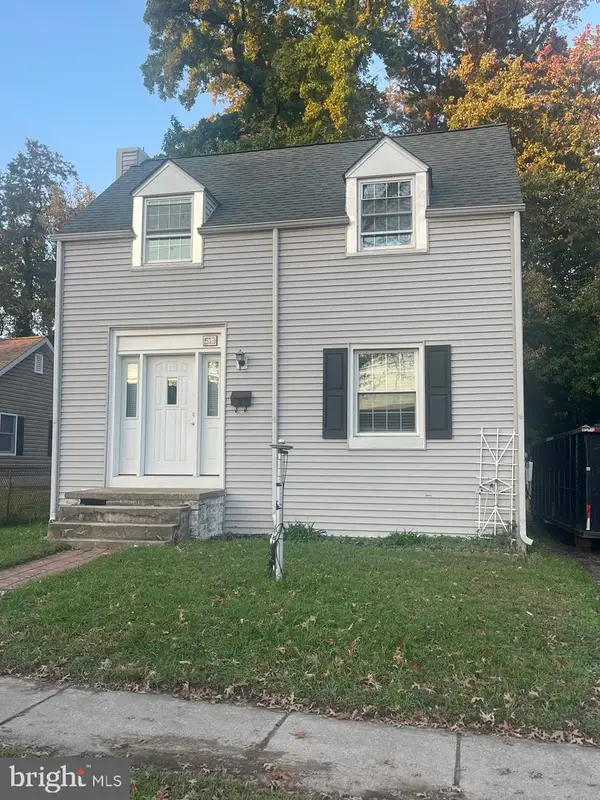 $165,000Active2 beds 1 baths
513 Pennsylvania Ave, CLAYMONT, DE 19703
MLS# DENC2113426Listed by: RE/MAX POINT REALTY - New
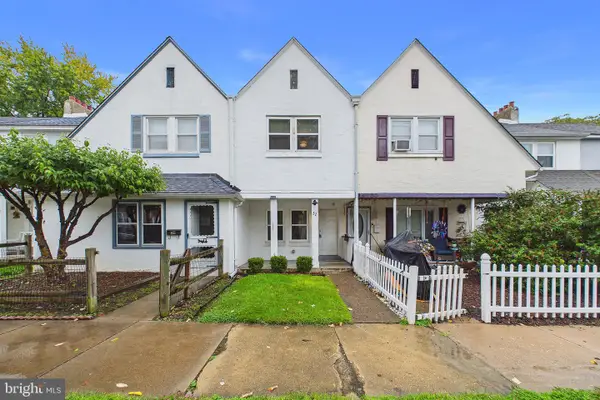 $195,000Active2 beds 2 baths1,100 sq. ft.
32 4th Ave, CLAYMONT, DE 19703
MLS# DENC2112936Listed by: COLDWELL BANKER REALTY  $289,900Active3 beds 2 baths1,150 sq. ft.
3049 4th Ave, CLAYMONT, DE 19703
MLS# DENC2112760Listed by: KELLER WILLIAMS MAIN LINE- Open Fri, 2 to 3:30pm
 $364,900Active3 beds 1 baths1,175 sq. ft.
619 Delaware Ave, CLAYMONT, DE 19703
MLS# DENC2112506Listed by: VRA REALTY  $420,000Pending4 beds 2 baths1,948 sq. ft.
810 Parkside Blvd, CLAYMONT, DE 19703
MLS# DENC2112498Listed by: PATTERSON-SCHWARTZ-HOCKESSIN $445,000Pending3 beds 4 baths1,950 sq. ft.
475 Lenape Way, CLAYMONT, DE 19703
MLS# DENC2112126Listed by: COLDWELL BANKER REALTY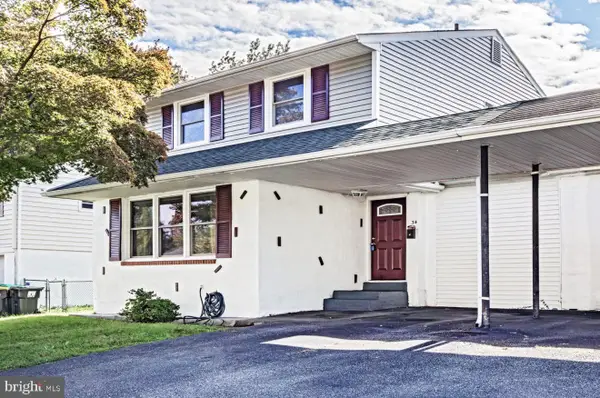 $379,777Active4 beds 3 baths1,750 sq. ft.
734 Plumtree Ln, CLAYMONT, DE 19703
MLS# DENC2112058Listed by: THE PARKER GROUP $399,999Active4 beds 2 baths1,775 sq. ft.
21 Burns Rd, CLAYMONT, DE 19703
MLS# DENC2106936Listed by: REAL BROKER, LLC


Protect your home and budget from life's surprises with an Assurant Home Warranty, backed by a partner that supports you through every step of homeownership. Explore Plans.
©2026 Century 21 Real Estate LLC. All rights reserved. CENTURY 21®, the CENTURY 21 Logo and C21® are service marks owned by Century 21 Real Estate LLC. Century 21 Real Estate LLC fully supports the principles of the Fair Housing Act and the Equal Opportunity Act. Each office is independently owned and operated. Listing information is deemed reliable but not guaranteed accurate.