
2711 Washington Ave, Claymont, DE 19703
Local realty services provided by:CENTURY 21 Advantage Gold
2711 Washington Ave,Claymont, DE 19703
$275,000
- 3 Beds
- 1 Baths
- 1,125 sq. ft.
- Single family
- Active
Listed by: charles p graef
Office: re/max associates-hockessin
MLS#:DENC2113796
Source:BRIGHTMLS
Price summary
- Price:$275,000
- Price per sq. ft.:$244.44
About this home
Welcome home to Kenilworth! This three-bedroom brick ranch puts everything on one level, and the big-ticket items are already done: a new roof and new driveway (2023), replacement windows, LeafFilter gutter guards and downspouts (2024–25), and a newer sewer line. The living room centers on a brick corner fireplace with a built-in stove, with natural light from two sides and wood-tone floors. The updated kitchen offers newer cabinets, counter, backsplash and faucet, plus a sunny eat-in area. The primary bedroom has wood-tone floors and a ceiling fan. The third bedroom, set up as a den or study, opens to the screened back porch, a bug-free spot for morning coffee or summer evenings overlooking the fenced backyard and its mature trees. The bath has a newer shower (2021) and a new toilet, grab bar and floor (2024). Oil-fired hot-water baseboard heat, a whole-house attic fan (2025), a laundry room off the carport and a storage shed round it out. Need storage? Pull-down stairs in the carport lead to a floored attic, a true sky basement, with storage over nearly the entire first floor. The home has been pre-inspected, and a one-year home warranty is included for the buyer's peace of mind. Minutes to Philadelphia Pike, I-95, I-495 and the Claymont SEPTA station, with Philadelphia International Airport about 20 minutes away. Brandywine School District, and Delaware has no sales tax. A full list of updates is available. Schedule your showing today!...
Contact an agent
Home facts
- Year built:1954
- Subdivision & Development:KENILWORTH
- Listing ID #:DENC2113796
- Added:1 day(s) ago
- Updated:November 02, 2026 at 04:57 AM
Rooms and interior
- Bedrooms:3
- Total bathrooms:1
- Full bathrooms:1
- Rooms Total:5
- Living area:1,125 sq. ft.
Heating and cooling
- Cooling:Ceiling Fan(s), Whole House Fan
- Heating:Baseboard - Hot Water, Hot Water, Oil
Structure and exterior
- Year built:1954
- Building area:1,125 sq. ft.
- Lot area:0.17 Acres
- Architectural Style:Ranch/Rambler
- Construction Materials:Brick
- Foundation Description:Slab
- Levels:1 Story
Utilities
- Water:Public
- Sewer:Public Sewer
Finances and disclosures
- Price:$275,000
- Price per sq. ft.:$244.44
- Tax amount:$1,194 (2025)
Features and amenities
- Laundry features:Has Laundry
Parking
- Parking description:Attached Carport
New listings near 2711 Washington Ave
- New
 $49,000Active3 beds 1 baths1,175 sq. ft.
59 Denham Ave, CLAYMONT, DE 19703
MLS# DENC2113994Listed by: VRA REALTY - New
 $249,000Active2 beds 2 baths1,425 sq. ft.
8 Woodfield Dr, CLAYMONT, DE 19703
MLS# DENC2113282Listed by: CG REALTY, LLC - New
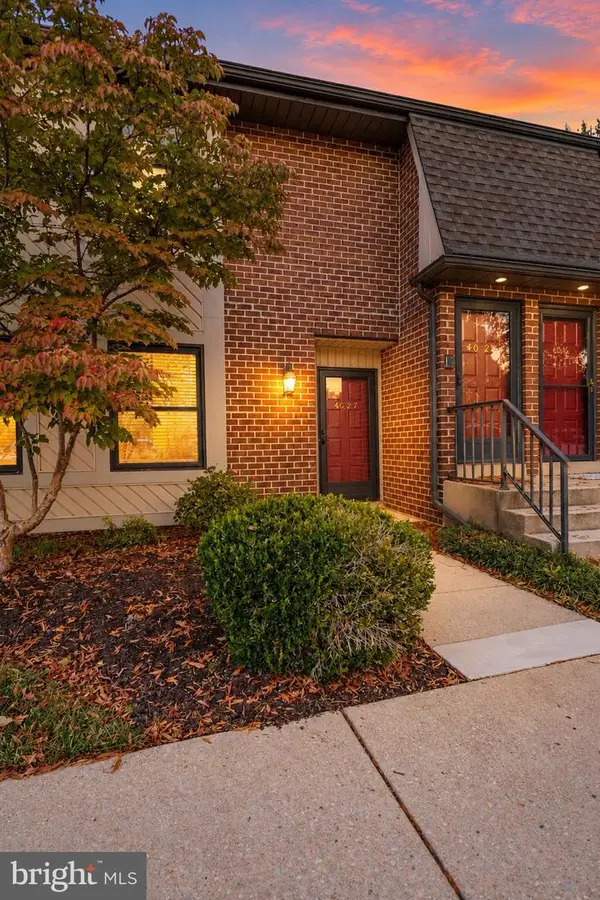 $230,000Active2 beds 2 baths1,300 sq. ft.
4027 Society Dr #4027, CLAYMONT, DE 19703
MLS# DENC2113434Listed by: CROWN HOMES REAL ESTATE - New
 $349,000Active4 beds 2 baths1,900 sq. ft.
2 Casey Ln, CLAYMONT, DE 19703
MLS# DENC2113754Listed by: PATTERSON-SCHWARTZ-HOCKESSIN - New
 $264,900Active3 beds 1 baths1,150 sq. ft.
3061 W Court Ave, CLAYMONT, DE 19703
MLS# DENC2111926Listed by: RE/MAX ASSOCIATES-HOCKESSIN - New
 $224,900Active3 beds 1 baths1,150 sq. ft.
3003 W Court Ave, CLAYMONT, DE 19703
MLS# DENC2112264Listed by: CROWN HOMES REAL ESTATE 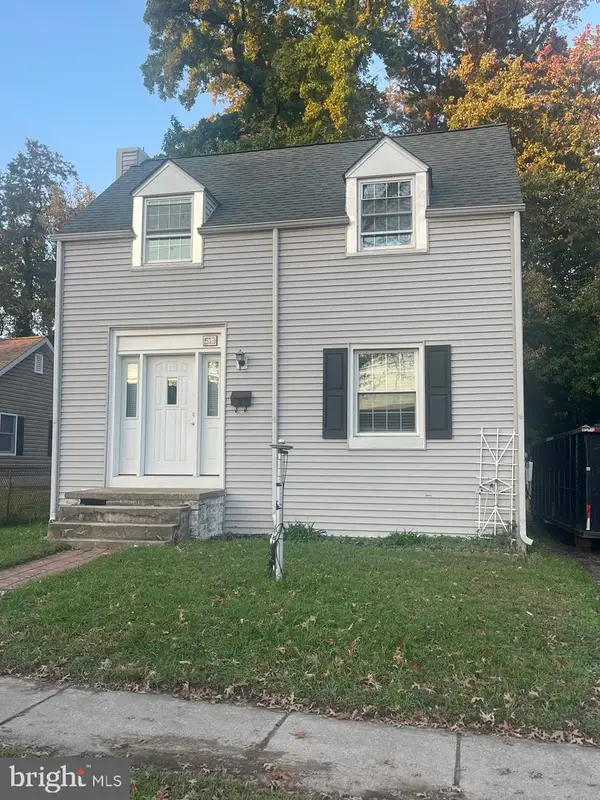 $165,000Pending2 beds 1 baths
513 Pennsylvania Ave, CLAYMONT, DE 19703
MLS# DENC2113426Listed by: RE/MAX POINT REALTY $419,900Active4 beds 2 baths1,650 sq. ft.
839 Marvel Ave, CLAYMONT, DE 19703
MLS# DENC2113054Listed by: RE/MAX ELITE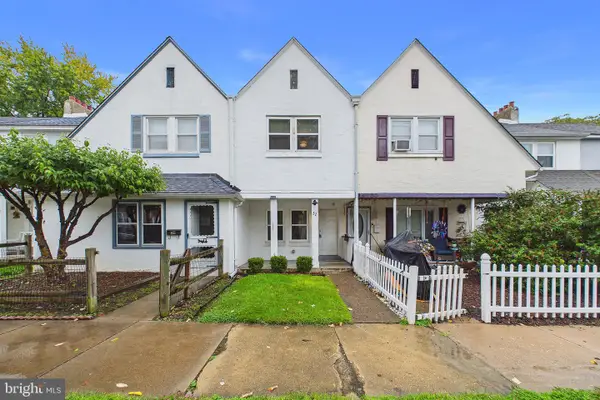 $185,000Active2 beds 2 baths1,100 sq. ft.
32 4th Ave, CLAYMONT, DE 19703
MLS# DENC2112936Listed by: COLDWELL BANKER REALTY


Protect your home and budget from life's surprises with an Assurant Home Warranty, backed by a partner that supports you through every step of homeownership. Explore Plans.
©2026 Century 21 Real Estate LLC. All rights reserved. CENTURY 21®, the CENTURY 21 Logo and C21® are service marks owned by Century 21 Real Estate LLC. Century 21 Real Estate LLC fully supports the principles of the Fair Housing Act and the Equal Opportunity Act. Each office is independently owned and operated. Listing information is deemed reliable but not guaranteed accurate.