
711 Appletree Ct, Claymont, DE 19703
Local realty services provided by:CENTURY 21 Harris Hawkins & Co.
711 Appletree Ct,Claymont, DE 19703
$315,000
- 4 Beds
- 2 Baths
- 1,700 sq. ft.
- Single family
- Active
Upcoming open houses
- Sun, Oct 2511:00 am - 01:00 pm
Listed by: frankeya sherron atkinson
Office: bhhs fox & roach-christiana
MLS#:DENC2107412
Source:BRIGHTMLS
Price summary
- Price:$315,000
- Price per sq. ft.:$185.29
About this home
Price adjusted and ready to sell! Bring your offers.
Location, Location! 5 Minutes from the PA border, close to I-95, I-495, Naaman's Road, Philadelphia Pike, Rte 291 and 202. Brandywine School District. Upstairs you"ll find a formal living room, dining room and eat-in kitchen as well as 3 bedrooms on main level with walk-in soaking tub. Down stairs, the garage leads into a mud room (currently used as a plant room) half bath, family room w/dry bar, a den/bedroom and a laundry room. The rear deck will be completely repaired by the seller prior to settlement.
Contact an agent
Home facts
- Year built:1969
- Subdivision & Development:GREENTREE
- Listing ID #:DENC2107412
- Added:96 day(s) ago
- Updated:October 24, 2026 at 10:40 AM
Rooms and interior
- Bedrooms:4
- Total bathrooms:2
- Full bathrooms:1
- Half bathrooms:1
- Rooms Total:9
- Flooring:Carpet, Hardwood, Laminate Plank
- Dining Description:Formal/Separate Dining Room
- Kitchen Description:Kitchen - Eat-In, Oven/Range - Gas, Refrigerator, Water Heater
- Bedroom Description:Entry Level Bedroom
- Basement:Yes
- Basement Description:Full, Garage Access, Walkout Level
- Living area:1,700 sq. ft.
Heating and cooling
- Cooling:Central A/C
- Heating:90% Forced Air, Natural Gas
Structure and exterior
- Roof:Shingle
- Year built:1969
- Building area:1,700 sq. ft.
- Lot area:0.35 Acres
- Lot Features:Cul-de-sac
- Architectural Style:Split Level
- Construction Materials:Brick, Stucco
- Foundation Description:Slab
- Levels:1 1/2 Story
Schools
- High school:BRANDYWINE
Utilities
- Water:Public
- Sewer:No Septic System
Finances and disclosures
- Price:$315,000
- Price per sq. ft.:$185.29
Features and amenities
- Laundry features:Dryer, Washer
- Amenities:100 Amp Service, Bar
Parking
- Parking description:Attached Garage, Garage - Front Entry, On Street
- Garage:Yes
- Garage spaces:1
New listings near 711 Appletree Ct
- New
 $264,900Active3 beds 1 baths1,150 sq. ft.
3061 W Court Ave, CLAYMONT, DE 19703
MLS# DENC2111926Listed by: RE/MAX ASSOCIATES-HOCKESSIN - New
 $224,900Active3 beds 1 baths1,150 sq. ft.
3003 W Court Ave, CLAYMONT, DE 19703
MLS# DENC2112264Listed by: CROWN HOMES REAL ESTATE 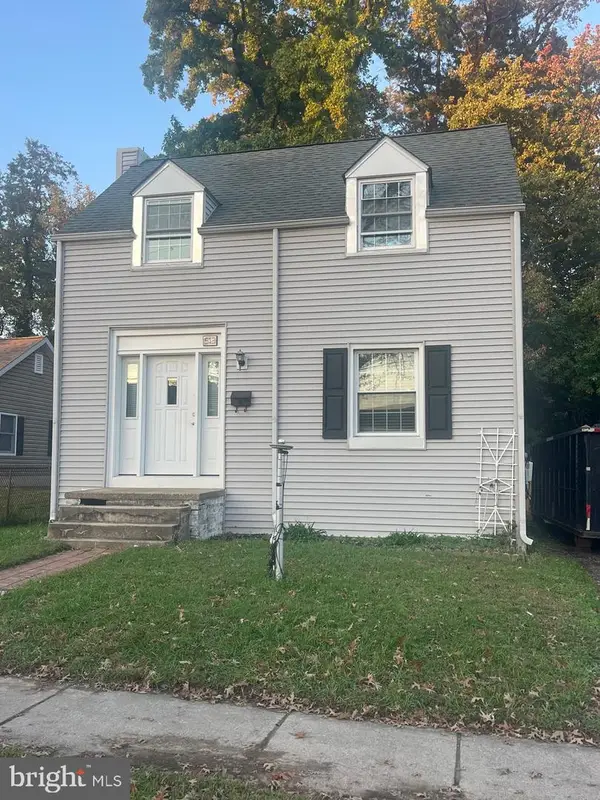 $165,000Pending2 beds 1 baths
513 Pennsylvania Ave, CLAYMONT, DE 19703
MLS# DENC2113426Listed by: RE/MAX POINT REALTY- New
 $419,900Active4 beds 2 baths1,650 sq. ft.
839 Marvel Ave, CLAYMONT, DE 19703
MLS# DENC2113054Listed by: RE/MAX ELITE - New
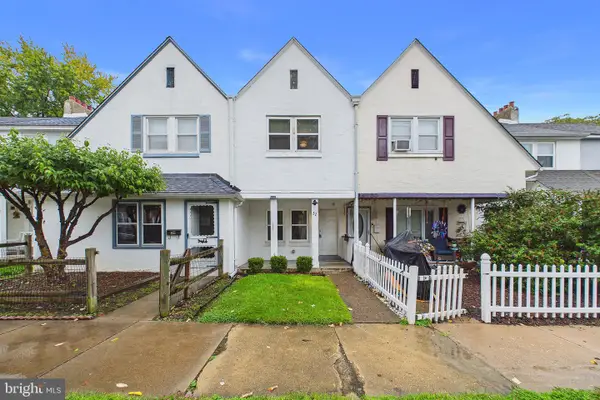 $185,000Active2 beds 2 baths1,100 sq. ft.
32 4th Ave, CLAYMONT, DE 19703
MLS# DENC2112936Listed by: COLDWELL BANKER REALTY  $289,900Pending3 beds 2 baths1,150 sq. ft.
3049 4th Ave, CLAYMONT, DE 19703
MLS# DENC2112760Listed by: KELLER WILLIAMS MAIN LINE $364,900Active3 beds 1 baths1,175 sq. ft.
619 Delaware Ave, CLAYMONT, DE 19703
MLS# DENC2112506Listed by: VRA REALTY $420,000Pending4 beds 2 baths1,948 sq. ft.
810 Parkside Blvd, CLAYMONT, DE 19703
MLS# DENC2112498Listed by: PATTERSON-SCHWARTZ-HOCKESSIN $445,000Pending3 beds 4 baths1,950 sq. ft.
475 Lenape Way, CLAYMONT, DE 19703
MLS# DENC2112126Listed by: COLDWELL BANKER REALTY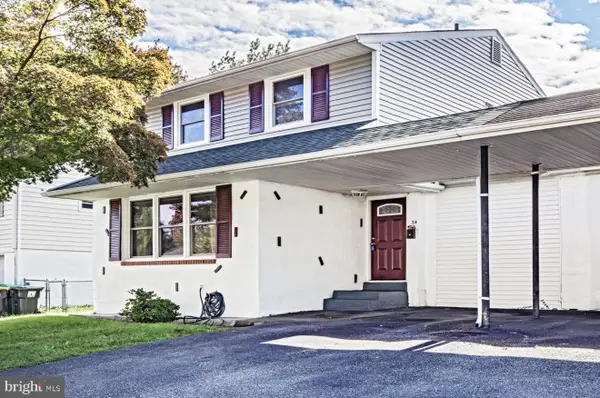 $379,777Active4 beds 3 baths1,750 sq. ft.
734 Plumtree Ln, CLAYMONT, DE 19703
MLS# DENC2112058Listed by: THE PARKER GROUP


Protect your home and budget from life's surprises with an Assurant Home Warranty, backed by a partner that supports you through every step of homeownership. Explore Plans.
©2026 Century 21 Real Estate LLC. All rights reserved. CENTURY 21®, the CENTURY 21 Logo and C21® are service marks owned by Century 21 Real Estate LLC. Century 21 Real Estate LLC fully supports the principles of the Fair Housing Act and the Equal Opportunity Act. Each office is independently owned and operated. Listing information is deemed reliable but not guaranteed accurate.