
59 Stirrup Rd, Clayton, DE 19938
Local realty services provided by:CENTURY 21 Dale Realty Co.
59 Stirrup Rd,Clayton, DE 19938
$559,000
- 4 Beds
- 4 Baths
- - sq. ft.
- Single family
- Coming Soon
Listed by: loretta lynn garcia
Office: keller williams realty central-delaware
MLS#:DEKT2049250
Source:BRIGHTMLS
Price summary
- Price:$559,000
- Monthly HOA dues:$27.75
About this home
Welcome home to this beautifully appointed two-story home offering over 2,400 square feet of living space on a spacious half-acre lot. With 4 bedrooms, 4 bathrooms, a 3 car garage, and exceptional indoor and outdoor amenities, this home perfectly blends comfort, functionality, and natural beauty.
Step inside and discover bright, open living spaces such as the formal living room to the left and the den/flex room to the right with french doors for privacy; the open family room off the nicely sized kitchen with island, granite countertops, tiled backsplash, and 42 inch cabinets and outdoor access through the sliding door onto the deck. This home is clearly designed for both everyday living and entertaining where memories are made and good times are had. The spacious floor plan provides ample room for family and guests, while the home's thoughtful layout offers privacy and convenience with beautiful neutral LVP flooring throughout.
The fully finished walkout basement is a standout feature, boasting 9-foot ceilings, a kitchenette, a full bathroom, and versatile living spaces ideal for entertaining, hosting overnight guests, or creating the perfect recreation area.
Outside, your private backyard retreat awaits. Relax beneath the charming gazebo, gather around the inviting fire pit on cool evenings, or while grilling dinner, or hosting to friends, or simply enjoying peaceful views of the natural wildlife on the deck with a cup of coffee in the morning time where you'll experience the beauty of nature right outside your door with the Natural garden habitat containing native plant life.
The generous half-acre lot offers space to play, garden, or unwind while enjoying the privacy and serenity of this exceptional setting.
This exceptional property offers the perfect combination of space, style, and a picturesque natural setting. Don't miss your opportunity to make this remarkable home your own—schedule your private showing today!
Square footage is to the best of seller's knowledge, buyer due diligence....
Contact an agent
Home facts
- Year built:2015
- Subdivision & Development:JOCKEY HOLLOW
- Listing ID #:DEKT2049250
- Updated:August 14, 2026 at 01:39 PM
Rooms and interior
- Bedrooms:4
- Total bathrooms:4
- Full bathrooms:3
- Half bathrooms:1
- Flooring:Luxury Vinyl Plank, Partially Carpeted
- Dining Description:Combination Kitchen/Dining
- Kitchen Description:Carpet, Kitchen - Eat-In, Kitchen - Island, Recessed Lighting, Upgraded Countertops
- Bedroom Description:Carpet, Walk In Closet(s)
- Basement:Yes
- Basement Description:Connecting Stairway, Fully Finished, Heated, Interior Access, Walkout Stairs
Heating and cooling
- Cooling:Central A/C
- Heating:Central, Forced Air, Natural Gas
Structure and exterior
- Roof:Architectural Shingle
- Year built:2015
- Lot Features:Middle Of Block
- Architectural Style:Contemporary
- Construction Materials:Batts Insulation, Blown-In Insulation, Stick Built, Vinyl Siding
- Foundation Description:Concrete Perimeter
- Levels:2 Stories
Utilities
- Water:Public
- Sewer:Private Septic Tank
Finances and disclosures
- Price:$559,000
- Tax amount:$1,915 (2025)
Features and amenities
- Amenities:Carpet, Recessed Lighting, Window Treatments
Parking
- Parking description:Additional Storage Area, Asphalt Driveway, Attached Garage, Garage - Side Entry, Inside Access, On Street
- Garage:Yes
- Garage spaces:3
New listings near 59 Stirrup Rd
- Coming Soon
 $175,000Coming Soon3 beds 2 baths
402 Main St, CLAYTON, DE 19938
MLS# DEKT2049764Listed by: EXP REALTY, LLC - New
 $225,000Active3 beds 1 baths1,200 sq. ft.
1719 Millington Rd, CLAYTON, DE 19938
MLS# DEKT2049744Listed by: EXP REALTY, LLC - Open Sun, 1 to 3pmNew
 $519,000Active3 beds 3 baths2,332 sq. ft.
175 Thomas Davis Dr, CLAYTON, DE 19938
MLS# DEKT2049414Listed by: RE/MAX EDGE - New
 $479,900Active4 beds 4 baths2,387 sq. ft.
45 Stoney Creek Ln, CLAYTON, DE 19938
MLS# DEKT2049566Listed by: FORAKER REALTY CO.  $350,000Pending3 beds 1 baths1,072 sq. ft.
5164 Sudlersville, CLAYTON, DE 19938
MLS# DEKT2049440Listed by: UNITED REAL ESTATE- Open Sat, 2 to 4pm
 $450,000Active3 beds 2 baths1,612 sq. ft.
3247 Sudlersville Rd, CLAYTON, DE 19938
MLS# DEKT2049044Listed by: KELLER WILLIAMS REALTY WILMINGTON - Coming Soon
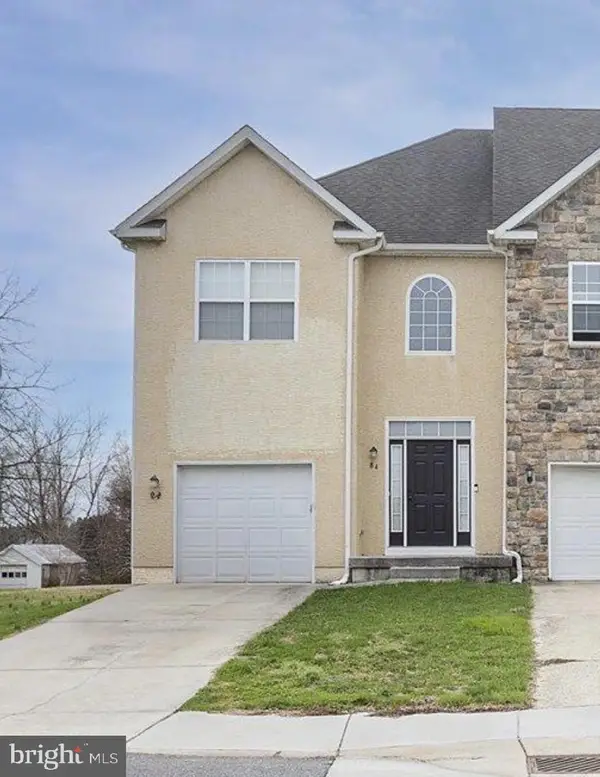 $305,000Coming Soon3 beds 3 baths
84 Smyrna Ave, CLAYTON, DE 19938
MLS# DEKT2048624Listed by: RE/MAX EAGLE REALTY 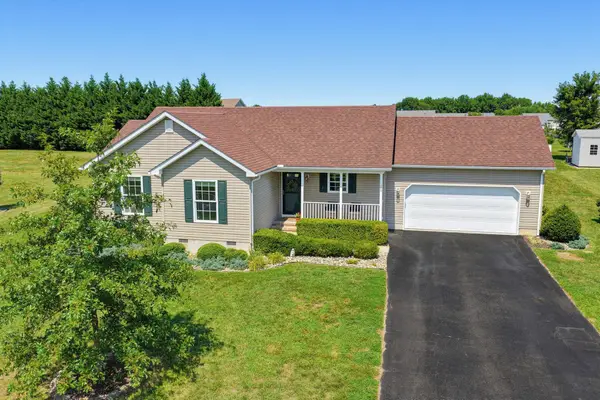 $389,000Pending3 beds 2 baths1,458 sq. ft.
167 Deer Path Ln, CLAYTON, DE 19938
MLS# DEKT2049022Listed by: RE/MAX ADVANTAGE REALTY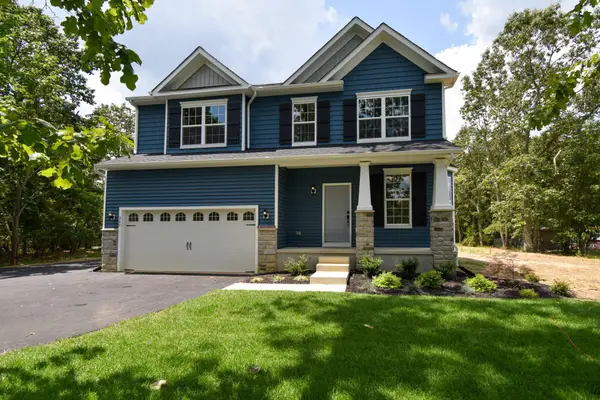 $548,900Active4 beds 3 baths2,223 sq. ft.
1399a Longridge Rd, CLAYTON, DE 19938
MLS# DEKT2049068Listed by: RE/MAX ASSOCIATES-HOCKESSIN


Protect your home and budget from life's surprises with an Assurant Home Warranty, backed by a partner that supports you through every step of homeownership. Explore Plans.
©2026 Century 21 Real Estate LLC. All rights reserved. CENTURY 21®, the CENTURY 21 Logo and C21® are service marks owned by Century 21 Real Estate LLC. Century 21 Real Estate LLC fully supports the principles of the Fair Housing Act and the Equal Opportunity Act. Each office is independently owned and operated. Listing information is deemed reliable but not guaranteed accurate.