29222 Park View Dr, Dagsboro, DE 19939
Local realty services provided by:CENTURY 21 Reilly Realtors
29222 Park View Dr,Dagsboro, DE 19939
$1,150,000
- 5 Beds
- 6 Baths
- 4,323 sq. ft.
- Single family
- Active
Listed by: joseph lagano jr.
Office: long & foster real estate, inc.
MLS#:DESU2118146
Source:BRIGHTMLS
Price summary
- Price:$1,150,000
- Price per sq. ft.:$266.02
- Monthly HOA dues:$405
About this home
"Waterfront Luxury with Panoramic Indian River Bay Views from Nearly Every Room."
Welcome to one of Ellis Point's most impressive waterfront residences, offering over 4,323 square feet of exceptionally maintained coastal living in a private gated community. Perfectly positioned to capture breathtaking marsh and Indian River Bay views, this elegant three-story home delivers a rare combination of space, privacy, and scenery with water views from nearly every Room Designed to accommodate family and guests with comfort and privacy, the home features multiple primary suites, including a spacious owner's retreat and ensuite bedrooms on each level. Five private balconies provide countless opportunities to enjoy spectacular sunrises, coastal breezes, abundant wildlife, and ever-changing bay vistas. Lovingly cared for and used as a part-time vacation residence since construction, the property reflects minimal wear and pride of ownership throughout. Major mechanical systems have been consistently maintained, with numerous updates and replacements completed to provide peace of mind for future owners Adding further confidence, the seller has proactively completed a professional home inspection, with identified items already addressed. A buyer home warranty is also included, creating a truly move-in-ready opportunity. Additional features include a two-car garage, generous living and entertaining spaces, abundant natural light, and an ideal layout for hosting family and friends while maximizing the home's remarkable waterfront setting. Community amenities include clubhouse, gym, inground pool, private beach, and kayak launch & walking trails. This community connects with Holts Landing state park offering its own abundance of opportunities, wildlife and the security of continued future privacy. Whether you are seeking a year-round residence, luxury coastal retreat, or multigenerational vacation home, this exceptional Ellis Point property offers an opportunity to enjoy waterfront living with confidence, privacy, and unparalleled views of the Indian River Bay. Seller is motivated and welcomes offers.
Results of a home inspection performed earlier this year have been uploaded. This document also shows IN RED, the comments and repairs that were completed. File is to large to upload a color copy but one can be emailed upon request. Buyer Home Warranty Included....
Contact an agent
Home facts
- Year built:2006
- Subdivision & Development:ELLIS POINT
- Listing ID #:DESU2118146
- Added:77 day(s) ago
- Updated:October 30, 2026 at 02:36 PM
Rooms and interior
- Bedrooms:5
- Total bathrooms:6
- Full bathrooms:4
- Half bathrooms:2
- Dining Description:Combination Dining/Living
- Bathrooms Description:Primary Bath(s)
- Kitchen Description:Built-In Microwave, Carpet, Cooktop, Dishwasher, Disposal, Energy Efficient Appliances, Extra Refrigerator/Freezer, Kitchen - Gourmet, Kitchen - Island, Oven - Double, Pantry, Recessed Lighting, Refrigerator, Stainless Steel Appliances, Upgraded Countertops, Water Heater
- Bedroom Description:Carpet, Entry Level Bedroom, Primary Bedroom - Bay Front, Walk In Closet(s)
- Living area:4,323 sq. ft.
Heating and cooling
- Cooling:Central A/C, Heat Pump(s)
- Heating:Forced Air, Heat Pump(s), Propane - Metered
Structure and exterior
- Year built:2006
- Building area:4,323 sq. ft.
- Lot area:37.35 Acres
- Lot Features:Adjoins - Public Land
- Architectural Style:Coastal
- Construction Materials:Aluminum Siding, Frame
- Exterior Features:Balconies- Multiple, Deck(s), Exterior Lighting, Flood Lights, Gutter System, Lawn Sprinkler, Outside Shower, Private Beach, Screened, Underground Lawn Sprinkler
- Foundation Description:Block
- Levels:3 Story
Utilities
- Water:Public
- Sewer:Public Septic
Finances and disclosures
- Price:$1,150,000
- Price per sq. ft.:$266.02
- Tax amount:$2,350 (2026)
Features and amenities
- Laundry features:Dryer, Washer
- Amenities:Attic, Carpet, Ceiling Fan(s), Central Vaccum, Central Vacuum, Primary Bedroom - Bay Front, Recessed Lighting, Security Gate, Security System, Smoke Detector, Sprinkler System, Window Treatments
Parking
- Parking description:Attached Garage, Garage - Front Entry, Garage Door Opener, Inside Access, Off Street, Paved Driveway
- Garage:Yes
- Garage spaces:2
New listings near 29222 Park View Dr
- Coming Soon
 $449,500Coming Soon3 beds 2 baths1,640 sq. ft.
34014 Indian Queen Lane, DAGSBORO, DE 19939
MLS# DESU2118484Listed by: KELLER WILLIAMS REALTY - New
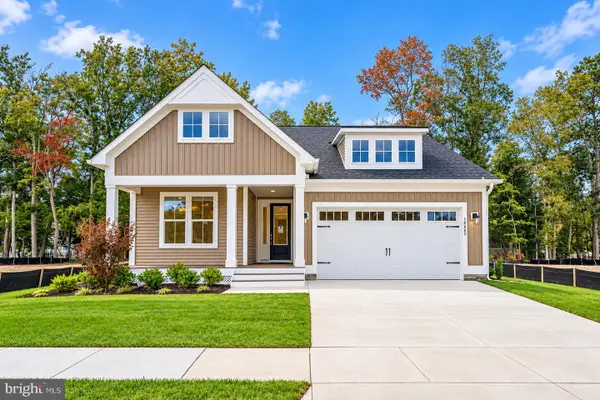 $694,990Active4 beds 3 baths2,874 sq. ft.
34869 Tenleys Trl, DAGSBORO, DE 19939
MLS# DESU2123256Listed by: COLDWELL BANKER REALTY - Open Sun, 10am to 1pm
 $624,900Pending4 beds 3 baths3,049 sq. ft.
34812 Carriage Ct, DAGSBORO, DE 19939
MLS# DESU2123104Listed by: REDFIN CORP - New
 $2,190,000Active5 beds 3 baths3,500 sq. ft.
34402 Indian River Dr, DAGSBORO, DE 19939
MLS# DESU2122828Listed by: KELLER WILLIAMS REALTY  $390,000Active0.89 Acres
0 Main St, DAGSBORO, DE 19939
MLS# DESU2122648Listed by: LONG & FOSTER REAL ESTATE, INC.
 $385,000Active3 beds 2 baths1,252 sq. ft.
31303 W Ocean Dr, DAGSBORO, DE 19939
MLS# DESU2122586Listed by: PATTERSON-SCHWARTZ-HOCKESSIN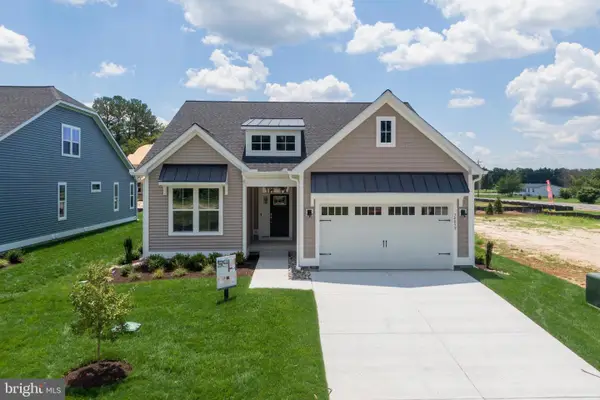 $534,990Active3 beds 3 baths2,569 sq. ft.
34862 Tenleys Trl, DAGSBORO, DE 19939
MLS# DESU2121982Listed by: COMPASS $554,990Active3 beds 3 baths2,874 sq. ft.
34860 Tenleys Trl, DAGSBORO, DE 19939
MLS# DESU2121988Listed by: COMPASS Active3 beds 4 baths2,860 sq. ft.
34854 Tenleys Trl, DAGSBORO, DE 19939
MLS# DESU2122506Listed by: COMPASS $125,000Active0.43 Acres
4 Mallard Dr, DAGSBORO, DE 19939
MLS# DESU2121974Listed by: LONG & FOSTER REAL ESTATE, INC.


Protect your home and budget from life's surprises with an Assurant Home Warranty, backed by a partner that supports you through every step of homeownership. Explore Plans.
©2026 Century 21 Real Estate LLC. All rights reserved. CENTURY 21®, the CENTURY 21 Logo and C21® are service marks owned by Century 21 Real Estate LLC. Century 21 Real Estate LLC fully supports the principles of the Fair Housing Act and the Equal Opportunity Act. Each office is independently owned and operated. Listing information is deemed reliable but not guaranteed accurate.