
29390 Spy Glass Ln, Dagsboro, DE 19939
Local realty services provided by:CENTURY 21 Above and Beyond
29390 Spy Glass Ln,Dagsboro, DE 19939
$845,000
- 4 Beds
- 3 Baths
- - sq. ft.
- Single family
- Sold
Listed by: shirley e. kalvinsky, molly bayard brittingham
Office: jack lingo - rehoboth
MLS#:DESU2110806
Source:BRIGHTMLS
Sorry, we are unable to map this address
Price summary
- Price:$845,000
- Monthly HOA dues:$100
About this home
Welcome to Bay Colony, a premier waterfront community nestled along the scenic Indian River Bay, where coastal elegance meets exceptional craftsmanship. This stunning 4 -bedroom, 3 -bath home located on a quiet cul-de-sac offers refined living with thoughtfully curated upgrades and impeccable attention to detail throughout. As you enter this beautiful home you will immediately notice 10 foot ceilings throughout the 1st floor with gorgeous engineered wood flooring that flows through the main living areas, creating warmth and sophistication, while plush carpeting adds comfort to each bedroom. The gourmet kitchen is a true showpiece, featuring high-end stainless steel appliances, quartz countertops and backsplash matching quartz, upgraded cabinetry with pullout shelving throughout, gas cooking, and a striking farmhouse kitchen sink. Custom stonework beautifully accents the kitchen island and adjacent feature wall, adding texture and visual appeal. The walk in pantry includes custom cabinetry and shelving. Elegant sconces create an intimate dining ambiance, while the separate dining area/morning room provides the perfect setting for morning coffee or evening cocktails. This open concept home moves through the gourmet kitchen into a large great room that includes an elegant gas fireplace surrounded by stone with 2 built-in bookcases along with a BOSE sound system. The luxurious first-floor primary suite offers a peaceful retreat with plush carpeting, tray ceiling, ceiling fan, and 2 additional windows that flood the room with natural light. The custom walk-in closet features built-in shelving and cabinetry for optimal organization. The spa-like primary bath includes ceramic tile flooring, dual vanities, a charming window bench, Roman shower, and a generously sized linen closet with custom shelving. Two additional first-floor bedrooms provide comfort and flexibility for guests. A beautifully appointed large study showcases elegant wainscoting for added sophistication. Upstairs you will find a spacious loft area for additional living with recessed lighting and an open airy feel. A fourth bedroom with ceiling fan, spacious closet and a full bath with a walk-in shower all making it ideal for guests. The second floor also includes a large storage room. The well-equipped laundry room makes daily tasks effortless with a new graphite LG washer and dryer, utility sink, ceramic flooring, and extensive upgraded cabinet storage. The side-load 2 car garage is equally impressive featuring custom wall painting, a grey epoxy-finished floor, additional storage cabinetry, and windows that create a bright, inviting workspace. Additional premium features include a tankless water heater, efficient dual fuel heating system, encapsulated crawl space with sump pump, humidifier, and water filtration system. Outdoor living shines with a beautiful ledgestone front walkway with LED up-lighting on the front of the house. A ledgestone side walkway leads to stone surround patio and a large Timber Tek deck where you can relax and enjoy views of the marsh and Indian River Bay. The property is meticulously cared for with thick lush lawn and professional landscape throughout the property. It includes an 8 zone irrigation system and a Leaf Filter gutter system. The Bay Colony community offers residents a wealth of amenities designed for an active and social lifestyle. The clubhouse has a vibrant social calendar along with a saltwater pool, hot tub, tennis and pickleball courts. Explore the private beach along the Indian River Bay within walking distance. The beautiful Bay Colony marina offers boat slips to rent or buy. Cripple Creek Golf and Country Club is located nearby offering golf and social memberships. This home offers many more features and upgrades and is a must see! Move fast to schedule your showing....
Contact an agent
Home facts
- Year built:2015
- Subdivision & Development:BAY COLONY
- Listing ID #:DESU2110806
- Added:114 day(s) ago
- Updated:August 28, 2026 at 01:46 AM
Rooms and interior
- Bedrooms:4
- Total bathrooms:3
- Full bathrooms:3
- Flooring:Carpet, Ceramic Tile, Engineered Wood
- Dining Description:Dining Area, Dining Room
- Bathrooms Description:Bathroom 1, Bathroom 2, Bathroom 3, Primary Bath(s)
- Kitchen Description:Breakfast Area, Built-In Microwave, Built-Ins, Carpet, Cooktop, Crown Moldings, Dishwasher, Disposal, Exhaust Fan, Kitchen - Eat-In, Kitchen - Gourmet, Kitchen - Island, Kitchen - Table Space, Microwave, Oven - Self Cleaning, Oven - Wall, Oven/Range - Gas, Pantry, Refrigerator, Stainless Steel Appliances, Upgraded Countertops, Water Heater, Water Heater - Tankless
- Bedroom Description:Carpet, Entry Level Bedroom, Walk In Closet(s)
Heating and cooling
- Cooling:Central A/C
- Heating:Electric, Forced Air, Propane - Leased
Structure and exterior
- Roof:Architectural Shingle
- Year built:2015
- Lot Features:Cul-de-sac, Front Yard, Landscaping, Rear Yard, SideYard(s)
- Architectural Style:Coastal, Contemporary
- Construction Materials:Frame, Stick Built, Stone, Vinyl Siding
- Exterior Features:Bump-outs, Deck(s), Extensive Hardscape, Exterior Lighting, Patio(s), Private Beach, Underground Lawn Sprinkler
- Foundation Description:Crawl Space
- Levels:2 Stories
Schools
- High school:SUSSEX CENTRAL
- Elementary school:LORD BALTIMORE
Utilities
- Water:Public
- Sewer:Public Sewer
Finances and disclosures
- Price:$845,000
- Tax amount:$1,281 (2025)
Features and amenities
- Laundry features:Dryer, Dryer In Unit, Laundry, Washer, Washer In Unit
- Amenities:Built-Ins, Cable TV, Carpet, Ceiling Fan(s), Chair Railings, Crown Moldings, Insulated Windows, Smoke Detector, Window Treatments
Parking
- Parking description:Additional Storage Area, Attached Garage, Built In, Concrete Driveway, Garage - Side Entry, Garage Door Opener, Inside Access, Off Street, Paved Driveway, Paved Parking
- Garage:Yes
- Garage spaces:2
New listings near 29390 Spy Glass Ln
- Coming SoonOpen Sun, 2 to 4pm
 $629,900Coming Soon4 beds 3 baths2,432 sq. ft.
107 Pebble Dr, DAGSBORO, DE 19939
MLS# DESU2119072Listed by: COMPASS - Coming SoonOpen Tue, 11am to 2pm
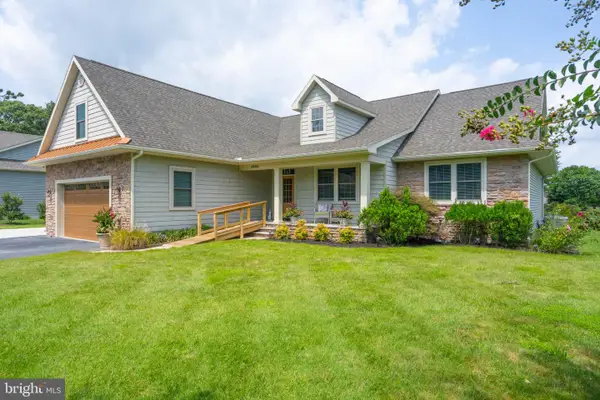 $850,000Coming Soon4 beds 4 baths2,600 sq. ft.
29988 Colony Dr, DAGSBORO, DE 19939
MLS# DESU2118612Listed by: LONG & FOSTER REAL ESTATE, INC. - Coming SoonOpen Sun, 11am to 1pm
 $450,000Coming Soon3 beds 2 baths1,870 sq. ft.
31210 Anchor Watch Loop, DAGSBORO, DE 19939
MLS# DESU2118524Listed by: KELLER WILLIAMS REALTY - Coming Soon
 $449,500Coming Soon3 beds 3 baths1,640 sq. ft.
34014 Indian Queen Lane, DAGSBORO, DE 19939
MLS# DESU2118484Listed by: KELLER WILLIAMS REALTY - New
 $224,000Active2 beds 2 baths1,120 sq. ft.
32372 Cea Dag Cir #801, DAGSBORO, DE 19930
MLS# DESU2119312Listed by: JACK HICKMAN REAL ESTATE - Open Sat, 11am to 1pmNew
 $399,900Active3 beds 2 baths1,440 sq. ft.
26921 Nine Foot Rd, DAGSBORO, DE 19939
MLS# DESU2119098Listed by: LONG & FOSTER REAL ESTATE, INC. - Open Sat, 10am to 12pmNew
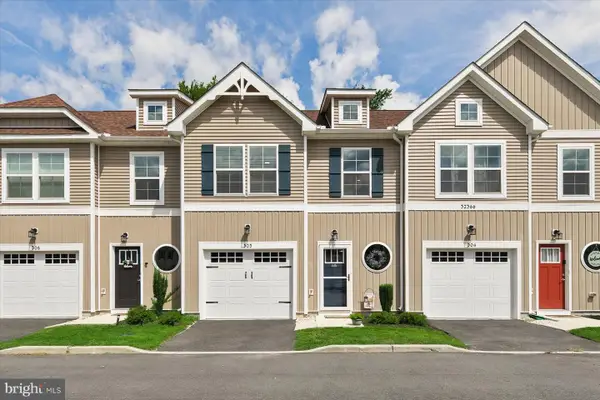 $275,000Active3 beds 3 baths1,232 sq. ft.
32366 Cea Dag Cir #505, DAGSBORO, DE 19939
MLS# DESU2119102Listed by: LONG & FOSTER REAL ESTATE, INC. - New
 $299,000Active2 beds 1 baths800 sq. ft.
32908 Swamp Rd, DAGSBORO, DE 19939
MLS# DESU2119248Listed by: LONG & FOSTER REAL ESTATE, INC. - New
 $599,900Active4.23 Acres
0 Rt 26 & Elizabeth Drive, DAGSBORO, DE 19939
MLS# DESU2119104Listed by: KELLER WILLIAMS REALTY - New
 $549,000Active3 beds 2 baths3,039 sq. ft.
106 Creekside Dr, DAGSBORO, DE 19939
MLS# DESU2119164Listed by: KELLER WILLIAMS REALTY


Protect your home and budget from life's surprises with an Assurant Home Warranty, backed by a partner that supports you through every step of homeownership. Explore Plans.
©2026 Century 21 Real Estate LLC. All rights reserved. CENTURY 21®, the CENTURY 21 Logo and C21® are service marks owned by Century 21 Real Estate LLC. Century 21 Real Estate LLC fully supports the principles of the Fair Housing Act and the Equal Opportunity Act. Each office is independently owned and operated. Listing information is deemed reliable but not guaranteed accurate.