
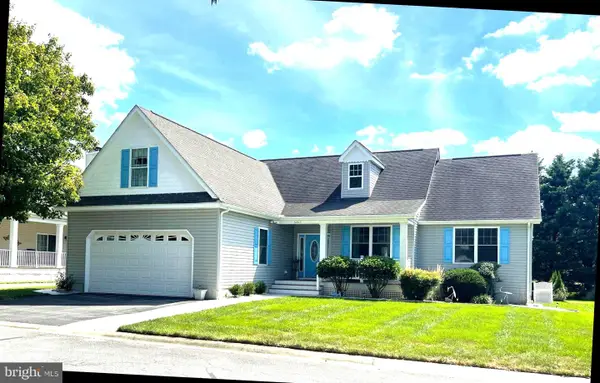
34085 Creek Rd, Dagsboro, DE 19939
Local realty services provided by:CENTURY 21 Harbor Realty
Listed by: jenny steen-baker
Office: patterson-schwartz-rehoboth
MLS#:DESU2116708
Source:BRIGHTMLS
Price summary
- Price:$539,000
- Price per sq. ft.:$166.26
- Monthly HOA dues:$10
Contact an agent
Home facts
- Year built:2016
- Subdivision & Development:BLACKWATER VILLAGE
- Listing ID #:DESU2116708
- Added:51 day(s) ago
- Updated:September 12, 2026 at 08:11 AM
Rooms and interior
- Bedrooms:4
- Total bathrooms:4
- Full bathrooms:4
- Flooring:Carpet, Ceramic Tile, Engineered Wood
- Dining Description:Combination Dining/Living, Combination Kitchen/Dining
- Kitchen Description:Built-In Range, Built-Ins, Butlers Pantry, Carpet, Dishwasher, Kitchen - Gourmet, Kitchen - Table Space, Oven - Double, Oven/Range - Electric, Range Hood, Stainless Steel Appliances, Upgraded Countertops, Water Heater
- Bedroom Description:Carpet, Entry Level Bedroom, Walk In Closet(s)
- Living area:3,242 sq. ft.
Heating and cooling
- Cooling:Multi Units
- Heating:Central, Electric, Heat Pump(s)
Structure and exterior
- Roof:Architectural Shingle
- Year built:2016
- Building area:3,242 sq. ft.
- Lot area:0.24 Acres
- Lot Features:No Thru Street
- Architectural Style:Contemporary
- Construction Materials:Frame, Vinyl Siding
- Exterior Features:Extensive Hardscape, Exterior Lighting, Flood Lights, Patio(s), Porch(es)
- Foundation Description:Slab
- Levels:2 Stories
Schools
- High school:INDIAN RIVER
Utilities
- Water:Filter, Well
- Sewer:Gravity Sept Fld
Finances and disclosures
- Price:$539,000
- Price per sq. ft.:$166.26
- Tax amount:$1,206 (2025)
Features and amenities
- Laundry features:Dryer - Front Loading, Washer - Front Loading
- Amenities:Built-Ins, Carpet, Store/Office
Parking
- Parking description:Garage - Front Entry, Parking Garage
- Garage:Yes
- Garage spaces:2
New listings near 34085 Creek Rd
- Coming Soon
 $449,500Coming Soon3 beds 2 baths1,640 sq. ft.
34014 Indian Queen Lane, DAGSBORO, DE 19939
MLS# DESU2118484Listed by: KELLER WILLIAMS REALTY - New
 $575,000Active3 beds 2 baths2,032 sq. ft.
34917 Preserve Ln, DAGSBORO, DE 19939
MLS# DESU2119998Listed by: COLDWELL BANKER REALTY - New
 $429,900Active2 beds 2 baths1,194 sq. ft.
22447 Jayda Dr, DAGSBORO, DE 19939
MLS# DESU2120104Listed by: KELLER WILLIAMS REALTY CENTRAL-DELAWARE - New
 $435,000Active3 beds 2 baths1,558 sq. ft.
33280 Bayberry Ct, DAGSBORO, DE 19939
MLS# DESU2120152Listed by: COLDWELL BANKER REALTY - New
 $199,900Active1 Acres
Lot 7 West, DAGSBORO, DE 19939
MLS# DESU2120054Listed by: KELLER WILLIAMS REALTY - New
 $199,900Active1 Acres
Lot 8 West, DAGSBORO, DE 19939
MLS# DESU2120058Listed by: KELLER WILLIAMS REALTY - New
 $199,900Active1 Acres
Lot 9 West, DAGSBORO, DE 19939
MLS# DESU2120064Listed by: KELLER WILLIAMS REALTY - New
 $199,900Active1 Acres
Lot 10 West, DAGSBORO, DE 19939
MLS# DESU2120092Listed by: KELLER WILLIAMS REALTY - New
 $525,000Active3 beds 2 baths2,184 sq. ft.
28 Manor Dr, DAGSBORO, DE 19939
MLS# DESU2119812Listed by: COLDWELL BANKER REALTY - New
 $99,900Active0.43 Acres
29791 Armory Rd, DAGSBORO, DE 19939
MLS# DESU2119666Listed by: REMAX COASTAL


Protect your home and budget from life's surprises with an Assurant Home Warranty, backed by a partner that supports you through every step of homeownership. Explore Plans.
©2026 Century 21 Real Estate LLC. All rights reserved. CENTURY 21®, the CENTURY 21 Logo and C21® are service marks owned by Century 21 Real Estate LLC. Century 21 Real Estate LLC fully supports the principles of the Fair Housing Act and the Equal Opportunity Act. Each office is independently owned and operated. Listing information is deemed reliable but not guaranteed accurate.