
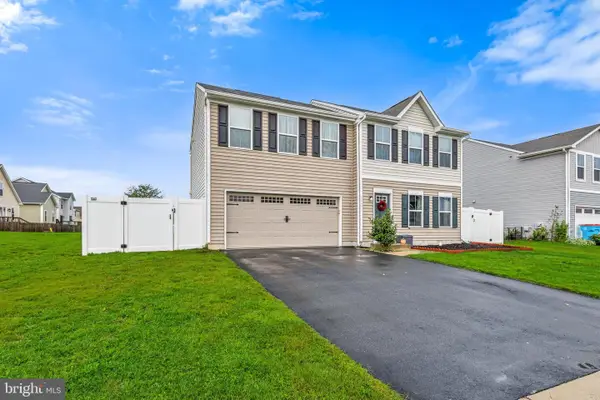
11654 Buckingham Dr, Delmar, DE 19940
Local realty services provided by:CENTURY 21 A Better Way
11654 Buckingham Dr,Delmar, DE 19940
$365,000
- 4 Beds
- 3 Baths
- 1,920 sq. ft.
- Single family
- Active
Listed by: allison k layton
Office: bryan realty group
MLS#:DESU2119662
Source:BRIGHTMLS
Price summary
- Price:$365,000
- Price per sq. ft.:$190.1
- Monthly HOA dues:$10.42
About this home
Welcome to 11654 Buckingham Drive in Delmar! Freshly painted and move-in ready, this well-maintained home offers comfortable living in a peaceful setting with a beautiful view of the community pond. Featuring 3 bedrooms and 2 full bathrooms and a half bathroom, the home provides a functional layout with plenty of room to relax, entertain, and make the space your own. An attached garage adds everyday convenience and extra storage, while the outdoor setting creates a welcoming backdrop to enjoy from home. Whether you're looking for a primary residence, a place to settle into your next chapter, or a convenient Delaware home, this property is ready to welcome its next owner. Come see the charm, updates, and tranquil pond views for yourself!
Contact an agent
Home facts
- Year built:2019
- Subdivision & Development:YORKSHIRE ESTATES
- Listing ID #:DESU2119662
- Added:47 day(s) ago
- Updated:October 21, 2026 at 02:03 PM
Rooms and interior
- Bedrooms:4
- Total bathrooms:3
- Full bathrooms:2
- Half bathrooms:1
- Living area:1,920 sq. ft.
Heating and cooling
- Cooling:Central A/C
- Heating:Electric, Forced Air
Structure and exterior
- Year built:2019
- Building area:1,920 sq. ft.
- Lot area:0.14 Acres
- Architectural Style:Colonial
- Construction Materials:Vinyl Siding
- Foundation Description:Slab
- Levels:2 Stories
Utilities
- Water:Public
- Sewer:Public Sewer
Finances and disclosures
- Price:$365,000
- Price per sq. ft.:$190.1
- Tax amount:$1,100 (2025)
Features and amenities
- Laundry features:Has Laundry
Parking
- Parking description:Detached Garage, Garage Door Opener, Inside Access, Off Street, On Street
- Garage:Yes
- Garage spaces:2
New listings near 11654 Buckingham Dr
- New
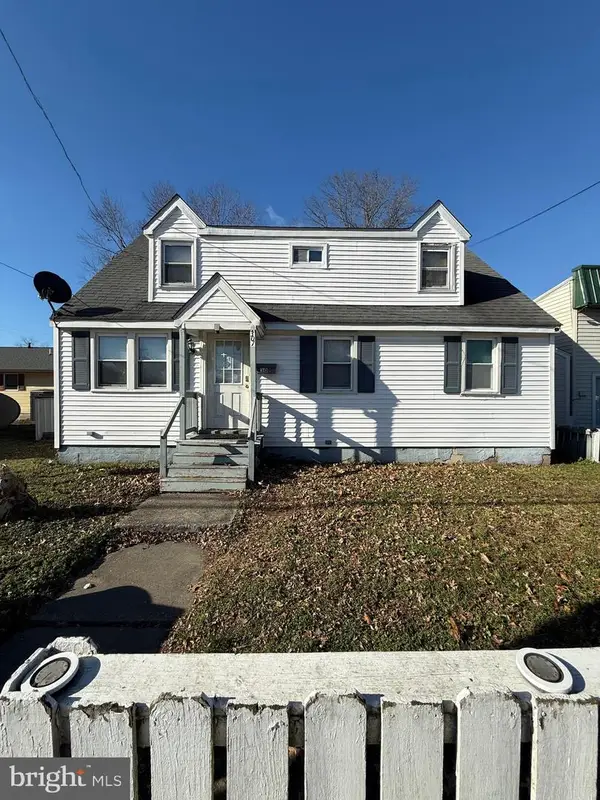 $189,900Active3 beds 3 baths875 sq. ft.
301 N Bi State Blvd, DELMAR, DE 19940
MLS# DESU2121962Listed by: COLDWELL BANKER PREMIER - REHOBOTH 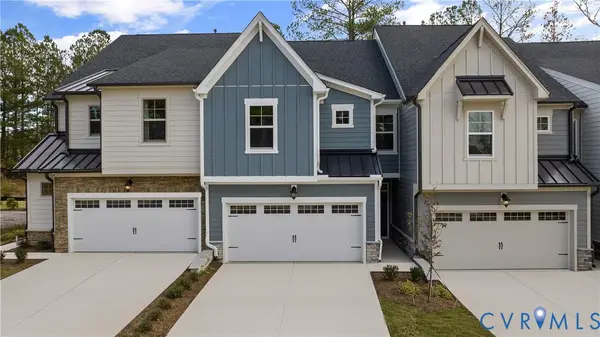 $464,950Active3 beds 3 baths1,788 sq. ft.
10965 Rushing Rapids Lane, Glen Allen, VA 23059
MLS# 2628249Listed by: HHHUNT REALTY INC- $464,950Active3 beds 3 baths1,788 sq. ft.
10965 Rushing Rapids Lane, Glen Allen, VA 23059
MLS# 2628249Listed by: HHHUNT REALTY INC - New
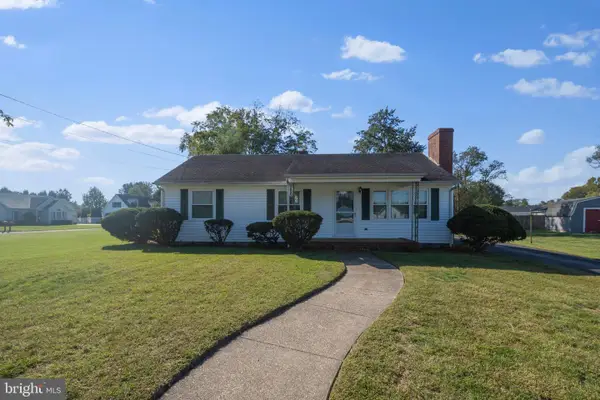 $280,000Active3 beds 2 baths1,624 sq. ft.
900 Ellis Pkwy, DELMAR, DE 19940
MLS# DESU2122286Listed by: KELLER WILLIAMS REALTY - New
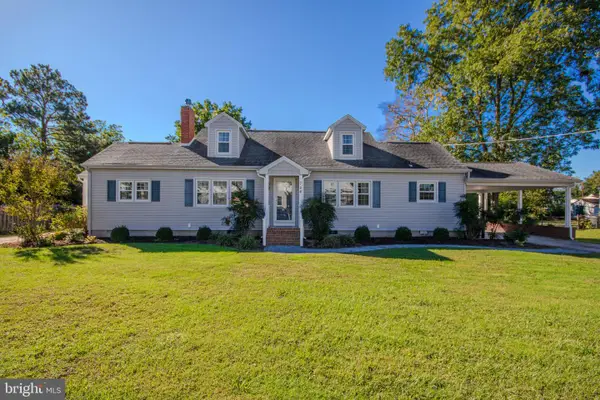 $294,700Active3 beds 2 baths1,720 sq. ft.
704 Delaware Ave, DELMAR, DE 19940
MLS# DESU2122300Listed by: ERA MARTIN ASSOCIATES 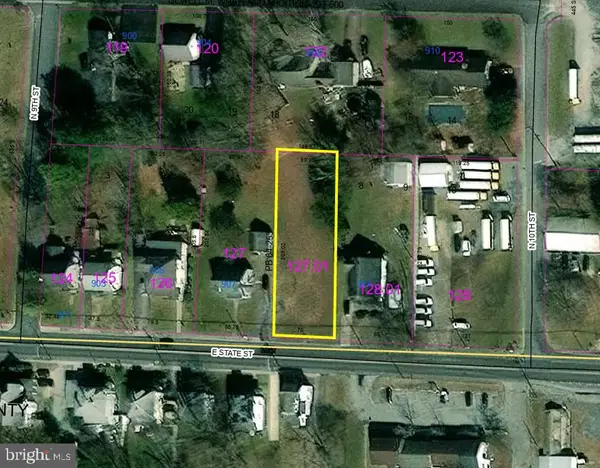 $20,000Active0.32 Acres
909 E State St, DELMAR, DE 19940
MLS# DESU2122156Listed by: RE/MAX COMPONENTS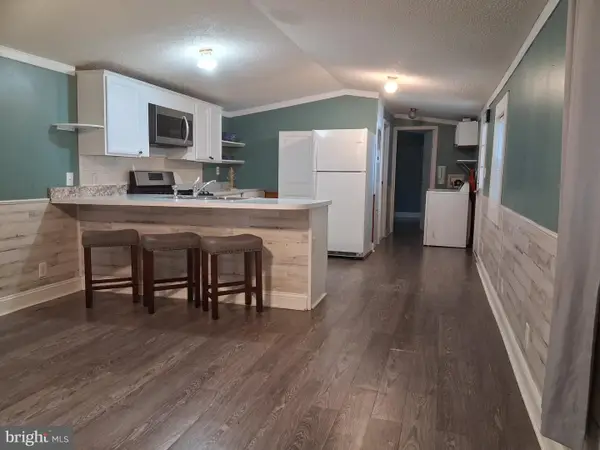 $72,500Active3 beds 1 baths924 sq. ft.
16 Clover St, DELMAR, DE 19940
MLS# DESU2121854Listed by: ELEVATED REAL ESTATE SOLUTIONS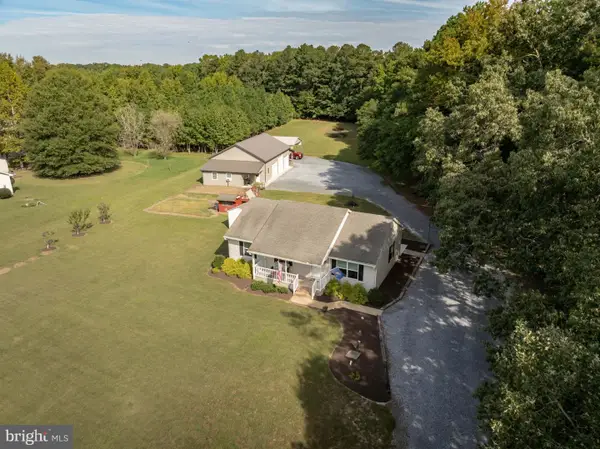 $395,000Pending3 beds 2 baths1,232 sq. ft.
4819 White Deer Rd, DELMAR, DE 19940
MLS# DESU2121296Listed by: RE/MAX ADVANTAGE REALTY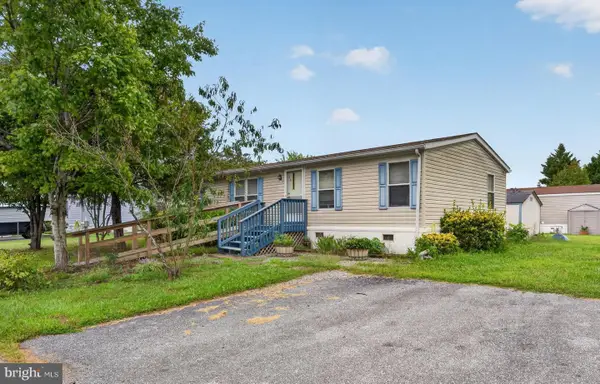 $75,000Active3 beds 2 baths1,344 sq. ft.
28 Emery Cir, DELMAR, DE 19940
MLS# DESU2121362Listed by: EXP REALTY, LLC- Open Sat, 2 to 4pm
 $344,500Active4 beds 3 baths1,918 sq. ft.
36442 Carriage Walk Ln, DELMAR, DE 19940
MLS# DESU2120758Listed by: KELLER WILLIAMS REALTY


Protect your home and budget from life's surprises with an Assurant Home Warranty, backed by a partner that supports you through every step of homeownership. Explore Plans.
©2026 Century 21 Real Estate LLC. All rights reserved. CENTURY 21®, the CENTURY 21 Logo and C21® are service marks owned by Century 21 Real Estate LLC. Century 21 Real Estate LLC fully supports the principles of the Fair Housing Act and the Equal Opportunity Act. Each office is independently owned and operated. Listing information is deemed reliable but not guaranteed accurate.