
11819 Buckingham Dr, Delmar, DE 19940
Local realty services provided by:CENTURY 21 Downtown
11819 Buckingham Dr,Delmar, DE 19940
$285,000
- 2 Beds
- 3 Baths
- 1,524 sq. ft.
- Townhouse
- Active
Upcoming open houses
- Sun, Sep 0601:00 pm - 03:00 pm
Listed by: pamela shockley
Office: keller williams realty
MLS#:DESU2118928
Source:BRIGHTMLS
Price summary
- Price:$285,000
- Price per sq. ft.:$187.01
- Monthly HOA dues:$20.83
About this home
Spacious attached townhome with over 1500 sq ft. This home features 2 bedrooms, 2.5 baths, high ceilings, an inviting layout, generous living space, and excellent storage.
The second-floor primary suite includes his-and-hers closets, a private balcony, walk-in shower, and oversized soaking tub.
Additional highlights include a rinnai tankless water heater, stair lift, security monitoring system, attached one-car garage, and rear patio off the breakfast area.
A main-level half bath and up stairs second full bath with walk-in shower both add convenience. Ideally located near schools, shopping, dining, and everyday amenities, this home offers comfort and functionality with an opportunity to make it your own.
Contact an agent
Home facts
- Year built:2007
- Subdivision & Development:YORKSHIRE ESTATES
- Listing ID #:DESU2118928
- Added:9 day(s) ago
- Updated:September 05, 2026 at 02:21 PM
Rooms and interior
- Bedrooms:2
- Total bathrooms:3
- Full bathrooms:2
- Half bathrooms:1
- Rooms Total:1
- Flooring:Carpet, Laminated
- Kitchen Description:Dishwasher, Microwave, Oven/Range - Electric, Refrigerator
- Living area:1,524 sq. ft.
Heating and cooling
- Cooling:Central A/C
- Heating:Central, Forced Air, Propane - Metered
Structure and exterior
- Roof:Shingle
- Year built:2007
- Building area:1,524 sq. ft.
- Lot area:0.4 Acres
- Architectural Style:Contemporary
- Construction Materials:Aluminum Siding, Frame
- Exterior Features:Patio(s), Terrace
- Foundation Description:Concrete Perimeter, Crawl Space
- Levels:2 Stories
Schools
- High school:DELMAR
- Middle school:DELMAR
- Elementary school:DELMAR
Utilities
- Water:Public
- Sewer:Public Sewer
Finances and disclosures
- Price:$285,000
- Price per sq. ft.:$187.01
- Tax amount:$2,607 (2026)
Features and amenities
- Laundry features:Dryer, Washer
- Amenities:200+ Amp Service, Carbon Monoxide Detector(s), Electric Available, Insulated Windows, Smoke Detector, Surveillance Sys
Parking
- Parking description:Attached Garage, Garage - Front Entry, Garage Door Opener, Paved Driveway
- Garage:Yes
- Garage spaces:2
New listings near 11819 Buckingham Dr
- Coming Soon
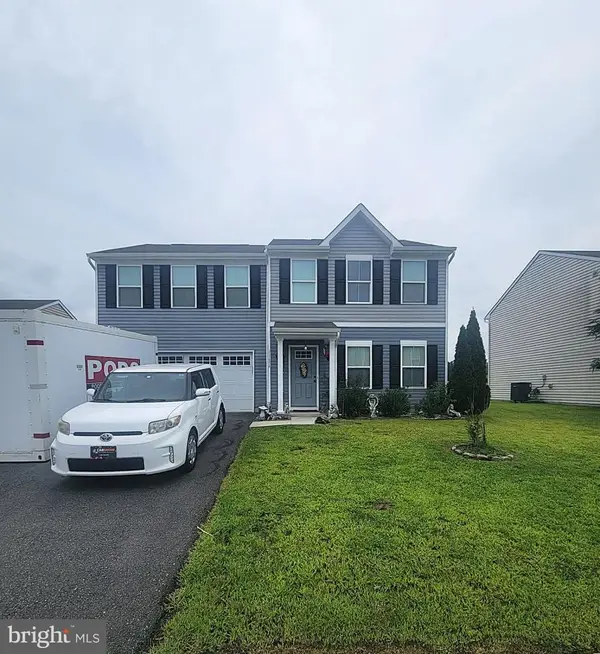 $365,000Coming Soon4 beds 3 baths1,920 sq. ft.
11654 Buckingham Dr, DELMAR, DE 19940
MLS# DESU2119662Listed by: BRYAN REALTY GROUP - Open Sun, 1 to 3pmNew
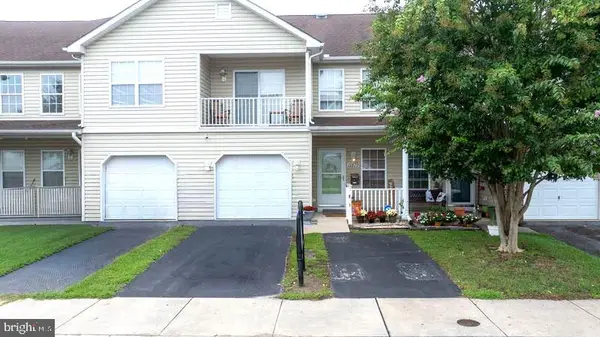 $285,000Active2 beds 3 baths1,524 sq. ft.
11819 Buckingham Dr, DELMAR, DE 19940
MLS# DESU2118928Listed by: KELLER WILLIAMS REALTY - New
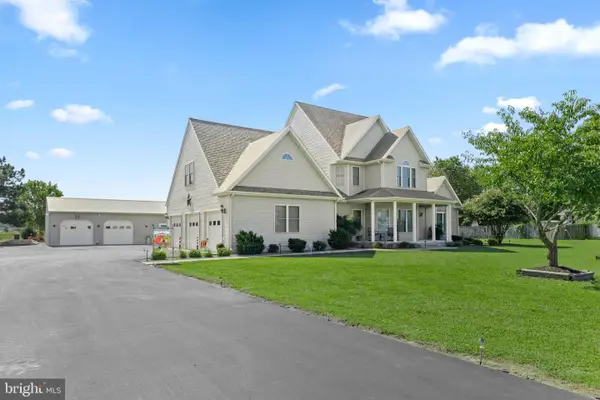 $719,999Active3 beds 4 baths3,280 sq. ft.
14070 Pepperbox Rd, DELMAR, DE 19940
MLS# DESU2119078Listed by: KELLER WILLIAMS REALTY 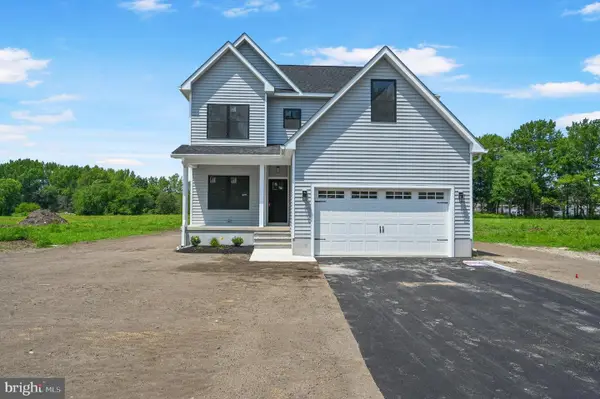 $389,900Active3 beds 3 baths1,800 sq. ft.
38204 N 2nd St, DELMAR, DE 19940
MLS# DESU2118530Listed by: BERKSHIRE HATHAWAY HOMESERVICES PENFED REALTY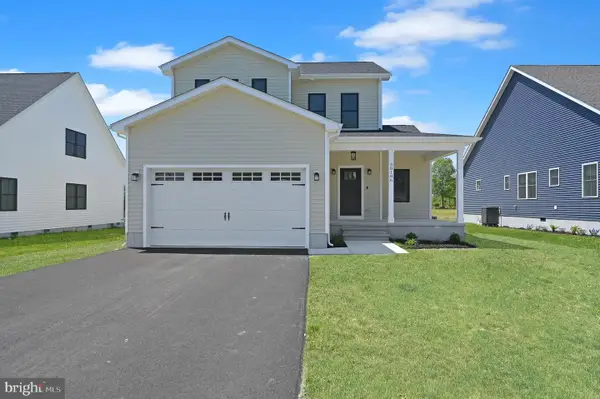 $389,900Active3 beds 3 baths1,839 sq. ft.
38198 N 2nd St, DELMAR, DE 19940
MLS# DESU2118348Listed by: BERKSHIRE HATHAWAY HOMESERVICES PENFED REALTY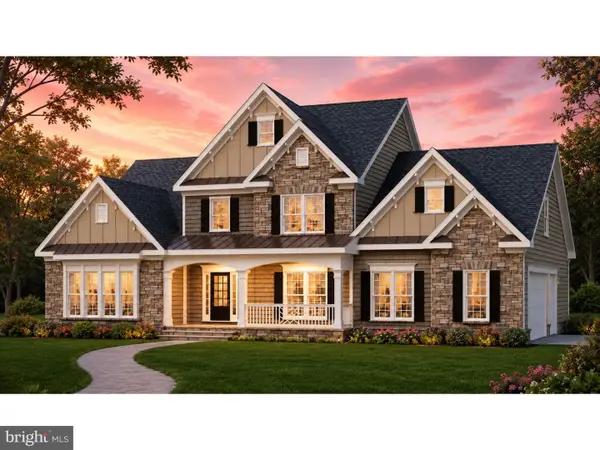 $699,000Active3 beds 4 baths3,634 sq. ft.
W Brittingham Rd, DELMAR, DE 19940
MLS# DESU2117694Listed by: CROWN HOMES REAL ESTATE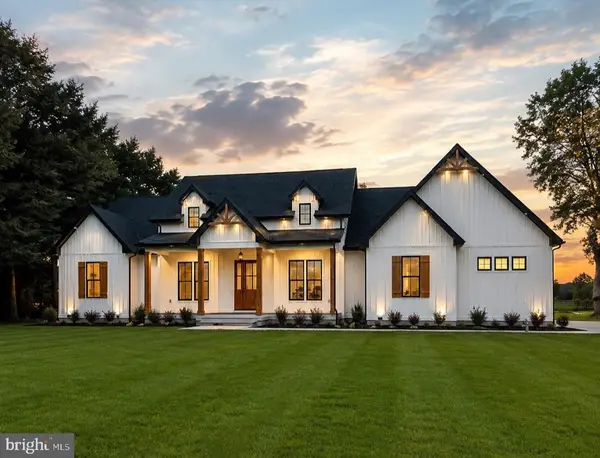 $629,000Active3 beds 4 baths2,345 sq. ft.
14133 Pepperbox Rd, DELMAR, DE 19940
MLS# DESU2117606Listed by: CROWN HOMES REAL ESTATE $205,000Active2 beds 1 baths1,000 sq. ft.
3 Delaware Ave, DELMAR, DE 19940
MLS# DESU2117296Listed by: COLDWELL BANKER REALTY $455,000Pending3 beds 3 baths2,100 sq. ft.
16765 Line Rd, DELMAR, DE 19940
MLS# DESU2116706Listed by: LONG & FOSTER REAL ESTATE, INC. $280,000Active3 beds 2 baths1,200 sq. ft.
2 N Railroad Ave, DELMAR, DE 19940
MLS# DESU2116770Listed by: KELLER WILLIAMS REALTY


Protect your home and budget from life's surprises with an Assurant Home Warranty, backed by a partner that supports you through every step of homeownership. Explore Plans.
©2026 Century 21 Real Estate LLC. All rights reserved. CENTURY 21®, the CENTURY 21 Logo and C21® are service marks owned by Century 21 Real Estate LLC. Century 21 Real Estate LLC fully supports the principles of the Fair Housing Act and the Equal Opportunity Act. Each office is independently owned and operated. Listing information is deemed reliable but not guaranteed accurate.