103 Carlisle Dr, Dover, DE 19904
Local realty services provided by:CENTURY 21 Sylvia Geist Agency
103 Carlisle Dr,Dover, DE 19904
$330,000
- 3 Beds
- 2 Baths
- - sq. ft.
- Single family
- Sold
Listed by: terra j king
Office: re/max advantage realty
MLS#:DEKT2048836
Source:BRIGHTMLS
Sorry, we are unable to map this address
Price summary
- Price:$330,000
About this home
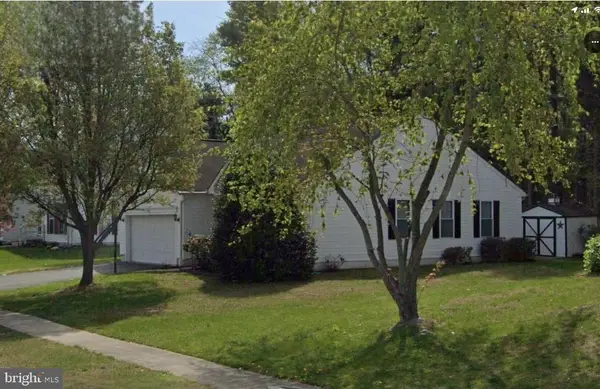
Move right into this beautifully maintained ranch home in the highly desirable community of Carlisle Village in North Dover! Freshly painted and truly move-in ready, this 3-bedroom, 2-bath home offers comfortable one-level living with plenty of space to relax and entertain. The inviting living room features a vaulted ceiling and a cozy wood-burning fireplace, creating a warm and welcoming atmosphere. The eat-in kitchen includes a walk-in pantry and convenient laundry closet, while the adjoining oversized family room provides additional living space for gatherings, hobbies, or everyday enjoyment. A bright three-season room overlooks the backyard, offering the perfect spot to enjoy morning coffee or unwind at the end of the day. The oversized one-car garage provides extra storage and workspace. For added peace of mind, the crawlspace has recently been professionally improved and encapsulated (and comes with a transferable warranty), eliminating previous moisture concerns and enhancing the home’s overall efficiency and comfort. Located in a well-established neighborhood close to shopping, dining, medical facilities, and major routes, this North Dover gem is ready for its next owner to call home! Inside photos coming soon!...
Contact an agent
Home facts
- Year built:1989
- Subdivision & Development:CARLISLE VIL
- Listing ID #:DEKT2048836
- Added:37 day(s) ago
- Updated:August 21, 2026 at 05:52 AM
Rooms and interior
- Bedrooms:3
- Total bathrooms:2
- Full bathrooms:2
- Dining Description:Dining Room
- Kitchen Description:Carpet, Kitchen - Eat-In, Pantry
- Bedroom Description:Carpet, Primary Bedroom
Heating and cooling
- Cooling:Central A/C
- Heating:Forced Air, Natural Gas
Structure and exterior
- Year built:1989
- Architectural Style:Ranch/Rambler
- Construction Materials:Stick Built
- Foundation Description:Crawl Space
- Levels:1 Story
Utilities
- Water:Public
- Sewer:Public Sewer
Finances and disclosures
- Price:$330,000
- Tax amount:$1,615 (2025)
Features and amenities
- Amenities:Carpet, Ceiling Fan(s)
Parking
- Parking description:Attached Garage, Garage - Front Entry, Inside Access, Oversized
- Garage:Yes
- Garage spaces:1
New listings near 103 Carlisle Dr
- Coming Soon
 $359,900Coming Soon3 beds 2 baths1,268 sq. ft.
28 Houston St, DOVER, DE 19901
MLS# DEKT2049846Listed by: CENTURY 21 HARRINGTON REALTY, INC - Coming Soon
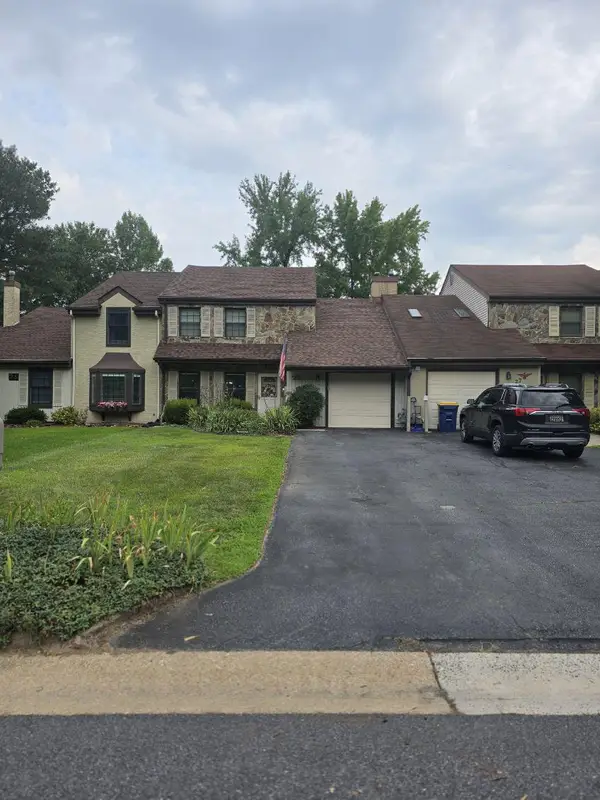 $289,900Coming Soon3 beds 3 baths1,788 sq. ft.
25 S Turnberry Dr, DOVER, DE 19904
MLS# DEKT2049774Listed by: BRYAN REALTY GROUP - Coming Soon
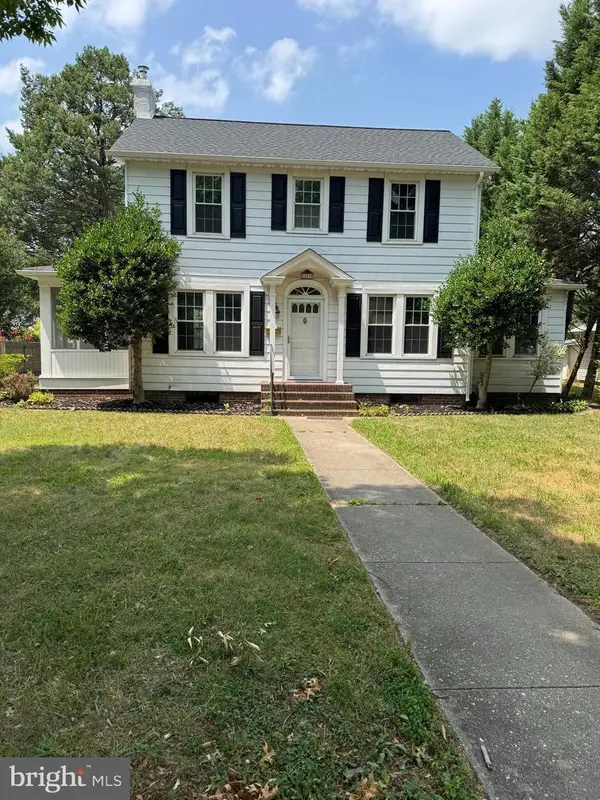 $380,000Coming Soon3 beds 2 baths1,955 sq. ft.
529 E Loockerman St, DOVER, DE 19901
MLS# DEKT2049124Listed by: MYERS REALTY - Coming Soon
 $499,900Coming Soon3 beds 4 baths3,794 sq. ft.
2660 Forrest Ave, DOVER, DE 19904
MLS# DEKT2047454Listed by: KELLER WILLIAMS REALTY CENTRAL-DELAWARE - New
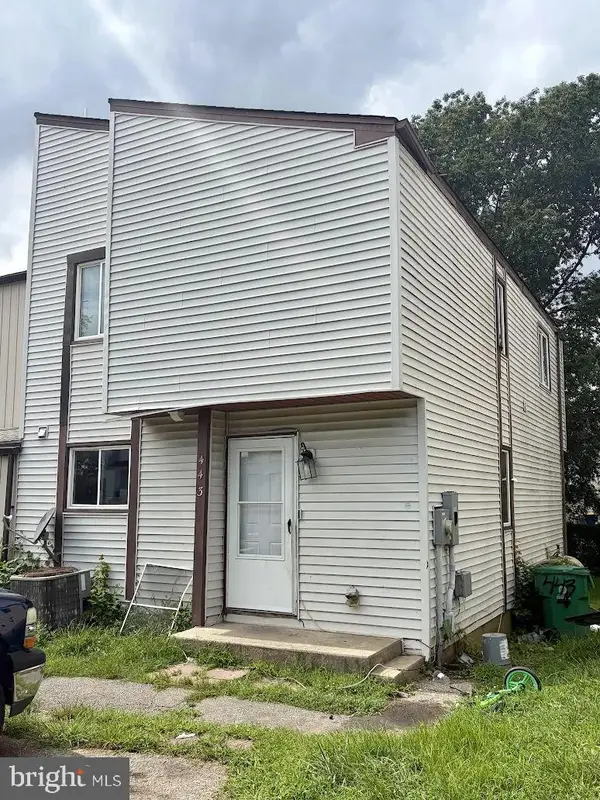 $125,000Active3 beds 3 baths1,304 sq. ft.
443 Arnold Ct, DOVER, DE 19901
MLS# DEKT2049958Listed by: RE/MAX ASSOCIATES-WILMINGTON - New
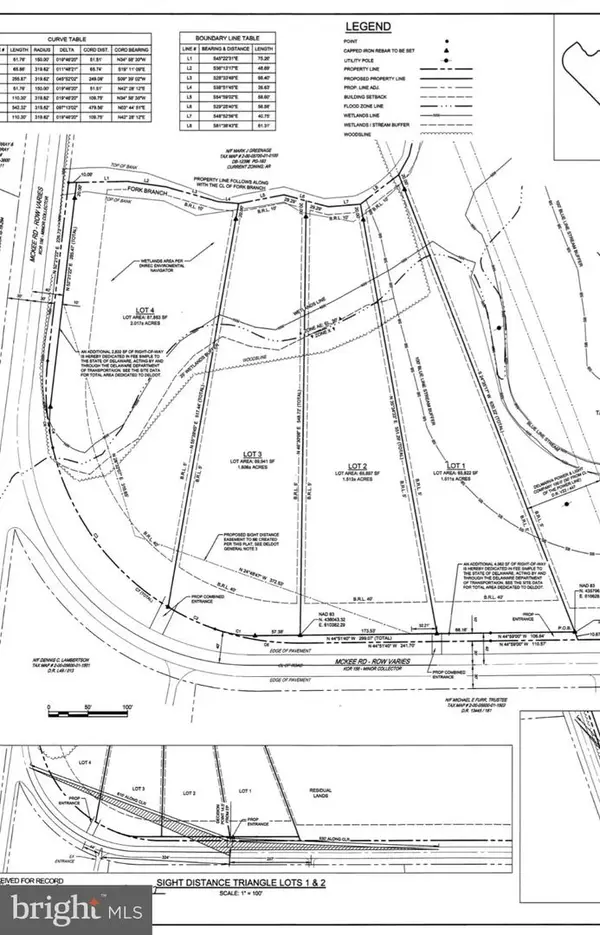 $189,900Active2.02 Acres
Lot 4 Mckee Rd, DOVER, DE 19904
MLS# DEKT2049962Listed by: ELEVATED REAL ESTATE SOLUTIONS - New
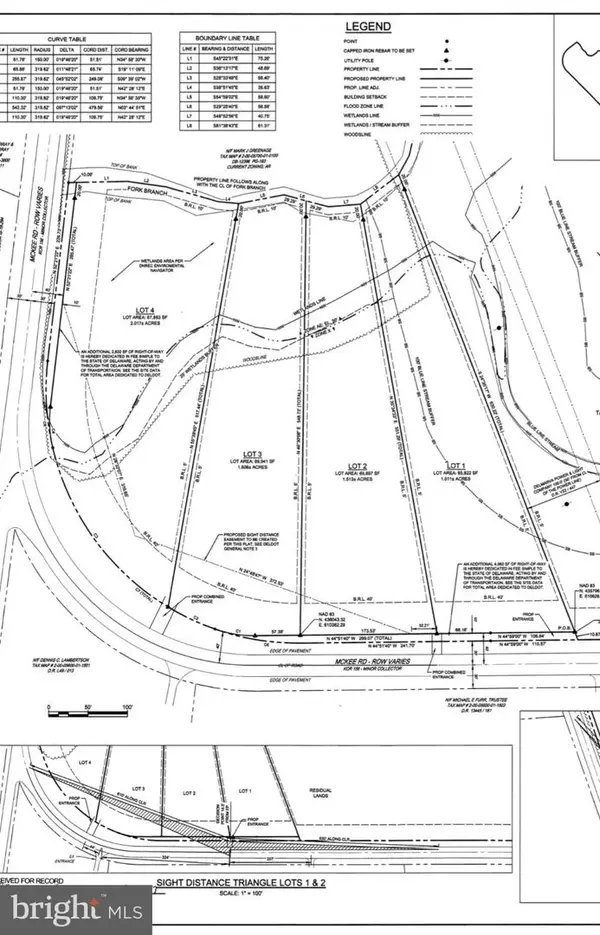 $189,900Active1.61 Acres
Lot 3 Mckee Rd, DOVER, DE 19904
MLS# DEKT2049964Listed by: ELEVATED REAL ESTATE SOLUTIONS - New
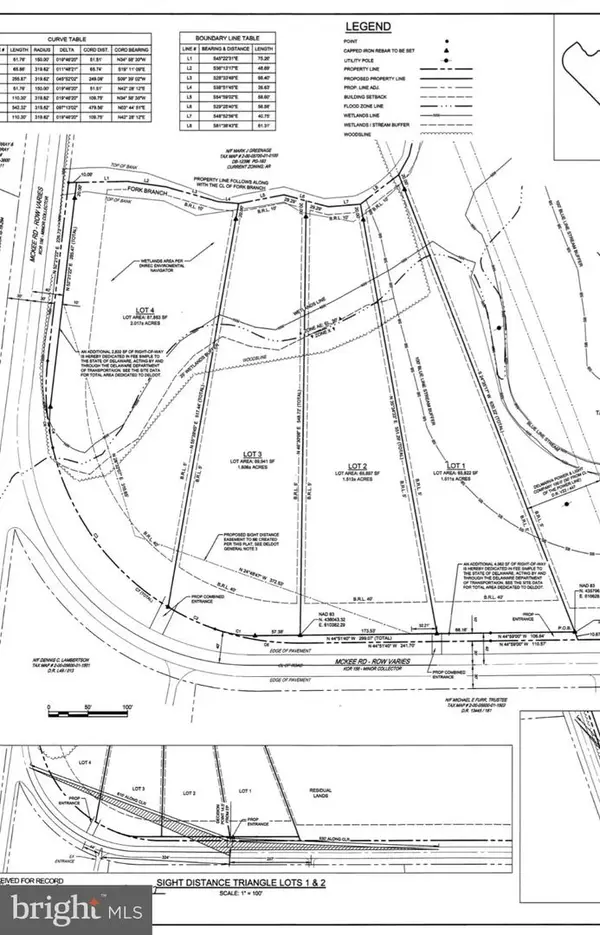 $169,900Active1.51 Acres
Lot 2 Mckee Rd, DOVER, DE 19904
MLS# DEKT2049966Listed by: ELEVATED REAL ESTATE SOLUTIONS - New
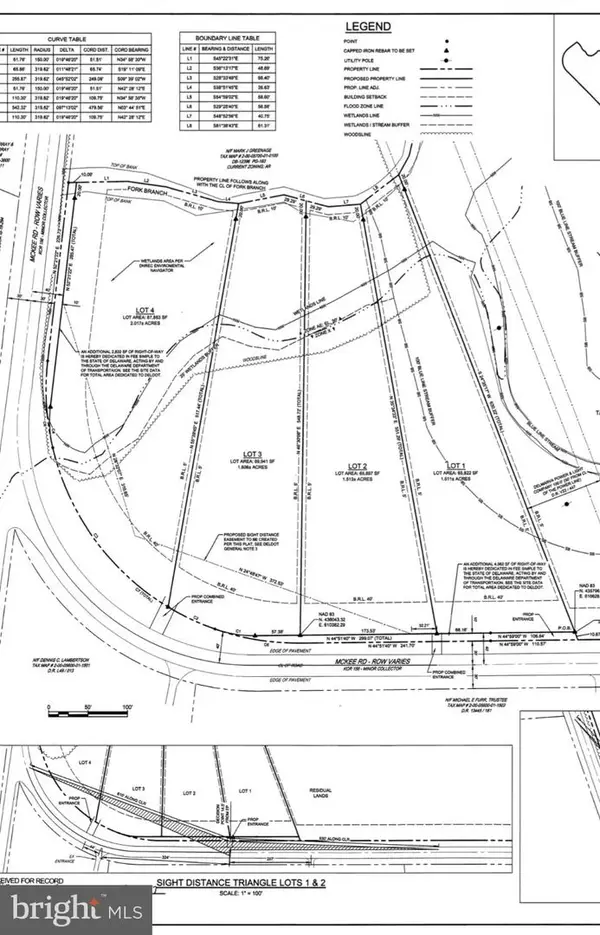 $169,900Active1.51 Acres
Lot 1 Mckee Rd, DOVER, DE 19904
MLS# DEKT2049968Listed by: ELEVATED REAL ESTATE SOLUTIONS - New
 $489,900Active5 beds 4 baths3,958 sq. ft.
442 Harvest Grove Trl, DOVER, DE 19901
MLS# DEKT2049942Listed by: WALT SIMPSON REALTY


Protect your home and budget from life's surprises with an Assurant Home Warranty, backed by a partner that supports you through every step of homeownership. Explore Plans.
©2026 Century 21 Real Estate LLC. All rights reserved. CENTURY 21®, the CENTURY 21 Logo and C21® are service marks owned by Century 21 Real Estate LLC. Century 21 Real Estate LLC fully supports the principles of the Fair Housing Act and the Equal Opportunity Act. Each office is independently owned and operated. Listing information is deemed reliable but not guaranteed accurate.