2244 S State St, Dover, DE 19901
Local realty services provided by:CENTURY 21 Home Team Realty
2244 S State St,Dover, DE 19901
$339,900
- 3 Beds
- 2 Baths
- 1,216 sq. ft.
- Single family
- Active
Listed by:
 Frank Parks(302) 745 - 7653CENTURY 21 Home Team Realty
 C21 Home Team(800) 447 - 7711
Office: century 21 home team realty
MLS#:DEKT2050786
Source:BRIGHTMLS
Price summary
- Price:$339,900
- Price per sq. ft.:$279.52
About this home
Discover the charm of this delightful ranch-style home nestled in the serene Richardson Estates. With 3 spacious bedrooms and 2 full bathrooms, this residence offers a perfect blend of comfort and functionality. The inviting layout features a partially finished basement, ideal for a cozy family room or a creative workspace. Step outside to enjoy your expansive 0.31-acre lot, complete with a lovely patio for outdoor gatherings and a handy shed for all your storage needs. The home boasts a classic partial brick front and durable vinyl siding, ensuring both aesthetic appeal and low maintenance. Inside, the warm laminate plank flooring flows seamlessly throughout, creating a welcoming atmosphere. With ample driveway space for two vehicles, convenience is at your fingertips. This home is not just a place to live; it's a canvas for your dreams. Embrace the opportunity to create lasting memories in a space that truly feels like home. Schedule your visit today!
Contact an agent
Home facts
- Year built:1970
- Subdivision & Development:RICHARDSON ESTS
- Listing ID #:DEKT2050786
- Added:4 day(s) ago
- Updated:September 23, 2026 at 01:57 PM
Rooms and interior
- Bedrooms:3
- Total bathrooms:2
- Full bathrooms:2
- Flooring:Laminate Plank, Laminated
- Basement:Yes
- Basement Description:Full, Partially Finished
- Living area:1,216 sq. ft.
Heating and cooling
- Cooling:Central A/C
- Heating:Forced Air, Natural Gas
Structure and exterior
- Roof:Architectural Shingle
- Year built:1970
- Building area:1,216 sq. ft.
- Lot area:0.31 Acres
- Architectural Style:Ranch/Rambler
- Construction Materials:Brick Front, Stick Built, Vinyl Siding
- Exterior Features:Patio(s)
- Foundation Description:Block
- Levels:1 Story
Utilities
- Water:Public
- Sewer:Public Sewer
Finances and disclosures
- Price:$339,900
- Price per sq. ft.:$279.52
- Tax amount:$1,127 (2025)
New listings near 2244 S State St
- Coming SoonOpen Sat, 1 to 3pm
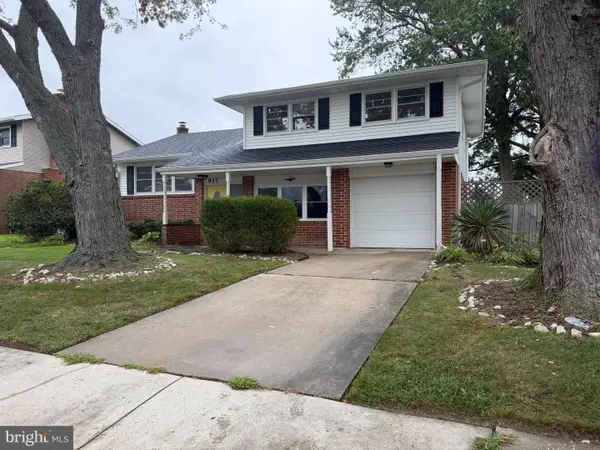 $310,000Coming Soon4 beds 2 baths2,606 sq. ft.
917 Shank Rd, DOVER, DE 19904
MLS# DEKT2050878Listed by: BURNS & ELLIS REALTORS - Coming Soon
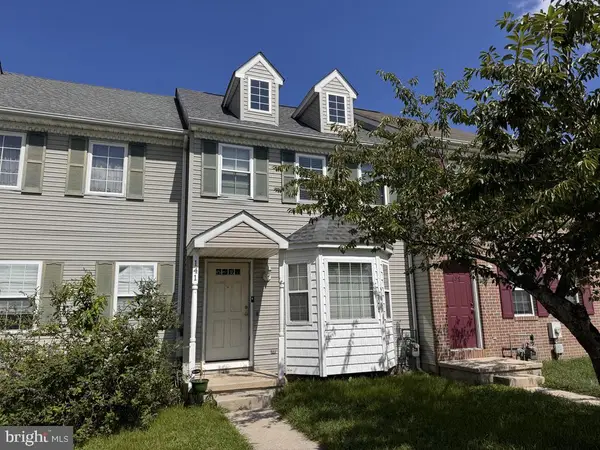 $225,000Coming Soon3 beds 2 baths1,238 sq. ft.
141 Holmes St, DOVER, DE 19901
MLS# DEKT2050744Listed by: THE MOVING EXPERIENCE DELAWARE INC - Coming Soon
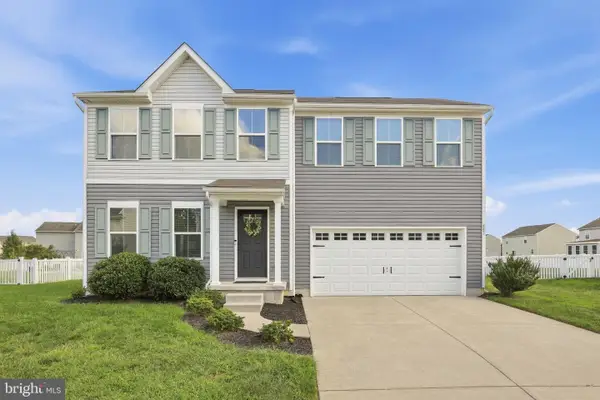 $370,000Coming Soon4 beds 3 baths1,975 sq. ft.
351 Bluecoat St, DOVER, DE 19901
MLS# DEKT2050844Listed by: NEXTHOME PREFERRED - Coming SoonOpen Sat, 12 to 2pm
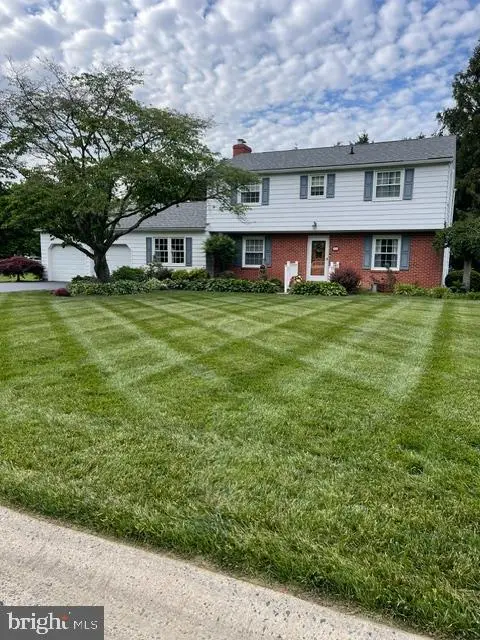 $420,000Coming Soon4 beds 3 baths2,055 sq. ft.
93 S Fairfield Dr, DOVER, DE 19901
MLS# DEKT2049568Listed by: KELLER WILLIAMS REALTY CENTRAL-DELAWARE - Coming Soon
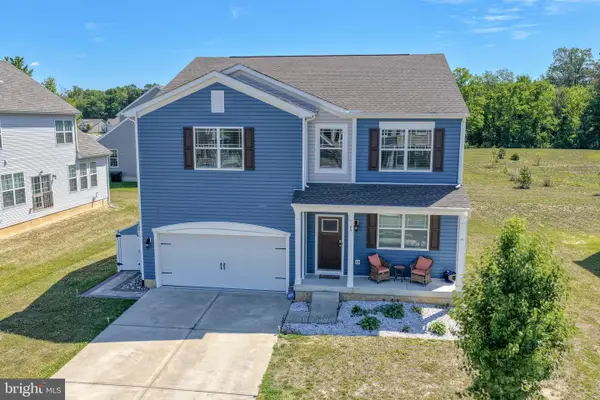
 $450,000Coming Soon4 beds 3 baths2,776 sq. ft.
65 Bunchberry Ct, DOVER, DE 19904
MLS# DEKT2048422Listed by: CENTURY 21 EMERALD - Coming Soon
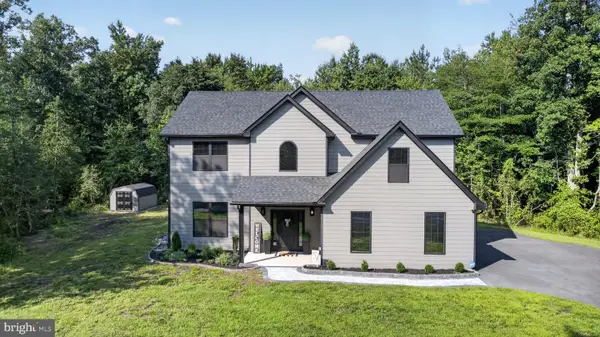 $599,999Coming Soon4 beds 3 baths2,682 sq. ft.
121 Mourning Dove Ln, DOVER, DE 19901
MLS# DEKT2050696Listed by: CENTURY 21 GOLD KEY REALTY - Coming Soon
 $419,000Coming Soon3 beds 3 baths1,582 sq. ft.
165 Rose Bowl Rd, DOVER, DE 19904
MLS# DEKT2050572Listed by: COMPASS - Coming Soon
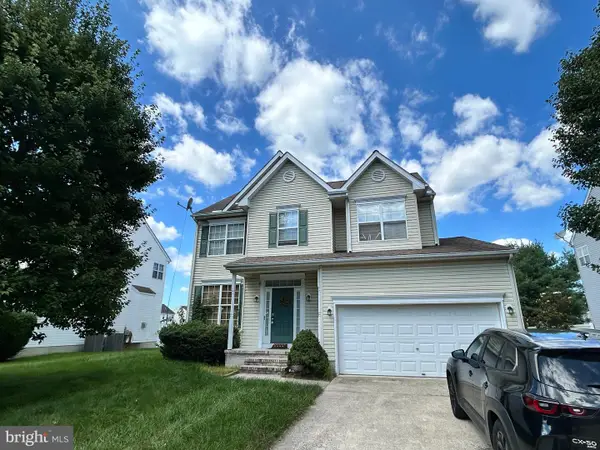 $410,000Coming Soon4 beds 3 baths1,981 sq. ft.
18 Boggs Run, DOVER, DE 19904
MLS# DEKT2050552Listed by: BHHS FOX & ROACH-GREENVILLE - Coming Soon
 $478,000Coming Soon3 beds 3 baths2,231 sq. ft.
882 Resort Blvd, DOVER, DE 19904
MLS# DEKT2050534Listed by: NORTHROP REALTY - Coming Soon
 $550,000Coming Soon4 beds 6 baths5,902 sq. ft.
3111 Leipsic Rd, DOVER, DE 19901
MLS# DEKT2050532Listed by: PATTERSON-SCHWARTZ-DOVER


Protect your home and budget from life's surprises with an Assurant Home Warranty, backed by a partner that supports you through every step of homeownership. Explore Plans.
©2026 Century 21 Real Estate LLC. All rights reserved. CENTURY 21®, the CENTURY 21 Logo and C21® are service marks owned by Century 21 Real Estate LLC. Century 21 Real Estate LLC fully supports the principles of the Fair Housing Act and the Equal Opportunity Act. Each office is independently owned and operated. Listing information is deemed reliable but not guaranteed accurate.