337 Northdown Dr, Dover, DE 19904
Local realty services provided by:CENTURY 21 The Real Estate Store
337 Northdown Dr,Dover, DE 19904
$279,900
- 3 Beds
- 3 Baths
- 1,848 sq. ft.
- Townhouse
- Active
Listed by: deborah a oberdorf
Office: bryan realty group
MLS#:DEKT2052004
Source:BRIGHTMLS
Price summary
- Price:$279,900
- Price per sq. ft.:$151.46
- Monthly HOA dues:$25
About this home
Welcome home to this freshly painted 3-bedroom, 2.5-bath end-unit townhome offering plenty of space and versatility! The open-concept main living area features a comfortable living room, kitchen, dining area, and cozy nook space, with sliding doors leading to a deck—perfect for enjoying the outdoors. The finished basement provides additional flexible living space, ideal for a guest bedroom, home office, game room, or whatever best suits your needs, with sliders leading to a patio. Additional features include a one-car garage, convenient mudroom and laundry area just off the garage, and a spacious primary bedroom with a walk-in closet. Ideally located just minutes from schools, shopping, restaurants, medical facilities, and area parks, this home offers both comfort and convenience! Make sure to schedule a private tour today!
Contact an agent
Home facts
- Year built:2008
- Subdivision & Development:VILLAGE OF WESTOVE
- Listing ID #:DEKT2052004
- Added:1 day(s) ago
- Updated:November 10, 2026 at 06:45 AM
Rooms and interior
- Bedrooms:3
- Total bathrooms:3
- Full bathrooms:2
- Half bathrooms:1
- Kitchen Description:Built-In Range, Dishwasher, Refrigerator, Water Heater
- Basement:Yes
- Basement Description:Fully Finished, Garage Access, Outside Entrance, Walkout Level
- Living area:1,848 sq. ft.
Heating and cooling
- Cooling:Central A/C
- Heating:Forced Air, Natural Gas
Structure and exterior
- Year built:2008
- Building area:1,848 sq. ft.
- Lot area:0.09 Acres
- Architectural Style:Traditional
- Construction Materials:Vinyl Siding
- Levels:3 Story
Schools
- High school:DOVER H.S.
Utilities
- Water:Public
- Sewer:Public Sewer
Finances and disclosures
- Price:$279,900
- Price per sq. ft.:$151.46
- Tax amount:$2,571 (2026)
Features and amenities
- Laundry features:Dryer, Washer
Parking
- Parking description:Attached Garage, Garage - Front Entry, Inside Access
- Garage:Yes
- Garage spaces:1
New listings near 337 Northdown Dr
- Coming Soon
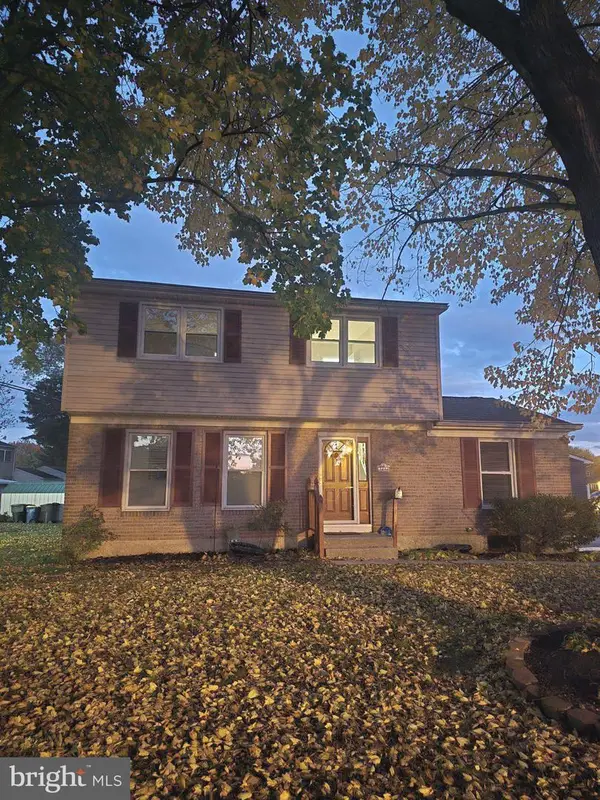 $315,000Coming Soon5 beds 2 baths1,524 sq. ft.
1246 Kennedy Ln, DOVER, DE 19901
MLS# DEKT2052002Listed by: NORTHROP REALTY - Coming Soon
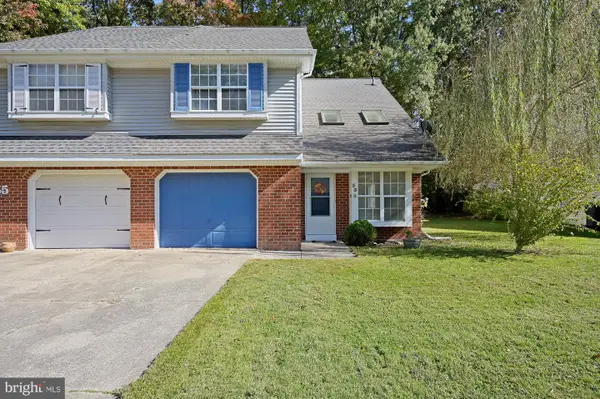
 $290,000Coming Soon3 beds 3 baths1,920 sq. ft.
33 Stoney Dr, DOVER, DE 19904
MLS# DEKT2051952Listed by: CENTURY 21 EMERALD - Coming Soon
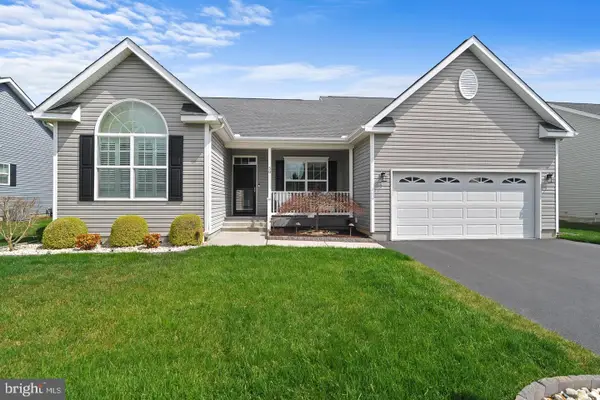 $429,900Coming Soon3 beds 2 baths1,853 sq. ft.
58 Steeplechase Dr, DOVER, DE 19904
MLS# DEKT2052018Listed by: THE HOME STORE - Coming Soon
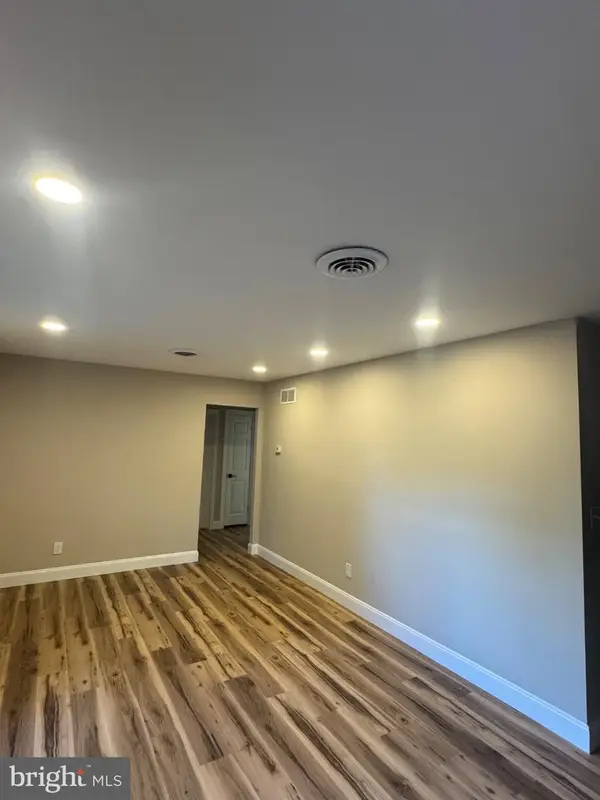 $274,900Coming Soon3 beds 1 baths1,290 sq. ft.
263 N Governors Blvd, DOVER, DE 19901
MLS# DEKT2051806Listed by: TRI-COUNTY REALTY - Coming Soon
 $355,000Coming Soon2 beds 2 baths2,106 sq. ft.
336 N Red Haven Ln, DOVER, DE 19901
MLS# DEKT2051748Listed by: BHHS FOX & ROACH-CHRISTIANA - New
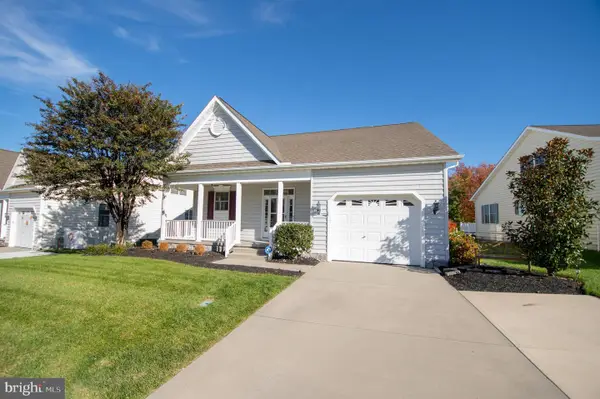 $419,000Active3 beds 3 baths2,533 sq. ft.
391 N Red Haven Ln, DOVER, DE 19901
MLS# DEKT2052038Listed by: BERKSHIRE HATHAWAY HOMESERVICES PENFED REALTY - New
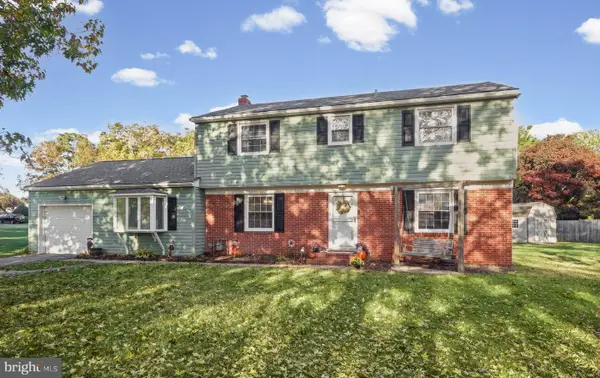 $384,900Active4 beds 3 baths2,198 sq. ft.
103 S Fairfield Dr, DOVER, DE 19901
MLS# DEKT2051956Listed by: KELLER WILLIAMS REALTY - New
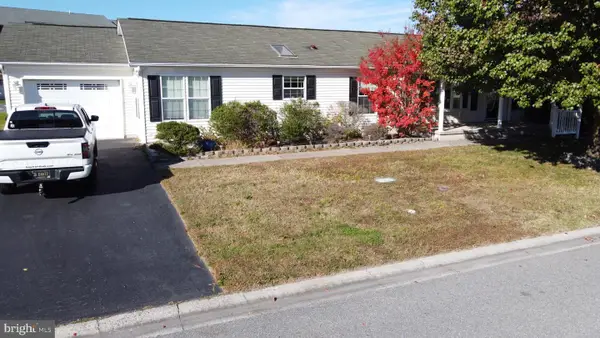 $153,000Active3 beds 2 baths1,728 sq. ft.
113 Kurt Dr #113, DOVER, DE 19901
MLS# DEKT2051976Listed by: SAMSON PROPERTIES OF DE, LLC - New
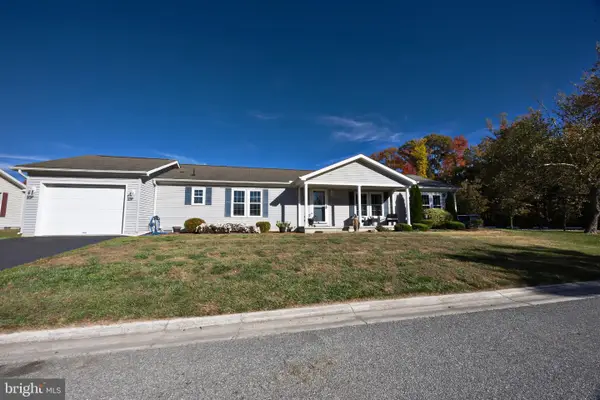 $185,000Active3 beds 2 baths1,620 sq. ft.
714 Mcginnis Dr, DOVER, DE 19901
MLS# DEKT2051382Listed by: WALKER REALTY GROUP


Protect your home and budget from life's surprises with an Assurant Home Warranty, backed by a partner that supports you through every step of homeownership. Explore Plans.
©2026 Century 21 Real Estate LLC. All rights reserved. CENTURY 21®, the CENTURY 21 Logo and C21® are service marks owned by Century 21 Real Estate LLC. Century 21 Real Estate LLC fully supports the principles of the Fair Housing Act and the Equal Opportunity Act. Each office is independently owned and operated. Listing information is deemed reliable but not guaranteed accurate.