65 Bunchberry Ct, Dover, DE 19904
Local realty services provided by:CENTURY 21 Reilly Realtors
65 Bunchberry Ct,Dover, DE 19904
$450,000
- 4 Beds
- 3 Baths
- 2,776 sq. ft.
- Single family
- Coming Soon
Listed by:
 Barbara Walker(302) 359 - 1497CENTURY 21 Emerald
Office: century 21 emerald
MLS#:DEKT2048422
Source:BRIGHTMLS
Price summary
- Price:$450,000
- Price per sq. ft.:$162.1
- Monthly HOA dues:$33.33
About this home
Welcome home to this spacious 4-bedroom, 2.5-bath, two-story home located in a desirable, walkable neighborhood! The main level features durable LVP flooring throughout and offers an open, inviting layout with a well-appointed kitchen complete with granite countertops, stainless steel appliances, and a convenient center island that is perfect for meal prep, casual dining, and entertaining. Upstairs, the spacious primary suite provides a comfortable retreat with an attached private bath. Three additional bedrooms offer plenty of space for family, guests, or a home office, with two bedrooms featuring walk-in closets for exceptional storage. A large loft area provides even more flexible living space. This is ideal for a playroom, office, media area, or second family room.The full unfinished basement offers tremendous potential for future expansion, featuring egress and a 3-piece rough-in for a future bathroom. Outside, enjoy relaxing or entertaining on the paver patio complete with a firepit, creating the perfect setting for gatherings or quiet evenings outdoors.
With generous living space, abundant storage, future finishing potential, and a location where everyday conveniences are within easy reach, this home has plenty to offer!...
Contact an agent
Home facts
- Year built:2022
- Subdivision & Development:FORTY NINE PINES
- Listing ID #:DEKT2048422
- Updated:September 23, 2026 at 01:39 PM
Rooms and interior
- Bedrooms:4
- Total bathrooms:3
- Full bathrooms:2
- Half bathrooms:1
- Flooring:Carpet, Luxury Vinyl Plank
- Dining Description:Dining Room, Formal/Separate Dining Room
- Bathrooms Description:Primary Bathroom
- Kitchen Description:Built-In Microwave, Dishwasher, Kitchen - Island, Kitchen - Table Space, Oven/Range - Gas, Refrigerator, Stainless Steel Appliances, Water Heater
- Bedroom Description:Primary Bedroom
- Basement:Yes
- Basement Description:Full, Interior Access, Poured Concrete, Rough Bath Plumb, Sump Pump, Unfinished
- Living area:2,776 sq. ft.
Heating and cooling
- Cooling:Central A/C
- Heating:Forced Air, Natural Gas
Structure and exterior
- Year built:2022
- Building area:2,776 sq. ft.
- Lot area:0.19 Acres
- Architectural Style:Contemporary
- Construction Materials:Vinyl Siding
- Exterior Features:Patio(s)
- Foundation Description:Concrete Perimeter
- Levels:2 Stories
Utilities
- Water:Community
- Sewer:Public Sewer
Finances and disclosures
- Price:$450,000
- Price per sq. ft.:$162.1
- Tax amount:$2,637 (2025)
Features and amenities
- Laundry features:Dryer, Laundry, Washer
Parking
- Parking description:Attached Garage, Concrete Driveway, Garage - Front Entry, Garage Door Opener, Inside Access
- Garage:Yes
- Garage spaces:2
New listings near 65 Bunchberry Ct
- Coming SoonOpen Sat, 1 to 3pm
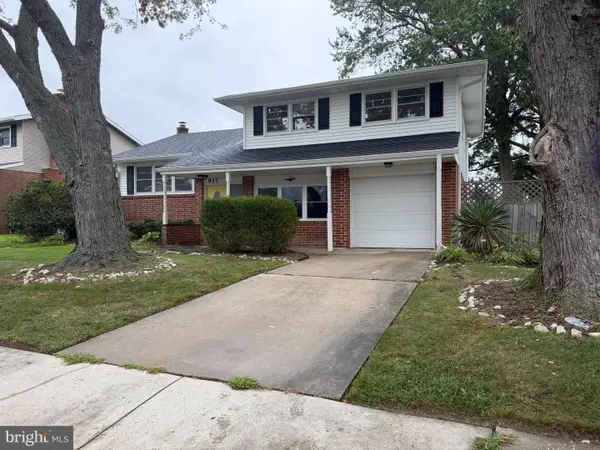 $310,000Coming Soon4 beds 2 baths2,606 sq. ft.
917 Shank Rd, DOVER, DE 19904
MLS# DEKT2050878Listed by: BURNS & ELLIS REALTORS - Coming Soon
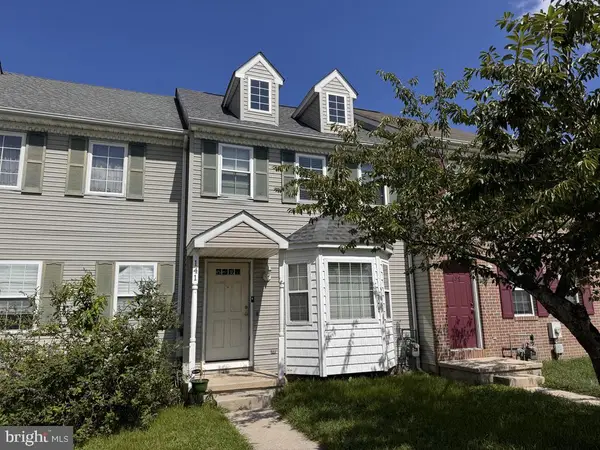 $225,000Coming Soon3 beds 2 baths1,238 sq. ft.
141 Holmes St, DOVER, DE 19901
MLS# DEKT2050744Listed by: THE MOVING EXPERIENCE DELAWARE INC - Coming Soon
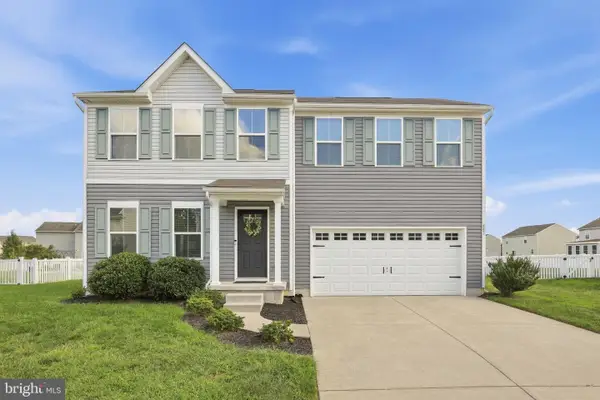 $370,000Coming Soon4 beds 3 baths1,975 sq. ft.
351 Bluecoat St, DOVER, DE 19901
MLS# DEKT2050844Listed by: NEXTHOME PREFERRED - Coming SoonOpen Sat, 12 to 2pm
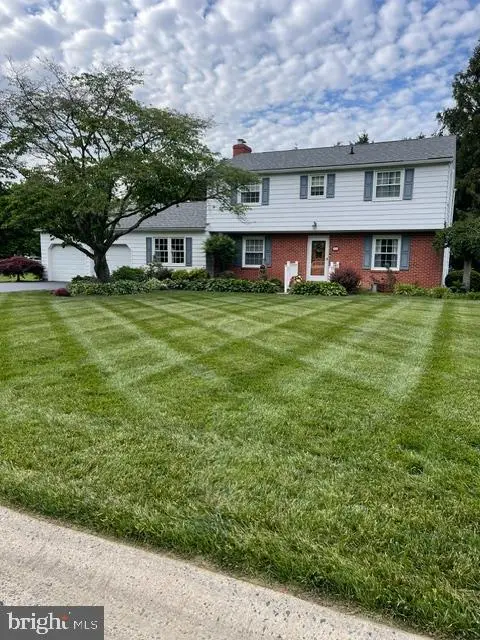 $420,000Coming Soon4 beds 3 baths2,055 sq. ft.
93 S Fairfield Dr, DOVER, DE 19901
MLS# DEKT2049568Listed by: KELLER WILLIAMS REALTY CENTRAL-DELAWARE - Coming Soon
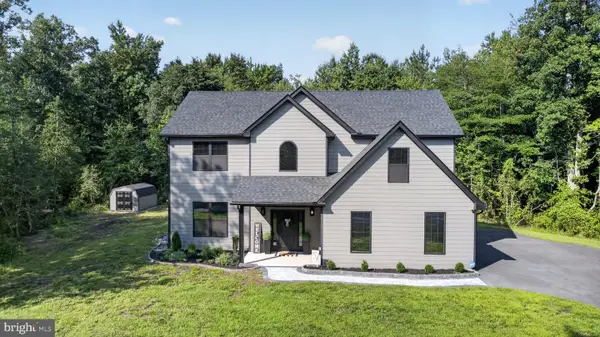
 $599,999Coming Soon4 beds 3 baths2,682 sq. ft.
121 Mourning Dove Ln, DOVER, DE 19901
MLS# DEKT2050696Listed by: CENTURY 21 GOLD KEY REALTY - Coming Soon
 $419,000Coming Soon3 beds 3 baths1,582 sq. ft.
165 Rose Bowl Rd, DOVER, DE 19904
MLS# DEKT2050572Listed by: COMPASS - Coming Soon
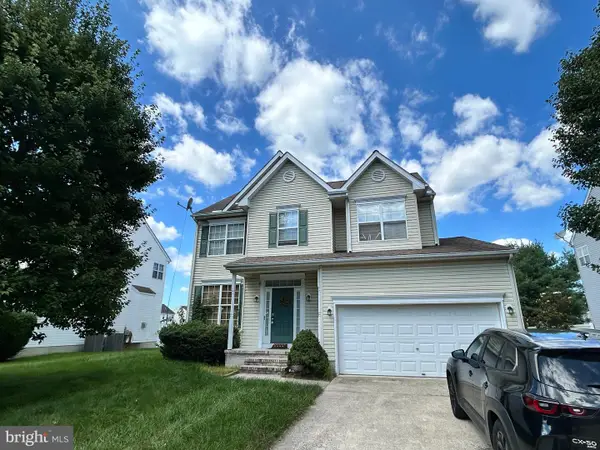 $410,000Coming Soon4 beds 3 baths1,981 sq. ft.
18 Boggs Run, DOVER, DE 19904
MLS# DEKT2050552Listed by: BHHS FOX & ROACH-GREENVILLE - Coming Soon
 $478,000Coming Soon3 beds 3 baths2,231 sq. ft.
882 Resort Blvd, DOVER, DE 19904
MLS# DEKT2050534Listed by: NORTHROP REALTY - Coming Soon
 $550,000Coming Soon4 beds 6 baths5,902 sq. ft.
3111 Leipsic Rd, DOVER, DE 19901
MLS# DEKT2050532Listed by: PATTERSON-SCHWARTZ-DOVER


Protect your home and budget from life's surprises with an Assurant Home Warranty, backed by a partner that supports you through every step of homeownership. Explore Plans.
©2026 Century 21 Real Estate LLC. All rights reserved. CENTURY 21®, the CENTURY 21 Logo and C21® are service marks owned by Century 21 Real Estate LLC. Century 21 Real Estate LLC fully supports the principles of the Fair Housing Act and the Equal Opportunity Act. Each office is independently owned and operated. Listing information is deemed reliable but not guaranteed accurate.