
12727 Dupont Blvd, Ellendale, DE 19941
Local realty services provided by:CENTURY 21 Downtown
Upcoming open houses
- Sat, Oct 2411:00 am - 01:00 pm
Listed by: jennifer anne palacio
Office: patterson-schwartz-hockessin
MLS#:DESU2122374
Source:BRIGHTMLS
Price summary
- Price:$264,900
- Price per sq. ft.:$254.71
About this home
Discover this charming ranch-style home in Ellendale, Delaware! Situated on a generous half-acre lot, this home offers fresh interior paint, brand-new luxury vinyl plank flooring throughout, and updated major systems. With several important improvements already completed, this property offers the convenience of one-floor living and inviting indoor and outdoor spaces.
The main level features a welcoming living room that flows seamlessly into a spacious dining area, along with an updated eat-in kitchen perfect for everyday meals and entertaining. Two bedrooms, 1 full bathroom, and a convenient laundry room with washer and dryer complete the main living area.
Enjoy outdoor living on the screened-in covered porch or step out onto the renovated backyard deck. The expansive driveway provides parking for seven or more vehicles, while the utility shed offers additional storage. A detached garage, converted into a versatile workspace, provides even more possibilities for hobbies, projects, or extra storage.
The Seller has made numerous upgrades, and the property will be sold "as is". For added peace of mind, the Seller is offering a home warranty to the Buyer.
Conveniently located near major highways, restaurants, shopping, and everyday amenities, this property offers space, functionality, and the ease of single-level living. Please schedule your tour today and discover all this Ellendale home has to offer!...
Contact an agent
Home facts
- Year built:1932
- Subdivision & Development:NONE AVAILABLE
- Listing ID #:DESU2122374
- Added:10 day(s) ago
- Updated:October 24, 2026 at 10:39 AM
Rooms and interior
- Bedrooms:2
- Total bathrooms:1
- Full bathrooms:1
- Rooms Total:6
- Flooring:Carpet, Luxury Vinyl Plank
- Dining Description:Dining Area
- Kitchen Description:Built-In Range, Dishwasher, Kitchen - Eat-In, Oven - Single, Pantry, Refrigerator, Stove, Water Heater
- Basement:Yes
- Basement Description:Partial
- Living area:1,040 sq. ft.
Heating and cooling
- Cooling:Ceiling Fan(s), Central A/C, Heat Pump(s)
- Heating:Baseboard - Hot Water, Heat Pump - Electric BackUp, Oil
Structure and exterior
- Roof:Shingle
- Year built:1932
- Building area:1,040 sq. ft.
- Lot area:0.53 Acres
- Lot Features:Cleared, Landscaping, Rear Yard
- Architectural Style:Ranch/Rambler
- Construction Materials:Frame, Stick Built, Vinyl Siding
- Exterior Features:Deck(s), Outbuilding(s), Porch(es)
- Foundation Description:Crawl Space
- Levels:1 Story
Schools
- High school:MILFORD
- Middle school:MILFORD
- Elementary school:MILFORD
Utilities
- Water:Public, Well
- Sewer:Public Sewer
Finances and disclosures
- Price:$264,900
- Price per sq. ft.:$254.71
- Tax amount:$686 (2026)
Features and amenities
- Laundry features:Dryer, Washer
- Amenities:200+ Amp Service, Attic, Cable TV, Carbon Monoxide Detector(s), Ceiling Fan(s), Fire Detection System
Parking
- Parking description:Detached Garage, Fenced, Garage - Front Entry, Off Street, Paved Parking
- Garage:Yes
- Garage spaces:1
New listings near 12727 Dupont Blvd
- Coming Soon
 $449,990Coming Soon3 beds 2 baths1,514 sq. ft.
14282 Schooner Run - Lot #84, ELLENDALE, DE 19941
MLS# DESU2120740Listed by: CAPE REALTY - Coming Soon
 $479,990Coming Soon3 beds 3 baths1,749 sq. ft.
14271 Schooner Run - Lot #83, ELLENDALE, DE 19941
MLS# DESU2120750Listed by: CAPE REALTY - New
 $474,990Active4 beds 3 baths2,430 sq. ft.
26736 Northstar Dr, ELLENDALE, DE 19941
MLS# DESU2122950Listed by: DELAWARE HOMES INC 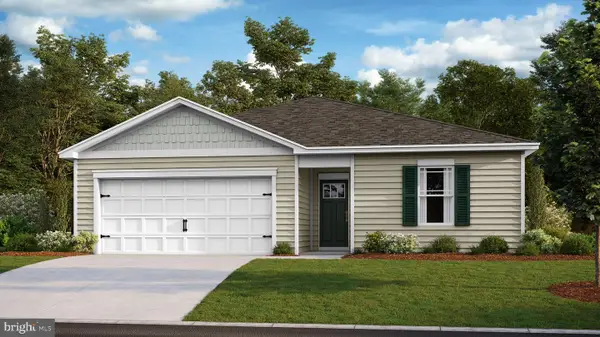 $379,390Active4 beds 2 baths1,698 sq. ft.
676 South Lee Ave, ELLENDALE, DE 19941
MLS# DESU2120494Listed by: D.R. HORTON REALTY OF DELAWARE, LLC- New
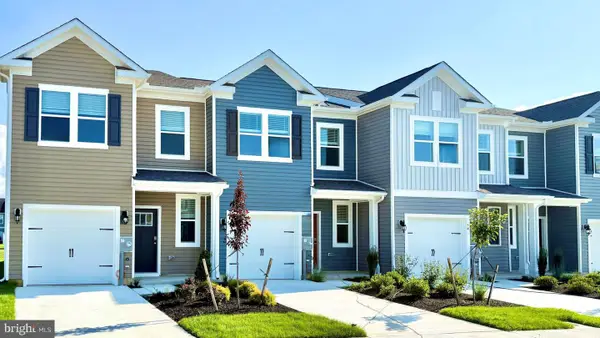 $305,990Active3 beds 3 baths1,500 sq. ft.
573 Colette St, ELLENDALE, DE 19941
MLS# DESU2122548Listed by: D.R. HORTON REALTY OF DELAWARE, LLC - Open Sat, 11am to 4pmNew
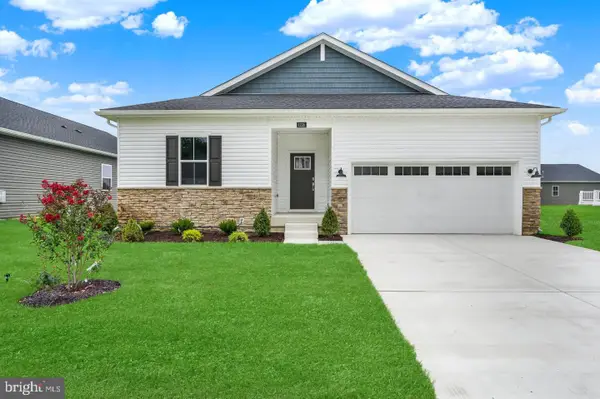 $358,990Active3 beds 2 baths1,572 sq. ft.
1255 Morris St, ELLENDALE, DE 19941
MLS# DESU2122472Listed by: ATLANTIC FIVE REALTY 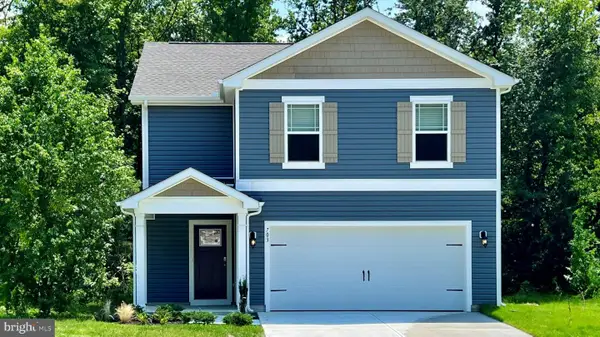 $389,990Active4 beds 3 baths1,953 sq. ft.
501 Sherman St, ELLENDALE, DE 19941
MLS# DESU2121958Listed by: D.R. HORTON REALTY OF DELAWARE, LLC $286,990Pending3 beds 3 baths1,365 sq. ft.
547 Colette St, ELLENDALE, DE 19941
MLS# DESU2121964Listed by: D.R. HORTON REALTY OF DELAWARE, LLC- Open Sat, 11am to 4pm
 $344,000Active3 beds 3 baths1,917 sq. ft.
1588 Queen Anne Cir, ELLENDALE, DE 19941
MLS# DESU2121340Listed by: ATLANTIC FIVE REALTY


Protect your home and budget from life's surprises with an Assurant Home Warranty, backed by a partner that supports you through every step of homeownership. Explore Plans.
©2026 Century 21 Real Estate LLC. All rights reserved. CENTURY 21®, the CENTURY 21 Logo and C21® are service marks owned by Century 21 Real Estate LLC. Century 21 Real Estate LLC fully supports the principles of the Fair Housing Act and the Equal Opportunity Act. Each office is independently owned and operated. Listing information is deemed reliable but not guaranteed accurate.