
13478 Mustang Dr, Ellendale, DE 19941
Local realty services provided by:CENTURY 21 Advantage Gold
13478 Mustang Dr,Ellendale, DE 19941
$519,000
- 3 Beds
- 2 Baths
- 1,840 sq. ft.
- Single family
- Pending
Listed by: michelle c. kelly
Office: keller williams realty
MLS#:DESU2118010
Source:BRIGHTMLS
Price summary
- Price:$519,000
- Price per sq. ft.:$282.07
About this home
All Offers to be submitted by Wednesday 8/26/26 by 8pm. This is country Paradise by the sea shore! This spacious home with new roof, and HVAC, is situated on almost 5 serene acres set back and hidden down a long lane with mature trees . The property is almost totally fenced in, perfect for that pony. The large garage, 28x44 with 7' shop space, 3 bays, 2 bay doors are 9' wide and the middle door being 10' wide for large trucks or toys. The shop space has welder hook up, and transformer with 3 extra 200 amp taps. In between garage and Man cave , additional garage storage area(460 Sq. Ft.) for tractor, mowers, bikes, kayaks, etc. Above the garage is large space, 44x22 with cathedral ceilings, space for storage, studio, jam room or a small apartment. Situated between the garage and the home is a large , 45 degree angle, 36'long front side and 60' long ( 1056 Sq. Ft.!!) along the backside, party porch area, (man-cave) complete with a wet bar, and screened , perfect for family gatherings and entertaining.. along the backside with patio and play area. The back of the property has a wooded area and the property lines are marked along the backside of the wooded area. Walk on up to the front porch , into the front door and enter into the foyer which leads to the large and spacious living room, dining off to the left with an open floor plan. The eat in kitchen has a breakfast bar, stainless steel appliances, large pantry, abundant cabinetry, and plenty of counter space. This home has a split floor plan with the primary bedroom off the living room with extra large walk in closet which leads to the primary bath having dual sinks, soaking tub and stall shower. The two bedrooms share a hall bath with tub/shower. The laundry is over sized with cabinets and sink and lead to the party patio room. This home is one of a kind and does not come along too often. Plenty of space for children to play, gardening, or animals. This home is what dreams are made of, do not delay, come tour today before this one is gone....
Contact an agent
Home facts
- Year built:2012
- Subdivision & Development:NONE AVAILABLE
- Listing ID #:DESU2118010
- Added:32 day(s) ago
- Updated:September 12, 2026 at 08:11 AM
Rooms and interior
- Bedrooms:3
- Total bathrooms:2
- Full bathrooms:2
- Flooring:Carpet, Engineered Wood, Laminated, Vinyl
- Dining Description:Dining Area, Formal/Separate Dining Room
- Bathrooms Description:Primary Bath(s)
- Kitchen Description:Built-In Microwave, Built-In Range, Crown Moldings, Dishwasher, Kitchen - Eat-In, Kitchen - Island, Kitchen - Table Space, Oven/Range - Electric, Pantry, Refrigerator, Stainless Steel Appliances, Water Heater, Wet/Dry Bar
- Bedroom Description:Walk In Closet(s)
- Living area:1,840 sq. ft.
Heating and cooling
- Cooling:Central A/C
- Heating:Electric, Geo-thermal, Heat Pump - Electric BackUp
Structure and exterior
- Roof:Architectural Shingle
- Year built:2012
- Building area:1,840 sq. ft.
- Lot area:4.68 Acres
- Lot Features:Backs to Trees, Cleared, Front Yard, Not In Development, Open, Private, Rural, Secluded, SideYard(s), Unrestricted
- Architectural Style:Ranch/Rambler
- Construction Materials:Frame, Vinyl Siding
- Exterior Features:Awning(s), Enclosed, Flood Lights, Outbuilding(s), Patio(s), Porch(es)
- Foundation Description:Block, Crawl Space, Permanent
- Levels:1 Story
Utilities
- Water:Well
- Sewer:Gravity Sept Fld
Finances and disclosures
- Price:$519,000
- Price per sq. ft.:$282.07
- Tax amount:$1,553 (2026)
Features and amenities
- Laundry features:Dryer - Electric, Has Laundry, Washer
- Amenities:Ceiling Fan(s), Crown Moldings, Motion Detectors, Security System, Surveillance Sys, Wet/Dry Bar
Parking
- Parking description:Additional Storage Area, Attached Garage, Built In, Circular Driveway, Crushed Stone, Garage - Front Entry, Garage Door Opener, Gravel Driveway, Inside Access, Oversized, Private
- Garage:Yes
- Garage spaces:6
New listings near 13478 Mustang Dr
- Coming Soon
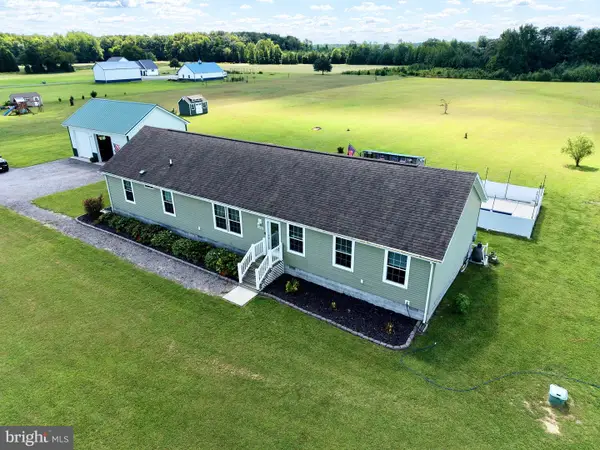 $599,000Coming Soon4 beds 2 baths1,976 sq. ft.
16579 Beaver Dam Rd, ELLENDALE, DE 19941
MLS# DESU2120180Listed by: IRON VALLEY REAL ESTATE PREMIER - New
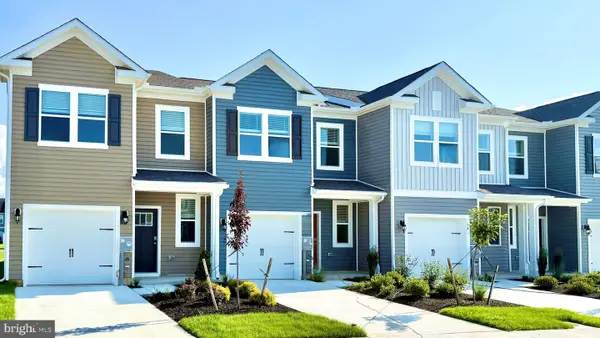 $306,990Active3 beds 3 baths1,500 sq. ft.
547 Norwood Dr, ELLENDALE, DE 19941
MLS# DESU2120378Listed by: D.R. HORTON REALTY OF DELAWARE, LLC - New
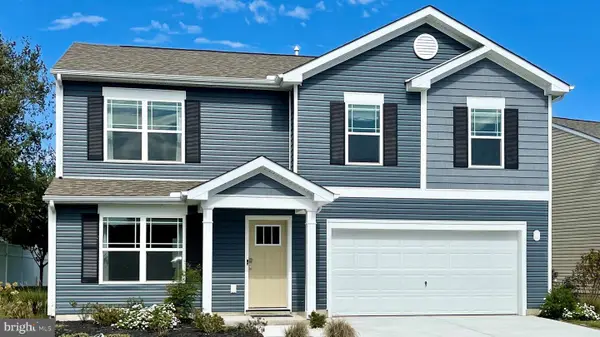 $371,690Active4 beds 3 baths1,649 sq. ft.
504 Colette St, ELLENDALE, DE 19941
MLS# DESU2120394Listed by: D.R. HORTON REALTY OF DELAWARE, LLC - New
 $439,990Active4 beds 3 baths2,135 sq. ft.
14997 Channel Run, ELLENDALE, DE 19941
MLS# DESU2120126Listed by: DELAWARE HOMES INC - New
 $479,990Active4 beds 3 baths2,430 sq. ft.
14990 Channel Run, ELLENDALE, DE 19941
MLS# DESU2120130Listed by: DELAWARE HOMES INC - New
 $449,990Active3 beds 2 baths1,793 sq. ft.
15025 Boatswain Ave, ELLENDALE, DE 19941
MLS# DESU2119786Listed by: DELAWARE HOMES INC - New
 $284,990Active3 beds 3 baths1,365 sq. ft.
551 Colette St, ELLENDALE, DE 19941
MLS# DESU2119614Listed by: D.R. HORTON REALTY OF DELAWARE, LLC - Open Sat, 11am to 4pm
 $375,000Pending4 beds 3 baths1,998 sq. ft.
17017 Gravelly Dr, ELLENDALE, DE 19941
MLS# DESU2119222Listed by: ATLANTIC FIVE REALTY - Open Sat, 11am to 4pm
 $415,990Active5 beds 3 baths2,238 sq. ft.
1234 Morris St, ELLENDALE, DE 19941
MLS# DESU2119142Listed by: ATLANTIC FIVE REALTY - Open Sat, 11am to 4pm
 $359,990Active3 beds 2 baths1,572 sq. ft.
1235 Morris St, ELLENDALE, DE 19941
MLS# DESU2119146Listed by: ATLANTIC FIVE REALTY


Protect your home and budget from life's surprises with an Assurant Home Warranty, backed by a partner that supports you through every step of homeownership. Explore Plans.
©2026 Century 21 Real Estate LLC. All rights reserved. CENTURY 21®, the CENTURY 21 Logo and C21® are service marks owned by Century 21 Real Estate LLC. Century 21 Real Estate LLC fully supports the principles of the Fair Housing Act and the Equal Opportunity Act. Each office is independently owned and operated. Listing information is deemed reliable but not guaranteed accurate.