
14298 S Union Church Rd, Ellendale, DE 19941
Local realty services provided by:CENTURY 21 Charles Smith Agency, Inc.
14298 S Union Church Rd,Ellendale, DE 19941
$495,000
- 4 Beds
- 3 Baths
- 2,496 sq. ft.
- Single family
- Pending
Listed by: dustin oldfather, mariya oldfather
Office: compass
MLS#:DESU2116186
Source:BRIGHTMLS
Price summary
- Price:$495,000
- Price per sq. ft.:$198.32
About this home
Beautifully Updated 4-Bedroom Home on 1 Acre in Sussex County – Close to Beaches, No HOA!
Welcome to this stunning 4-bedroom, 2.5-bath home nestled on a private, 1-acre lot in scenic rural Sussex County. Experience the serenity and space of country living, all just a short drive from Delaware’s famous beaches and coastal towns. Step into the bright foyer and head upstairs to the main living area, where you’ll find an open-concept layout with gleaming hardwood floors and a beautifully updated kitchen. The kitchen is designed to impress, featuring granite countertops, a butcher block prep station, stainless steel appliances, double sinks, a stylish tile backsplash, a gas range, and a spacious island with counter seating illuminated by pendant lighting. It opens seamlessly into a generous living room with a ceiling fan and access to a serene screened porch — ideal for relaxing or entertaining. The main level also includes the primary suite with a walk-in closet and a luxurious ensuite bathroom offering dual sinks and an oversized step-in shower. Two additional guest bedrooms and a stylish half bath complete this floor. The finished lower level offers great flexibility with a large rec room featuring durable LVP flooring, a fourth bedroom with a walk-in closet, a full bathroom, a laundry room, and a utility/furnace room — perfect for guests, a home office, or multi-generational living. The new patio with firepit create a cozy space for entertaining and cool evenings - electric installed for hot tub connection. A standout feature of this property is the oversized two-car garage pole building, fully insulated for year-round use and equipped with a cozy pellet stove and a separate 100 AMP electric panel. With Wi-Fi already in place, it’s ideal for a workshop, hobby space, home gym, or even a remote workspace. Whether you're into woodworking, car restoration, or creative pursuits, this versatile space is ready to support your lifestyle. Additional highlights include a large storage shed and plenty of outdoor space to enjoy the peace and quiet of the countryside. With no HOA or restrictions, you have the freedom to live as you choose — all while staying close to local conveniences, recreation, and the beaches....
Contact an agent
Home facts
- Year built:1974
- Subdivision & Development:NONE AVAILABLE
- Listing ID #:DESU2116186
- Added:51 day(s) ago
- Updated:September 13, 2026 at 08:06 AM
Rooms and interior
- Bedrooms:4
- Total bathrooms:3
- Full bathrooms:2
- Half bathrooms:1
- Flooring:Bamboo, Carpet, Ceramic Tile, Luxury Vinyl Plank
- Dining Description:Dining Area
- Bathrooms Description:Primary Bath(s)
- Kitchen Description:Built-In Microwave, Carpet, Dishwasher, Kitchen - Eat-In, Kitchen - Gourmet, Kitchen - Island, Oven/Range - Gas, Range Hood, Refrigerator, Upgraded Countertops, Water Heater
- Bedroom Description:Carpet, Walk In Closet(s)
- Living area:2,496 sq. ft.
Heating and cooling
- Cooling:Central A/C, Zoned
- Heating:Central, Electric, Heat Pump(s)
Structure and exterior
- Roof:Architectural Shingle
- Year built:1974
- Building area:2,496 sq. ft.
- Lot area:1 Acres
- Lot Features:Backs to Trees, Rural
- Architectural Style:Split Foyer
- Construction Materials:Brick, Brick Front, Vinyl Siding
- Exterior Features:Exterior Lighting, Patio(s), Porch(es), Screened
- Foundation Description:Block
- Levels:2 Stories
Utilities
- Water:Well
- Sewer:Gravity Sept Fld
Finances and disclosures
- Price:$495,000
- Price per sq. ft.:$198.32
- Tax amount:$809 (2023)
Features and amenities
- Laundry features:Hookup
- Amenities:Cable TV, Carpet, Ceiling Fan(s), Exterior Cameras, Smoke Detector, Storm Windows
Parking
- Parking description:Asphalt Driveway, Concrete Driveway, Detached Garage, Garage - Side Entry, Garage Door Opener, Private
- Garage:Yes
- Garage spaces:2
New listings near 14298 S Union Church Rd
- Coming Soon
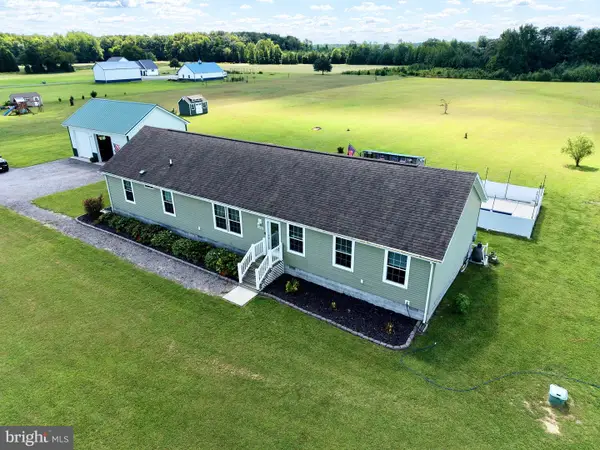 $599,000Coming Soon4 beds 2 baths1,976 sq. ft.
16579 Beaver Dam Rd, ELLENDALE, DE 19941
MLS# DESU2120180Listed by: IRON VALLEY REAL ESTATE PREMIER - New
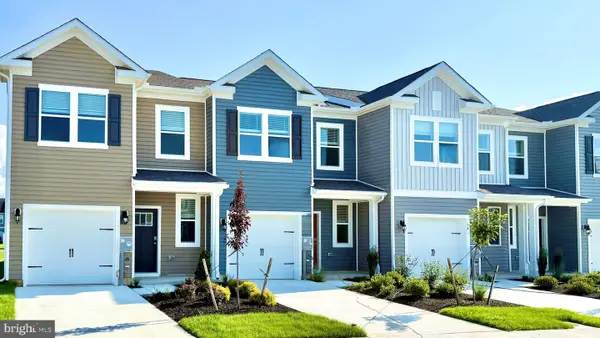 $306,990Active3 beds 3 baths1,500 sq. ft.
547 Norwood Dr, ELLENDALE, DE 19941
MLS# DESU2120378Listed by: D.R. HORTON REALTY OF DELAWARE, LLC - New
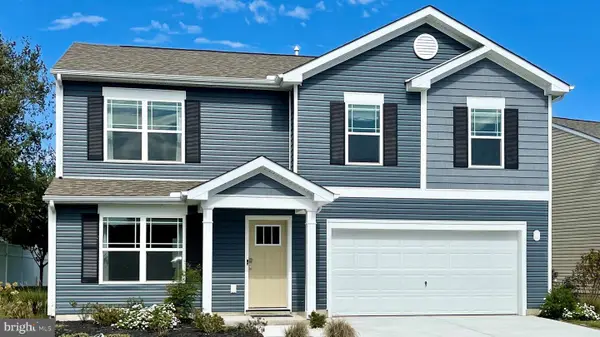 $371,690Active4 beds 3 baths1,649 sq. ft.
504 Colette St, ELLENDALE, DE 19941
MLS# DESU2120394Listed by: D.R. HORTON REALTY OF DELAWARE, LLC - New
 $439,990Active4 beds 3 baths2,135 sq. ft.
14997 Channel Run, ELLENDALE, DE 19941
MLS# DESU2120126Listed by: DELAWARE HOMES INC - New
 $479,990Active4 beds 3 baths2,430 sq. ft.
14990 Channel Run, ELLENDALE, DE 19941
MLS# DESU2120130Listed by: DELAWARE HOMES INC - New
 $449,990Active3 beds 2 baths1,793 sq. ft.
15025 Boatswain Ave, ELLENDALE, DE 19941
MLS# DESU2119786Listed by: DELAWARE HOMES INC  $284,990Active3 beds 3 baths1,365 sq. ft.
551 Colette St, ELLENDALE, DE 19941
MLS# DESU2119614Listed by: D.R. HORTON REALTY OF DELAWARE, LLC- Open Sun, 11am to 4pm
 $375,000Pending4 beds 3 baths1,998 sq. ft.
17017 Gravelly Dr, ELLENDALE, DE 19941
MLS# DESU2119222Listed by: ATLANTIC FIVE REALTY - Open Sun, 11am to 4pm
 $415,990Active5 beds 3 baths2,238 sq. ft.
1234 Morris St, ELLENDALE, DE 19941
MLS# DESU2119142Listed by: ATLANTIC FIVE REALTY - Open Sun, 11am to 4pm
 $359,990Active3 beds 2 baths1,572 sq. ft.
1235 Morris St, ELLENDALE, DE 19941
MLS# DESU2119146Listed by: ATLANTIC FIVE REALTY


Protect your home and budget from life's surprises with an Assurant Home Warranty, backed by a partner that supports you through every step of homeownership. Explore Plans.
©2026 Century 21 Real Estate LLC. All rights reserved. CENTURY 21®, the CENTURY 21 Logo and C21® are service marks owned by Century 21 Real Estate LLC. Century 21 Real Estate LLC fully supports the principles of the Fair Housing Act and the Equal Opportunity Act. Each office is independently owned and operated. Listing information is deemed reliable but not guaranteed accurate.