1979 Andrews Lake Rd, Felton, DE 19943
Local realty services provided by:CENTURY 21 Above and Beyond
1979 Andrews Lake Rd,Felton, DE 19943
$285,000
- 3 Beds
- 2 Baths
- 1,976 sq. ft.
- Single family
- Active
Listed by: terri l mestro
Office: iron valley real estate premier
MLS#:DEKT2050378
Source:BRIGHTMLS
Price summary
- Price:$285,000
- Price per sq. ft.:$144.23
About this home
NEW ROOF AUGUST 2026! NEW SEPTIC 2022! NO HOA! FINISHED BASEMENT! Enjoy the best of country living with this move-in-ready home situated on a ½-acre fenced lot featuring an above-ground pool and large storage shed. Inside, you'll find plenty of space and endless possibilities! The main level offers a galley kitchen with stainless steel appliances, a full dining room, and a spacious living room. The primary bedroom features a private en-suite bath and plenty of storage. Two additional generously sized bedrooms and another full bath complete the first floor.
Head downstairs to the finished basement, where you'll find even more living and entertaining space, including a large great room, an additional room perfect for a playroom, exercise room, home office, or hobby space, plus a dedicated theater room. With plenty of finished space to spread out, this home offers flexibility for today's lifestyle.
Move-in ready and waiting for its next owner—put this one on your next tour! (Some photos include virtual staging of furniture) Due to multiple interested parties, the seller is requesting that all agents submit their highest and best offer by Friday, September 11, 2026, at 3:00 PM....
Contact an agent
Home facts
- Year built:1996
- Subdivision & Development:NONE AVAILABLE
- Listing ID #:DEKT2050378
- Added:2 day(s) ago
- Updated:September 10, 2026 at 01:19 AM
Rooms and interior
- Bedrooms:3
- Total bathrooms:2
- Full bathrooms:2
- Rooms Total:9
- Flooring:Carpet, Luxury Vinyl Plank
- Dining Description:Dining Room
- Bathrooms Description:Primary Bath(s)
- Kitchen Description:Breakfast Area, Dishwasher, Kitchen - Table Space, Oven - Self Cleaning, Oven/Range - Electric, Pantry, Refrigerator, Stainless Steel Appliances, Water Heater, Water Heater - High-Efficiency
- Bedroom Description:Entry Level Bedroom, Primary Bedroom
- Basement:Yes
- Basement Description:Full, Fully Finished, Heated, Walkout Stairs, Windows
- Living area:1,976 sq. ft.
Heating and cooling
- Cooling:Central A/C
- Heating:Forced Air, Natural Gas
Structure and exterior
- Roof:Architectural Shingle
- Year built:1996
- Building area:1,976 sq. ft.
- Lot area:0.51 Acres
- Lot Features:Level
- Architectural Style:Ranch/Rambler
- Construction Materials:Stick Built, Vinyl Siding
- Exterior Features:Exterior Lighting, Porch(es)
- Foundation Description:Brick/Mortar
- Levels:1 Story
Schools
- High school:LAKE FORES
Utilities
- Water:Well
- Sewer:On Site Septic
Finances and disclosures
- Price:$285,000
- Price per sq. ft.:$144.23
- Tax amount:$938 (2025)
Features and amenities
- Amenities:Ceiling Fan(s), Underground Utilities
- Pool features:Above Ground
Parking
- Parking description:Off Street
New listings near 1979 Andrews Lake Rd
- Coming Soon
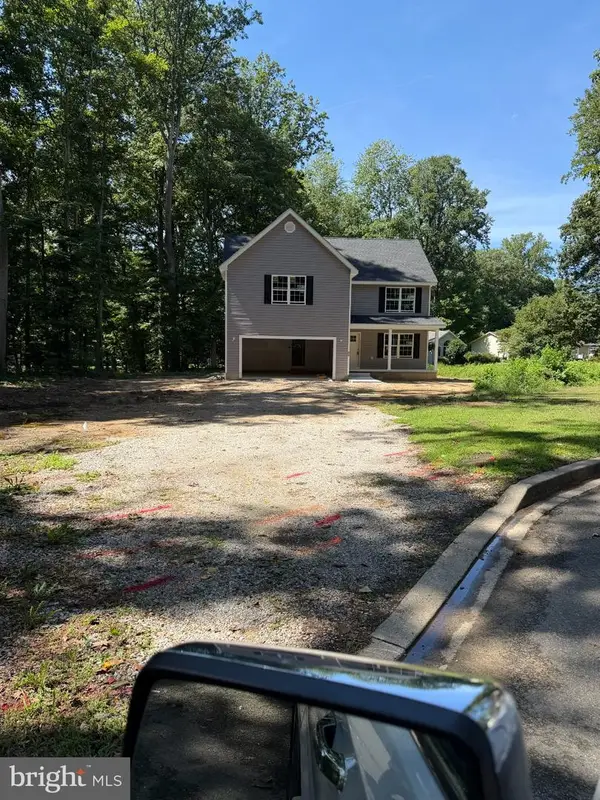
 $420,000Coming Soon3 beds 3 baths2,144 sq. ft.
53 St Collom Dr, FELTON, DE 19943
MLS# DEKT2050340Listed by: CENTURY 21 GOLD KEY REALTY - Coming Soon
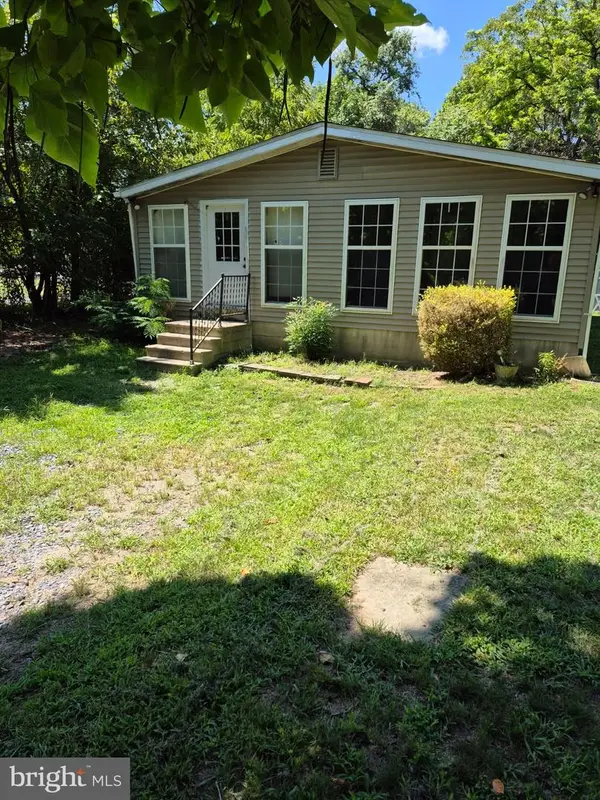 $225,000Coming Soon3 beds 2 baths2,072 sq. ft.
9354 S Dupont Hwy, FELTON, DE 19943
MLS# DEKT2050188Listed by: ADAZIO REALTY ASSOCIATES - New
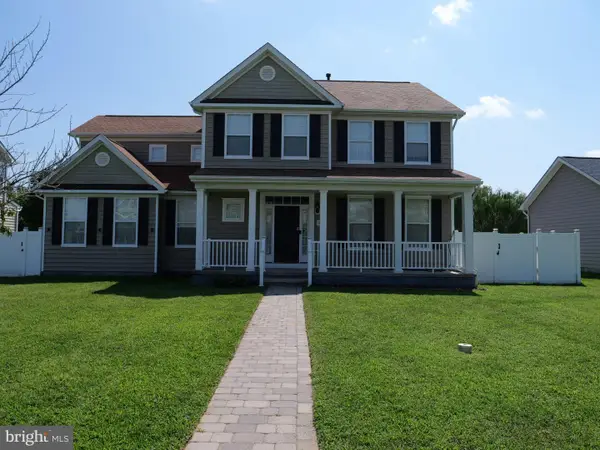 $515,000Active6 beds 4 baths2,334 sq. ft.
266 Rockwood Blvd, FELTON, DE 19943
MLS# DEKT2050328Listed by: THE BRIX COLLECTIVE LLC 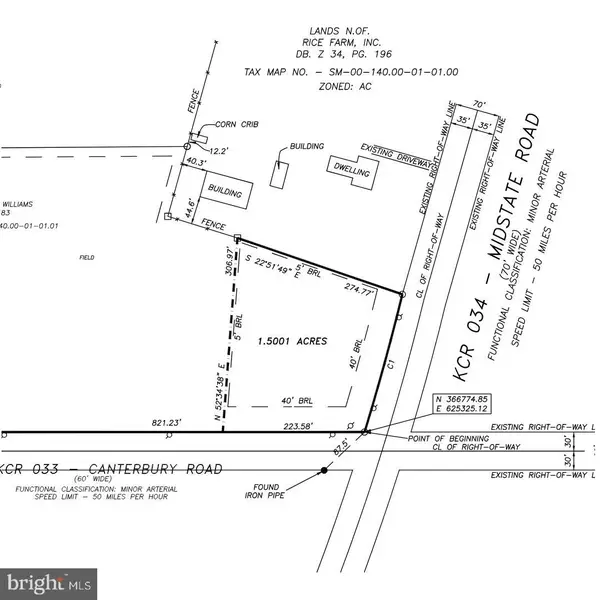 $165,000Pending1.5 Acres
Lot #3 Midstate, FELTON, DE 19943
MLS# DEKT2048654Listed by: BURNS & ELLIS REALTORS- New
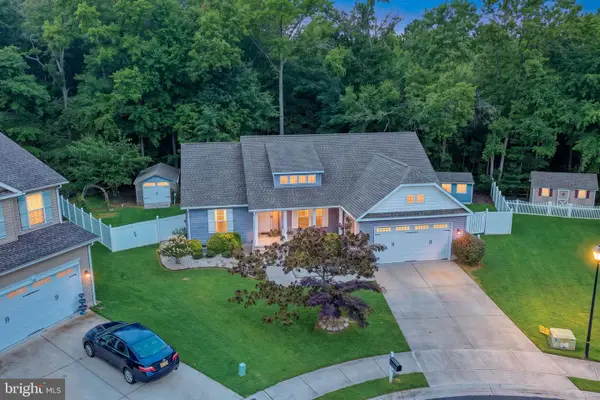 $400,000Active3 beds 2 baths1,853 sq. ft.
18 Piper Ct, FELTON, DE 19943
MLS# DEKT2049946Listed by: KELLER WILLIAMS REALTY CENTRAL-DELAWARE 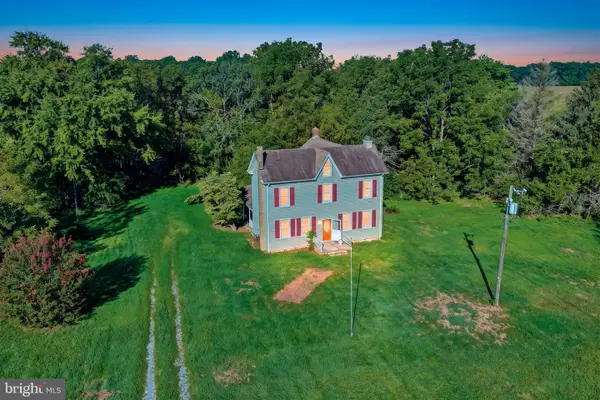 $385,000Pending3 beds 2 baths2,000 sq. ft.
15 Upper King Rd, FELTON, DE 19943
MLS# DEKT2050150Listed by: TRI-COUNTY REALTY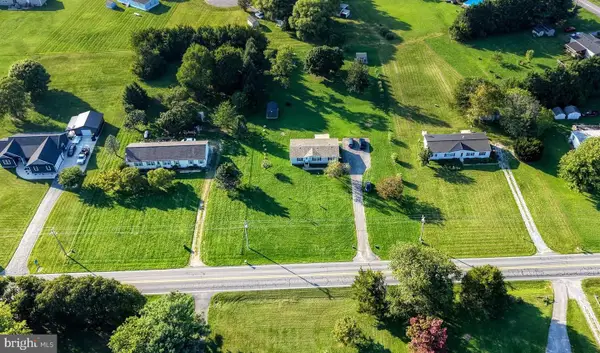 $300,000Pending3 beds 2 baths1,344 sq. ft.
4369 Carpenter Bridge Rd, FELTON, DE 19943
MLS# DEKT2050104Listed by: WALT SIMPSON REALTY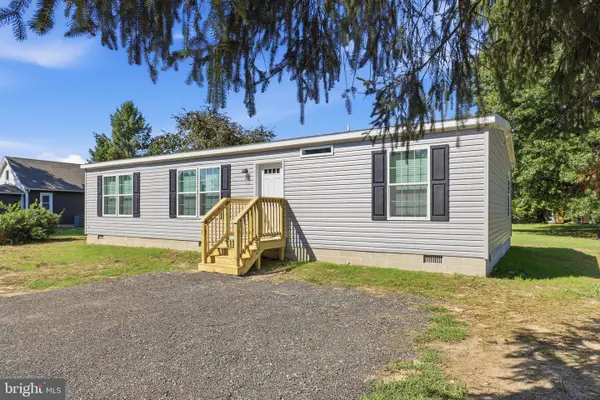 $300,000Pending3 beds 2 baths1,280 sq. ft.
193 Gelden Rd, FELTON, DE 19943
MLS# DEKT2050082Listed by: IRON VALLEY REAL ESTATE PREMIER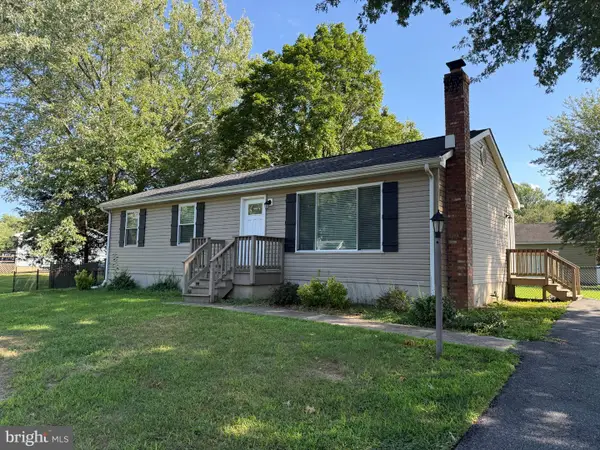 $335,900Active3 beds 1 baths1,556 sq. ft.
76 Hackberry Dr, FELTON, DE 19943
MLS# DEKT2050072Listed by: RE/MAX ASSOCIATES-WILMINGTON


Protect your home and budget from life's surprises with an Assurant Home Warranty, backed by a partner that supports you through every step of homeownership. Explore Plans.
©2026 Century 21 Real Estate LLC. All rights reserved. CENTURY 21®, the CENTURY 21 Logo and C21® are service marks owned by Century 21 Real Estate LLC. Century 21 Real Estate LLC fully supports the principles of the Fair Housing Act and the Equal Opportunity Act. Each office is independently owned and operated. Listing information is deemed reliable but not guaranteed accurate.