
40004 Pelican Rd, Fenwick Island, DE 19944
Local realty services provided by:CENTURY 21 Ryon Real Estate
40004 Pelican Rd,Fenwick Island, DE 19944
$1,314,900
- 4 Beds
- 4 Baths
- 2,800 sq. ft.
- Townhouse
- Active
Listed by: kimberly lucido-mccabe
Office: keller williams realty delmarva
MLS#:DESU2123246
Source:BRIGHTMLS
Price summary
- Price:$1,314,900
- Price per sq. ft.:$469.61
About this home
This stunning Bayfront townhome is ideally situated to take full advantage of views of both Bay and Ocean. Enjoy watching the sunrise over the ocean & unobstructed views of the sunset! This Beautifully upgraded 4 bedroom 3 1/2 bath home has had several notable upgrades in the past few years including all new interior paint, fully remodeled kitchen, all new carpet in the bedrooms, and Luxury vinyl plank flooring in the entire great room. The remodeled eat-in kitchen features custom shiplap millwork, live edge wood shelves, white shaker style cabinets, a large farm sink, beverage fridge, quartz countertops, and stainless steel appliances. In addition to an island with seating, there are also custom built in benches with storage and table in the breakfast area. The main living level is designed to maximize the spectacular scenery, featuring an impressive great room that opens to a spacious waterfront sun deck. The upper level is dedicated to a luxurious Bayfront primary suite complete with a private office or sitting area, spa-inspired bath, and private balcony with sweeping water views. The lower level offers an additional primary suite with private bath, plus two waterfront guest bedrooms with direct access to a large screened porch overlooking the bay, as well as an additional full bath. The biggest bonus for this home are the high end furnishings that will convey with the home, you could say that it is turn key! The ground level features covered parking for two vehicles, 2 storage rooms, and a convenient outdoor shower perfect for rinsing off after a day at the beach. Located just steps from the beach in a desirable waterfront community featuring a private pier ideal for kayaking, crabbing, and enjoying the coastal lifestyle. HOA fee includes flood insurance, providing peace of mind for waterfront ownership. Schedule your private showing today!...
Contact an agent
Home facts
- Year built:2001
- Subdivision & Development:WATERS EDGE
- Listing ID #:DESU2123246
- Added:1 day(s) ago
- Updated:October 30, 2026 at 02:36 PM
Rooms and interior
- Bedrooms:4
- Total bathrooms:4
- Full bathrooms:3
- Half bathrooms:1
- Rooms Total:8
- Flooring:Carpet, Luxury Vinyl Plank
- Dining Description:Combination Dining/Living, Dining Area
- Bathrooms Description:Primary Bath(s)
- Kitchen Description:Breakfast Area, Built-In Microwave, Built-Ins, Carpet, Dishwasher, Disposal, Exhaust Fan, Extra Refrigerator/Freezer, Kitchen - Country, Kitchen - Gourmet, Kitchen - Island, Oven - Self Cleaning, Oven - Single, Oven/Range - Electric, Recessed Lighting, Refrigerator, Stainless Steel Appliances, Upgraded Countertops, Water Heater
- Bedroom Description:Carpet, Entry Level Bedroom, Primary Bedroom - Bay Front, Walk In Closet(s)
- Living area:2,800 sq. ft.
Heating and cooling
- Cooling:Central A/C
- Heating:Electric, Heat Pump(s)
Structure and exterior
- Roof:Architectural Shingle
- Year built:2001
- Building area:2,800 sq. ft.
- Architectural Style:Coastal
- Construction Materials:Frame, Stick Built
- Exterior Features:Exterior Lighting, Gutter System, Outside Shower, Secure Storage
- Foundation Description:Pilings
- Levels:3 Story
Schools
- High school:INDIAN RIVER
- Middle school:INDIAN RIVER
- Elementary school:JOHN M. CLAYTON
Utilities
- Water:Public
- Sewer:Public Sewer
Finances and disclosures
- Price:$1,314,900
- Price per sq. ft.:$469.61
- Tax amount:$2,353 (2026)
Features and amenities
- Laundry features:Dryer - Electric, Washer
- Amenities:Built-Ins, Carpet, Ceiling Fan(s), Primary Bedroom - Bay Front, Recessed Lighting, Window Treatments
Parking
- Parking description:Assigned, Attached Carport, Crushed Stone, Paved Parking
New listings near 40004 Pelican Rd
- Coming Soon
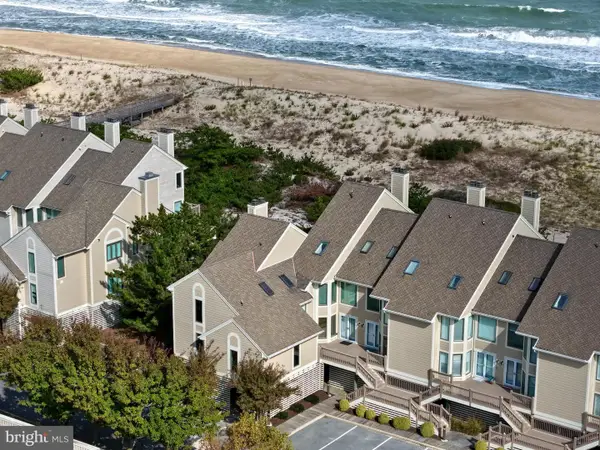 $1,825,000Coming Soon3 beds 3 baths1,750 sq. ft.
40107 E Oceanside Dr #31, FENWICK ISLAND, DE 19944
MLS# DESU2114746Listed by: NORTHROP REALTY  $2,995,000Active4 beds 4 baths2,900 sq. ft.
1502 Bay St, FENWICK ISLAND, DE 19944
MLS# DESU2122264Listed by: ATLANTIC SHORES SOTHEBY'S INTERNATIONAL REALTY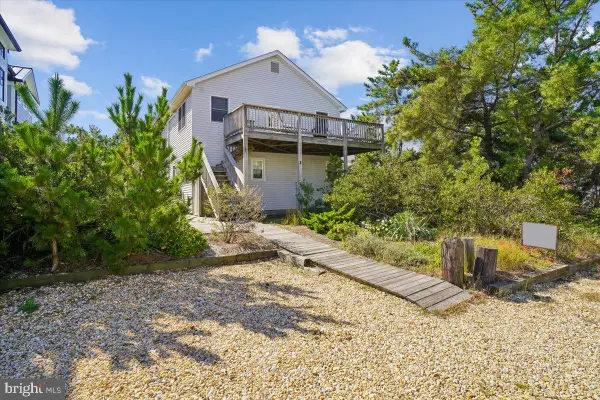 $2,900,000Active6 beds 2 baths2,500 sq. ft.
4 E Indian St, FENWICK ISLAND, DE 19944
MLS# DESU2121642Listed by: JOHN KLEINSTUBER AND ASSOC INC $3,295,000Active5 beds 4 baths3,946 sq. ft.
1301 Coastal Hwy, FENWICK ISLAND, DE 19944
MLS# DESU2121584Listed by: BHHS FOX & ROACH-CHADDS FORD $1,795,000Pending5 beds 5 baths3,000 sq. ft.
36764 Bayside Dr, FENWICK ISLAND, DE 19944
MLS# DESU2120306Listed by: LONG & FOSTER REAL ESTATE, INC. $989,000Pending4 beds 3 baths1,836 sq. ft.
905 Mcwilliams St, FENWICK ISLAND, DE 19944
MLS# DESU2119316Listed by: REMAX COASTAL $125,000Active2 beds 1 baths460 sq. ft.
39040 Briny Ln, FENWICK ISLAND, DE 19944
MLS# DESU2119426Listed by: NORTHROP REALTY $119,000Active2 beds 1 baths624 sq. ft.
39934 W Oliver Cir, FENWICK ISLAND, DE 19944
MLS# DESU2119458Listed by: KELLER WILLIAMS REALTY $4,290,000Active5 beds 6 baths3,500 sq. ft.
6 E James St, FENWICK ISLAND, DE 19944
MLS# DESU2119370Listed by: JOHN KLEINSTUBER AND ASSOC INC


Protect your home and budget from life's surprises with an Assurant Home Warranty, backed by a partner that supports you through every step of homeownership. Explore Plans.
©2026 Century 21 Real Estate LLC. All rights reserved. CENTURY 21®, the CENTURY 21 Logo and C21® are service marks owned by Century 21 Real Estate LLC. Century 21 Real Estate LLC fully supports the principles of the Fair Housing Act and the Equal Opportunity Act. Each office is independently owned and operated. Listing information is deemed reliable but not guaranteed accurate.