
1 Neptune Dr, Frankford, DE 19945
Local realty services provided by:CENTURY 21 New Millennium
Upcoming open houses
- Sat, Sep 1912:00 pm - 02:00 pm
Listed by: alecia r scott
Office: samson properties
MLS#:DESU2120498
Source:BRIGHTMLS
Price summary
- Price:$449,900
- Price per sq. ft.:$260.21
- Monthly HOA dues:$77.33
About this home
Coming on the market 9/17/26! 2.3 miles from the beach! FIRST OPEN HOUSE 9/19 12-2PM! Welcome to 1 Neptune Drive in Ocean Farms, a coastal community less than 2 miles from Bethany Beach and minutes from Ocean View's restaurants, shopping, parks, and everyday conveniences — with a bike path to the beach set to open in 2027. Across the street, Assawoman State Park offers acres of protected woodlands and inland bays with kayak access and walking and biking trails, and the surrounding area is a favorite for fishing and birdwatching.
Originally built as Ocean Farms' model home, this immaculately maintained, single-level home is offered fully furnished for an easy, move-in-ready purchase. An open floor plan connects the living, dining, and kitchen areas, with 10-ft ceilings, rounded drywall corners, and rounded door openings adding architectural character throughout, along with a decorative ceiling fan in every room. The kitchen opens to a sunny eat-in dining area with a bay window over the deck — the sellers describe quiet mornings in the adjoining sunroom and family breakfasts here as some of their favorite parts of living here.
The primary suite retreat, playfully named Sandy Toes and Salty Kisses, includes an oversized walk-in closet and a spa-style ensuite bath with a large soaking tub and glass-tile backsplash. Two additional bedrooms, the Lighthouse Room and the Down by the Sea Room, continue the coastal theme with character of their own.
Recent upgrades include a new architectural shingle roof (2021), new gutters and downspouts with gutter guards (2025), and Wolf composite decking (2022). Outside, mature landscaping and a tree-lined view border the backyard, and a separate outdoor shower on the side of the house makes rinsing off after the beach carefree and easy. A two-car garage adds convenient parking and storage, and residents enjoy access to a neighborhood pool and picnic area.
Fully furnished and immaculately kept, 1 Neptune Drive is ready to serve as a beach escape, full-time residence, or rental investment — just minutes from Bethany Beach....
Contact an agent
Home facts
- Year built:2004
- Subdivision & Development:OCEAN FARMS
- Listing ID #:DESU2120498
- Updated:September 16, 2026 at 01:36 AM
Rooms and interior
- Bedrooms:3
- Total bathrooms:2
- Full bathrooms:2
- Flooring:Carpet, Ceramic Tile, Vinyl
- Dining Description:Dining Area, Formal/Separate Dining Room
- Bathrooms Description:Primary Bath(s)
- Kitchen Description:Breakfast Area, Built-In Microwave, Carpet, Dishwasher, Disposal, Icemaker, Kitchen - Country, Kitchen - Eat-In, Oven/Range - Electric, Pantry, Refrigerator
- Bedroom Description:Carpet, Entry Level Bedroom
- Living area:1,729 sq. ft.
Heating and cooling
- Cooling:Central A/C
- Heating:Forced Air, Propane - Owned
Structure and exterior
- Roof:Architectural Shingle
- Year built:2004
- Building area:1,729 sq. ft.
- Lot area:0.22 Acres
- Lot Features:Backs to Trees, Front Yard, Landscaping, Rear Yard
- Architectural Style:Coastal, Contemporary
- Construction Materials:Vinyl Siding
- Exterior Features:Deck(s), Outside Shower
- Foundation Description:Block, Crawl Space
- Levels:1 Story
Schools
- High school:INDIAN RIVER
- Middle school:SELBYVILLE
- Elementary school:LORD BALTIMORE
Utilities
- Water:Public
- Sewer:Public Septic
Finances and disclosures
- Price:$449,900
- Price per sq. ft.:$260.21
- Tax amount:$879 (2026)
Features and amenities
- Laundry features:Dryer, Dryer - Electric, Has Laundry, Washer
- Amenities:200+ Amp Service, Carpet, Ceiling Fan(s), Smoke Detector, Window Treatments
Parking
- Parking description:Attached Garage, Garage - Front Entry, Garage Door Opener, Paved Driveway
- Garage:Yes
- Garage spaces:2
New listings near 1 Neptune Dr
- Coming SoonOpen Sat, 10am to 12pm
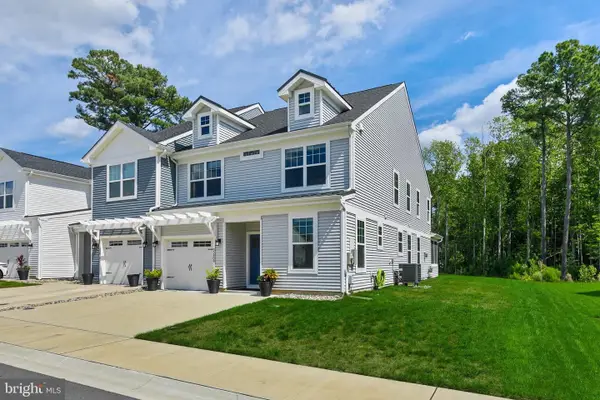 $495,000Coming Soon3 beds 3 baths2,168 sq. ft.
33808 Coldstream St, FRANKFORD, DE 19945
MLS# DESU2120278Listed by: LONG & FOSTER REAL ESTATE, INC. - Open Fri, 11am to 4pmNew
 $529,990Active3 beds 2 baths1,596 sq. ft.
36505 Burleson Dr, FRANKFORD, DE 19945
MLS# DESU2120606Listed by: ATLANTIC FIVE REALTY - Open Fri, 11am to 4pmNew
 $674,390Active4 beds 3 baths2,938 sq. ft.
17311 Lemuel Ln, FRANKFORD, DE 19945
MLS# DESU2120628Listed by: ATLANTIC FIVE REALTY - New
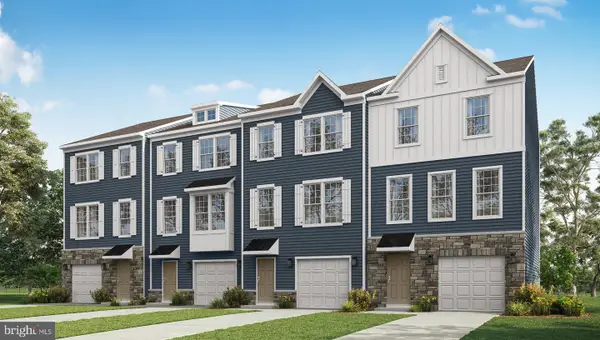 $366,490Active3 beds 3 baths1,911 sq. ft.
21420 Farmington Rd, FRANKFORD, DE 19945
MLS# DESU2120366Listed by: D.R. HORTON REALTY OF DELAWARE, LLC - New
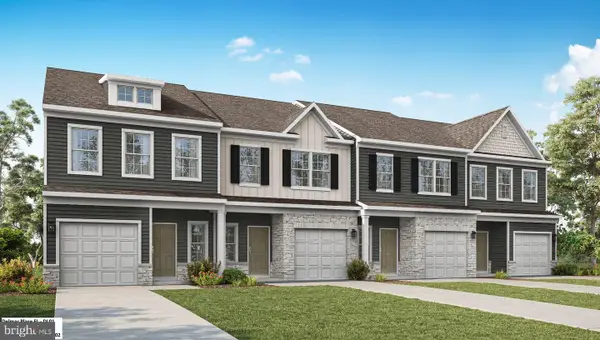 $371,490Active3 beds 3 baths1,535 sq. ft.
21424 Farmington Rd, FRANKFORD, DE 19945
MLS# DESU2120372Listed by: D.R. HORTON REALTY OF DELAWARE, LLC - New
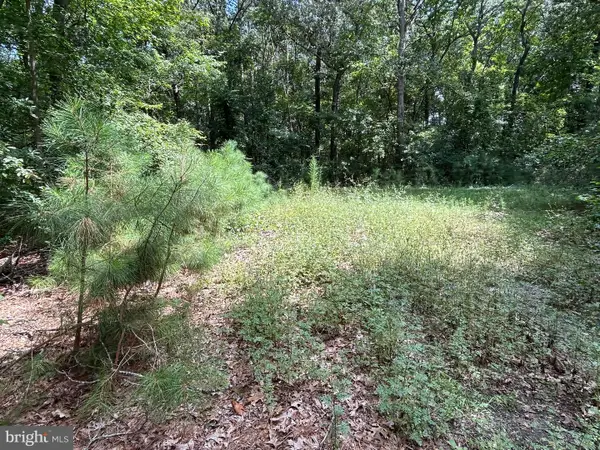 $95,000Active1.25 Acres
34179 Split Rail Ln, FRANKFORD, DE 19945
MLS# DESU2120166Listed by: NORTHROP REALTY - New
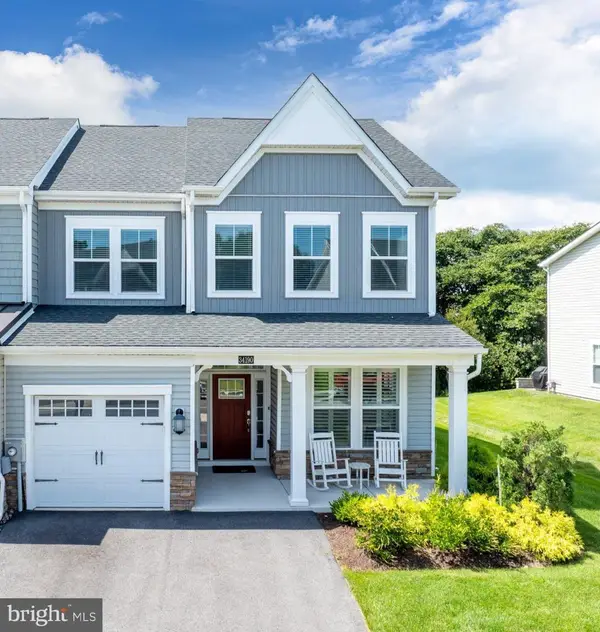 $584,900Active4 beds 4 baths2,468 sq. ft.
34190 Sanderling Dr, FRANKFORD, DE 19945
MLS# DESU2120200Listed by: COMPASS - New
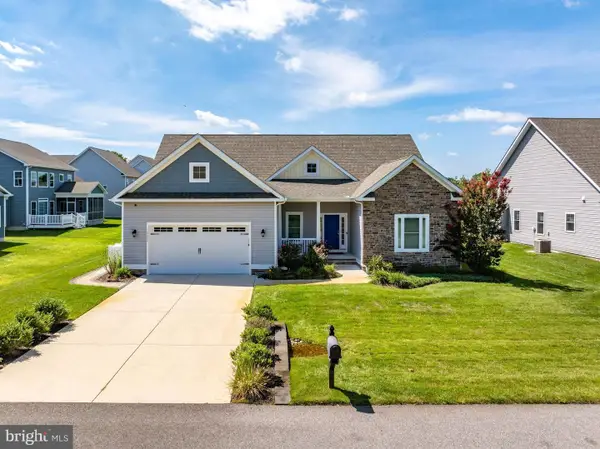 $549,000Active4 beds 2 baths2,074 sq. ft.
30886 Lindell Ln, FRANKFORD, DE 19945
MLS# DESU2120072Listed by: IRON VALLEY REAL ESTATE OCEAN CITY 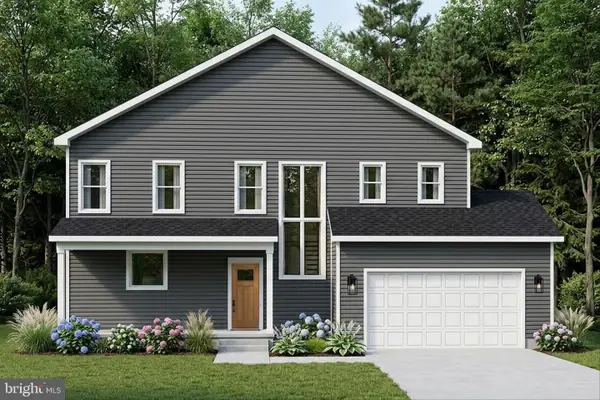 $609,900Active4 beds 4 baths2,316 sq. ft.
35923 Pen-del Ave, FRANKFORD, DE 19945
MLS# DESU2111752Listed by: LONG & FOSTER REAL ESTATE, INC.


Protect your home and budget from life's surprises with an Assurant Home Warranty, backed by a partner that supports you through every step of homeownership. Explore Plans.
©2026 Century 21 Real Estate LLC. All rights reserved. CENTURY 21®, the CENTURY 21 Logo and C21® are service marks owned by Century 21 Real Estate LLC. Century 21 Real Estate LLC fully supports the principles of the Fair Housing Act and the Equal Opportunity Act. Each office is independently owned and operated. Listing information is deemed reliable but not guaranteed accurate.