
21329 Cottage Ct, Frankford, DE 19945
Local realty services provided by:CENTURY 21 Rauh & Johns
Listed by: conrad j heilman iii
Office: d.r. horton realty of delaware, llc.
MLS#:DESU2118024
Source:BRIGHTMLS
Price summary
- Price:$434,705
- Price per sq. ft.:$180
- Monthly HOA dues:$294
About this home
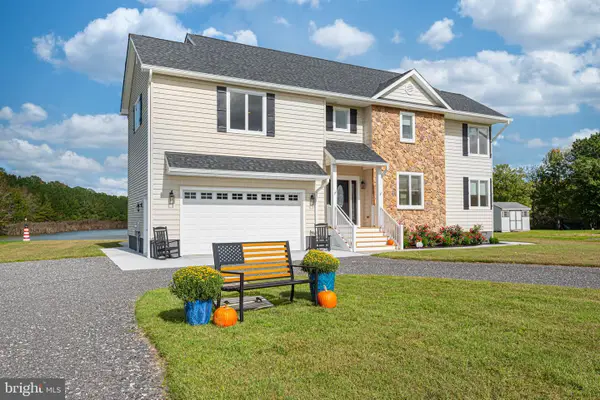
Explore 21329 Cottage Court, a new home under construction in West Bay Village at Millville by the Sea, in Frankford, DE! The Elm, a contemporary 2,415 square feet two-story home, features five bedrooms, three bathrooms, a loft and a two-car garage.
As you step into the home's distinct foyer you will notice that the stairs are separated from the main living space. Continuing into the home, the open-concept floorplan comes to life as you take in the kitchen, dining area and living room. The spacious kitchen showcases an abundance of white cabinetry and granite counter space, an ample walk-in pantry, a large island with sink and additional room for seating and stainless-steel appliances.
The kitchen has an eat-in dining space that flows perfectly into the sizeable living room. A coat closet is tucked away near the entrance of the garage and there is additional storage space underneath the stairs to the second floor.
Uniquely, this home offers a first-floor, secondary bedroom that can be used for overnight guests, a home office or a hobby room. Adjacent to the bedroom is a full bathroom with a walk-in shower and a linen closet.
Upstairs, you will enter the inviting loft which also has a linen closet, a door to the owner's suite, and the hallway to the remaining secondary bedrooms and laundry room. The owner’s suite boasts a well-sized bedroom, two ample walk-in closets and an oversized owner’s bathroom with double vanity, a walk-in shower and a toilet closet. The three additional roomy secondary bedrooms, a spacious secondary bathroom, and the laundry room complete the upstairs.
The included fully sodded, landscaped, and irrigated lawn, white window treatments and an innovative America’s smart home® package will give you complete peace of mind.
Pictures, artist renderings, photographs, colors, features, and sizes are for illustration purposes only and will vary from the homes as built. Image representative of plan only and may vary as built. Images are of model home and include custom design features that may not be available in other homes. Furnishings and decorative items not included with home purchase....
Contact an agent
Home facts
- Year built:2026
- Subdivision & Development:MILLVILLE BY THE SEA
- Listing ID #:DESU2118024
- Added:75 day(s) ago
- Updated:October 25, 2026 at 08:16 AM
Rooms and interior
- Bedrooms:5
- Total bathrooms:3
- Full bathrooms:3
- Flooring:Carpet, Laminate Plank
- Dining Description:Combination Dining/Living, Combination Kitchen/Dining
- Bathrooms Description:Primary Bath(s)
- Kitchen Description:Carpet, Dishwasher, Disposal, Energy Efficient Appliances, Kitchen - Eat-In, Kitchen - Island, Microwave, Oven/Range - Gas, Pantry, Recessed Lighting, Stainless Steel Appliances, Upgraded Countertops, Water Heater
- Bedroom Description:Carpet, Walk In Closet(s)
- Living area:2,415 sq. ft.
Heating and cooling
- Cooling:Central A/C
- Heating:90% Forced Air, Natural Gas, Programmable Thermostat
Structure and exterior
- Roof:Architectural Shingle
- Year built:2026
- Building area:2,415 sq. ft.
- Lot area:0.11 Acres
- Lot Features:Interior
- Architectural Style:Contemporary
- Construction Materials:Batts Insulation, Blown-In Insulation, Concrete, Stick Built, Vinyl Siding
- Exterior Features:Lawn Sprinkler, Sidewalks, Street Lights
- Foundation Description:Slab
- Levels:2 Stories
Schools
- High school:INDIAN RIVER
- Middle school:SELBYVILLE
- Elementary school:LORD BALTIMORE
Utilities
- Water:Public
- Sewer:Public Sewer
Finances and disclosures
- Price:$434,705
- Price per sq. ft.:$180
- Tax amount:$1,510 (2025)
Features and amenities
- Laundry features:Hookup
- Amenities:200+ Amp Service, Carpet, Recessed Lighting, Window Treatments
- Smart home:Yes
Parking
- Parking description:Attached Garage, Concrete Driveway, Garage - Front Entry, Inside Access
- Garage:Yes
- Garage spaces:2
New listings near 21329 Cottage Ct
- Open Sun, 11am to 1pmNew
 $559,900Active3 beds 2 baths1,781 sq. ft.
36153 Watch Hill Rd, FRANKFORD, DE 19945
MLS# DESU2123030Listed by: ENGEL & VOLKERS OCEAN CITY - New
 $347,000Active3 beds 3 baths1,120 sq. ft.
38215 Thistle Ct #6, FRANKFORD, DE 19945
MLS# DESU2123014Listed by: PATTERSON-SCHWARTZ-HOCKESSIN - Open Sun, 11am to 4pmNew
 $700,190Active4 beds 3 baths2,628 sq. ft.
17316 Lemuel Ln, FRANKFORD, DE 19945
MLS# DESU2122996Listed by: ATLANTIC FIVE REALTY - Open Sun, 11am to 4pmNew
 $674,000Active3 beds 3 baths2,594 sq. ft.
17315 Lemuel Ln, FRANKFORD, DE 19945
MLS# DESU2122968Listed by: ATLANTIC FIVE REALTY - Open Sun, 12 to 5pmNew
 $584,990Active3 beds 2 baths1,961 sq. ft.
23519 East Gate Dr, FRANKFORD, DE 19945
MLS# DESU2122872Listed by: COLDWELL BANKER REALTY - New
 $599,990Active3 beds 2 baths2,200 sq. ft.
Homesite 30 Blue Beech Ln, FRANKFORD, DE 19945
MLS# DESU2122780Listed by: DRB GROUP REALTY, LLC - New
 $615,000Active4 beds 2 baths2,600 sq. ft.
33330 Curran Ct, FRANKFORD, DE 19945
MLS# DESU2122608Listed by: LONG & FOSTER REAL ESTATE, INC. - New
 $759,000Active4 beds 4 baths2,600 sq. ft.
34029 Peppers Corner Rd, FRANKFORD, DE 19945
MLS# DESU2121528Listed by: LONG & FOSTER REAL ESTATE, INC. - New
 $299,000Active3 beds 2 baths1,896 sq. ft.
36223 White Oak Dr, FRANKFORD, DE 19945
MLS# DESU2122640Listed by: KELLER WILLIAMS REALTY  $200,000Pending3 beds 2 baths1,320 sq. ft.
36092 Zion Church Rd, FRANKFORD, DE 19945
MLS# DESU2121422Listed by: BRYAN REALTY GROUP


Protect your home and budget from life's surprises with an Assurant Home Warranty, backed by a partner that supports you through every step of homeownership. Explore Plans.
©2026 Century 21 Real Estate LLC. All rights reserved. CENTURY 21®, the CENTURY 21 Logo and C21® are service marks owned by Century 21 Real Estate LLC. Century 21 Real Estate LLC fully supports the principles of the Fair Housing Act and the Equal Opportunity Act. Each office is independently owned and operated. Listing information is deemed reliable but not guaranteed accurate.