26628 Weathervane Way, Frankford, DE 19945
Local realty services provided by:CENTURY 21 Sylvia Geist Agency
Listed by: richard a trott jr
Office: re/max realty group rehoboth
MLS#:DESU2103464
Source:BRIGHTMLS
Price summary
- Price:$664,900
- Price per sq. ft.:$265.96
- Monthly HOA dues:$300
About this home
WHY PAY TODAY’S INTEREST RATES? PRICE IMPROVEMENT + RARE 2.25% ASSUMABLE VA LOAN!
DON’T MISS THIS OPPORTUNITY IN THE ESTUARY! This impressive Beazer-built Georgetown model offers a RARE 2.25% ASSUMABLE VA LOAN for qualified buyers, subject to lender and VA approval—an exceptional financing advantage in today’s market.
Enjoy spacious coastal living with a desirable first-floor primary suite, open-concept living areas, designer kitchen, and a flexible floor plan ideal for entertaining and guests. Upstairs, a loft, fourth bedroom, and full bath provide additional space for family, visitors, or extended stays.
Relax on the screened rear porch and enjoy resort-style living with TWO COMMUNITY POOLS—including the NEWLY OPENED SECOND POOL—plus a clubhouse, fitness center, tennis and pickleball courts, walking trails, dog park, and seasonal shuttle to Bethany Beach.
Lawn maintenance is included, and you’re just minutes from Bethany Beach, Fenwick Island, Ocean City, golf, dining, and shopping.
PRICE IMPROVEMENT. 2.25% ASSUMABLE VA LOAN. NEW SECOND COMMUNITY POOL. OPPORTUNITIES LIKE THIS ARE RARE—SCHEDULE YOUR SHOWING AND BRING YOUR OFFER!...
Contact an agent
Home facts
- Year built:2021
- Listing ID #:DESU2103464
- Added:188 day(s) ago
- Updated:July 28, 2026 at 01:58 PM
Rooms and interior
- Bedrooms:3
- Total bathrooms:3
- Full bathrooms:3
- Flooring:Carpet, Ceramic Tile, Hardwood, Partially Carpeted
- Dining Description:Combination Kitchen/Dining, Dining Area
- Bathrooms Description:Primary Bath(s)
- Kitchen Description:Breakfast Area, Combination Kitchen/Living, Dishwasher, Disposal, Energy Efficient Appliances, Kitchen - Eat-In, Kitchen - Island, Kitchen - Table Space, Oven/Range - Electric, Recessed Lighting, Refrigerator, Stainless Steel Appliances, Stove, Water Heater
- Bedroom Description:Entry Level Bedroom, Walk In Closet(s)
- Living area:2,500 sq. ft.
Heating and cooling
- Cooling:Central A/C, Heat Pump(s)
- Heating:Central, Forced Air, Propane - Metered
Structure and exterior
- Roof:Architectural Shingle, Asphalt, Shingle
- Year built:2021
- Building area:2,500 sq. ft.
- Lot area:0.2 Acres
- Lot Features:Corner Lot/Unit
- Architectural Style:Coastal, Traditional
- Construction Materials:Blown-In Insulation, Combination, Composition, Concrete, Frame, Shingle Siding, Tile, Vinyl Siding
- Exterior Features:Sidewalks, Street Lights, Underground Lawn Sprinkler
- Foundation Description:Crawl Space
- Levels:2 Stories
Schools
- High school:SUSSEX CENTRAL
- Elementary school:LORD BALTIMORE
Utilities
- Water:Public
- Sewer:Public Sewer
Finances and disclosures
- Price:$664,900
- Price per sq. ft.:$265.96
- Tax amount:$1,260 (2025)
Features and amenities
- Laundry features:Dryer - Electric, Washer
- Amenities:200+ Amp Service, Double Pane Windows, Electric Alarm, Insulated Windows, Main Entrance Lock, Recessed Lighting, Smoke Detector
Parking
- Parking description:Attached Garage, Concrete Driveway, Garage - Front Entry, Garage Door Opener
- Garage:Yes
- Garage spaces:2
New listings near 26628 Weathervane Way
- New
 $443,705Active5 beds 3 baths2,415 sq. ft.
21369 Cottage Ct, FRANKFORD, DE 19945
MLS# DESU2117068Listed by: D.R. HORTON REALTY OF DELAWARE, LLC - New
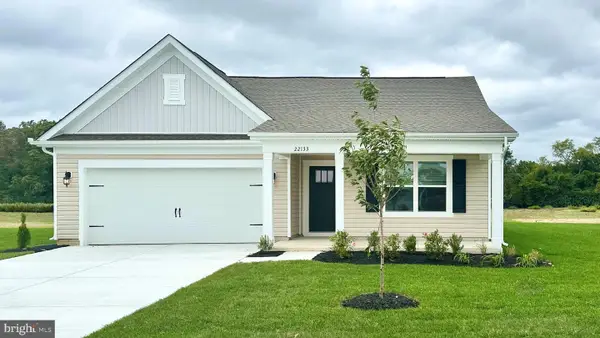 $451,490Active4 beds 2 baths1,774 sq. ft.
21352 Cottage Ct, FRANKFORD, DE 19945
MLS# DESU2117072Listed by: D.R. HORTON REALTY OF DELAWARE, LLC - Coming SoonOpen Sat, 10am to 12pm

 $275,000Coming Soon3 beds 2 baths
36089 New Marydels Rd, FRANKFORD, DE 19945
MLS# DESU2116966Listed by: CENTURY 21 EMERALD - New
 $385,000Active3 beds 2 baths1,456 sq. ft.
35065 Meadow Dr, FRANKFORD, DE 19945
MLS# DESU2116934Listed by: RE/MAX ADVANTAGE REALTY - New
 $579,000Active4 beds 3 baths2,400 sq. ft.
36783 Jahnigen Dr, FRANKFORD, DE 19945
MLS# DESU2116796Listed by: KELLER WILLIAMS REALTY 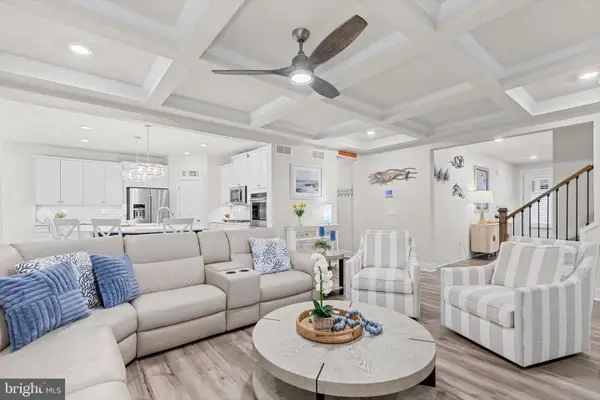 $785,000Pending4 beds 4 baths2,704 sq. ft.
35134 Water Lily Ct, FRANKFORD, DE 19945
MLS# DESU2116568Listed by: NORTHROP REALTY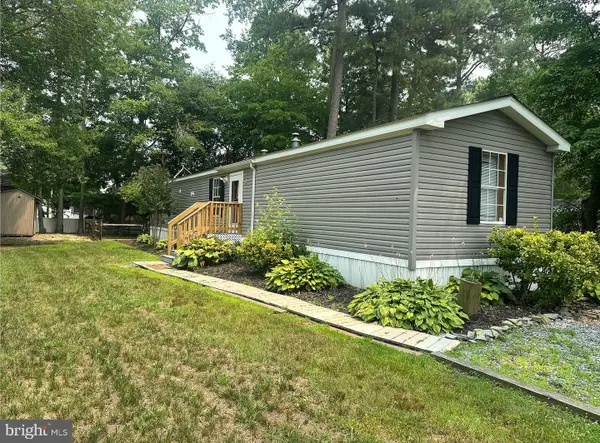 $255,000Pending3 beds 2 baths980 sq. ft.
37066 Alabama Dr, FRANKFORD, DE 19945
MLS# DESU2116498Listed by: TESLA REALTY GROUP, LLC- New
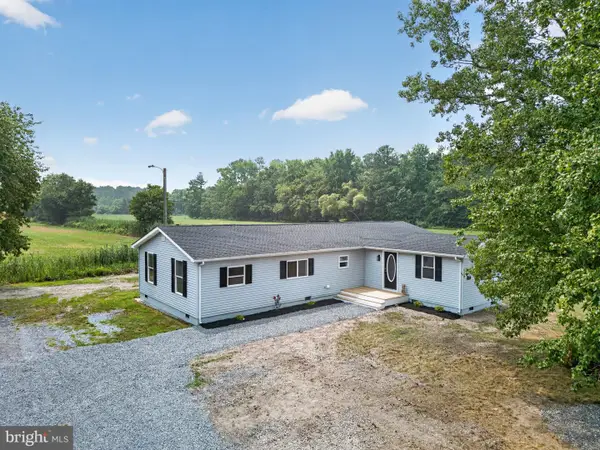 $335,000Active3 beds 2 baths1,619 sq. ft.
33301 Murray Rd, FRANKFORD, DE 19945
MLS# DESU2116364Listed by: JACK LINGO - LEWES - Open Sat, 2 to 4pmNew
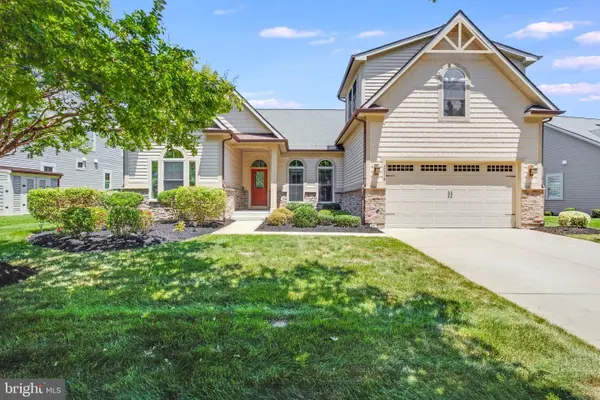 $645,000Active4 beds 3 baths2,900 sq. ft.
30578 Silverton Rd, FRANKFORD, DE 19945
MLS# DESU2116062Listed by: KELLER WILLIAMS REALTY 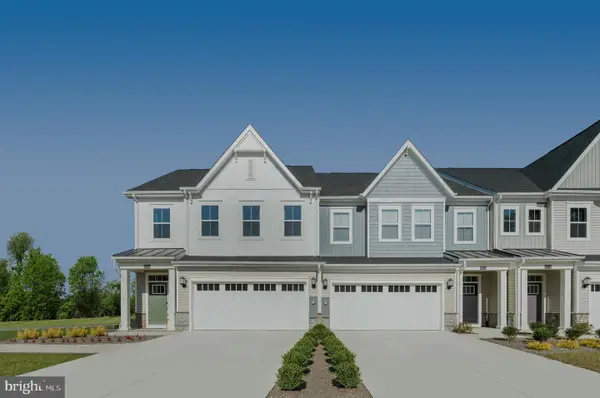 $464,999Active4 beds 4 baths2,452 sq. ft.
31009 Nikelle Ln, FRANKFORD, DE 19945
MLS# DESU2116296Listed by: LONG & FOSTER REAL ESTATE, INC.


Protect your home and budget from life's surprises with an Assurant Home Warranty, backed by a partner that supports you through every step of homeownership. Explore Plans.
©2026 Century 21 Real Estate LLC. All rights reserved. CENTURY 21®, the CENTURY 21 Logo and C21® are service marks owned by Century 21 Real Estate LLC. Century 21 Real Estate LLC fully supports the principles of the Fair Housing Act and the Equal Opportunity Act. Each office is independently owned and operated. Listing information is deemed reliable but not guaranteed accurate.