31333 Taywood Dr, Frankford, DE 19945
Local realty services provided by:CENTURY 21 Above and Beyond
31333 Taywood Dr,Frankford, DE 19945
$485,000
- 4 Beds
- 4 Baths
- - sq. ft.
- Townhouse
- Sold
Listed by: leslie kopp, mary catherine mcallister
Office: long & foster real estate, inc.
MLS#:DESU2112866
Source:BRIGHTMLS
Sorry, we are unable to map this address
Price summary
- Price:$485,000
- Monthly HOA dues:$129
About this home
Stunning like-new end-unit townhome built in 2024 and located just minutes from Bethany Beach and Ocean City, Maryland! Tucked away in the desirable community of Milos Haven, this beautifully designed home backs to a scenic wooded vista with peeks of a pond, offering both privacy and tranquility. Inside, the open-concept main level features beautiful LVP flooring throughout and a thoughtfully designed layout with the gourmet kitchen at the center of the home, flanked by the dining area and spacious living room. The gourmet kitchen showcases quartz countertops, stainless steel appliances, a natural gas range, tiled backsplash, and a large center island with seating. The inviting living room features a cozy natural gas fireplace and opens to a screened porch and an inviting patio overlooking the trees and pond views — the perfect setting for relaxing or entertaining. The spacious main-level primary suite features two walk-in closets and a spa-like bath with dual sinks and a walk-in shower with dual shower heads. A convenient half bath for guests and access to the one-car garage complete the first floor. Upstairs offers a spacious loft area, a second primary suite with ensuite bath, two additional guest bedrooms, and another full bathroom, providing plenty of space for family and guests. Offered partially furnished, this home is move-in ready and waiting to be enjoyed. Milos Haven offers a community swimming pool and an ideal location just a few miles from the beaches, restaurants, shopping, and entertainment of Bethany Beach and Ocean City....
Contact an agent
Home facts
- Year built:2024
- Listing ID #:DESU2112866
- Added:60 day(s) ago
- Updated:July 29, 2026 at 10:46 AM
Rooms and interior
- Bedrooms:4
- Total bathrooms:4
- Full bathrooms:3
- Half bathrooms:1
- Flooring:Carpet, Luxury Vinyl Plank
- Dining Description:Combination Kitchen/Dining
- Bathrooms Description:Primary Bath(s)
- Kitchen Description:Built-In Microwave, Built-In Range, Combination Kitchen/Living, Crown Moldings, Dishwasher, Disposal, Exhaust Fan, Kitchen - Gourmet, Kitchen - Island, Oven - Double, Oven - Wall, Recessed Lighting, Refrigerator, Stainless Steel Appliances, Upgraded Countertops, Water Heater
- Bedroom Description:Entry Level Bedroom, Walk In Closet(s)
Heating and cooling
- Cooling:Central A/C
- Heating:Forced Air, Natural Gas
Structure and exterior
- Year built:2024
- Architectural Style:Coastal
- Construction Materials:Frame, Stick Built
- Exterior Features:Exterior Lighting, Patio(s), Porch(es), Screened, Sidewalks
- Foundation Description:Slab
- Levels:2 Stories
Utilities
- Water:Public
- Sewer:Public Sewer
Finances and disclosures
- Price:$485,000
- Tax amount:$1,115 (2025)
Features and amenities
- Laundry features:Dryer, Washer
- Amenities:Crown Moldings, Recessed Lighting, Window Treatments
Parking
- Parking description:Attached Garage, Concrete Driveway, Garage - Front Entry, Garage Door Opener, Inside Access
- Garage:Yes
- Garage spaces:1
New listings near 31333 Taywood Dr
- New
 $443,705Active5 beds 3 baths2,415 sq. ft.
21369 Cottage Ct, FRANKFORD, DE 19945
MLS# DESU2117068Listed by: D.R. HORTON REALTY OF DELAWARE, LLC - New
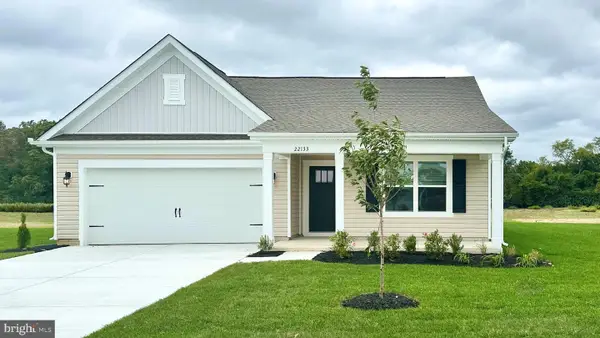 $451,490Active4 beds 2 baths1,774 sq. ft.
21352 Cottage Ct, FRANKFORD, DE 19945
MLS# DESU2117072Listed by: D.R. HORTON REALTY OF DELAWARE, LLC - Coming SoonOpen Sat, 10am to 12pm

 $275,000Coming Soon3 beds 2 baths
36089 New Marydels Rd, FRANKFORD, DE 19945
MLS# DESU2116966Listed by: CENTURY 21 EMERALD - New
 $385,000Active3 beds 2 baths1,456 sq. ft.
35065 Meadow Dr, FRANKFORD, DE 19945
MLS# DESU2116934Listed by: RE/MAX ADVANTAGE REALTY - New
 $579,000Active4 beds 3 baths2,400 sq. ft.
36783 Jahnigen Dr, FRANKFORD, DE 19945
MLS# DESU2116796Listed by: KELLER WILLIAMS REALTY 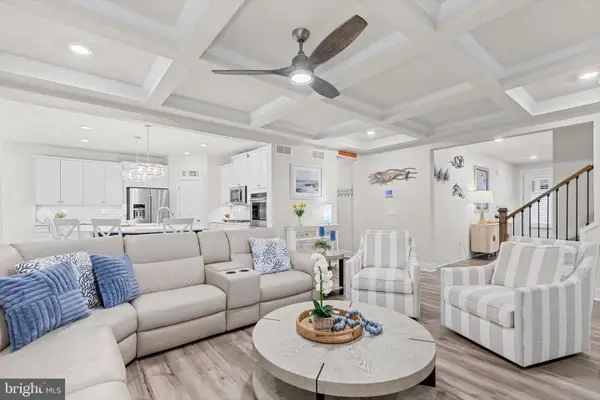 $785,000Pending4 beds 4 baths2,704 sq. ft.
35134 Water Lily Ct, FRANKFORD, DE 19945
MLS# DESU2116568Listed by: NORTHROP REALTY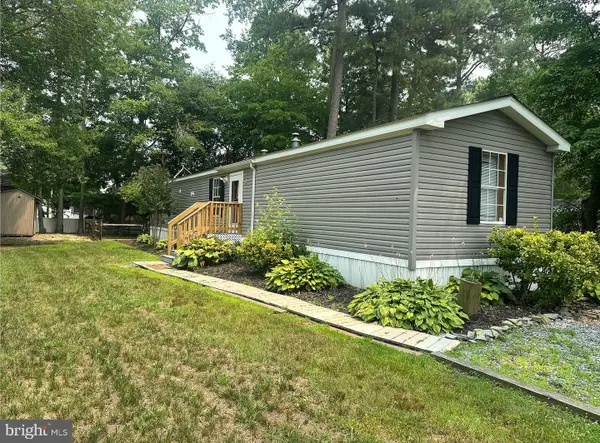 $255,000Pending3 beds 2 baths980 sq. ft.
37066 Alabama Dr, FRANKFORD, DE 19945
MLS# DESU2116498Listed by: TESLA REALTY GROUP, LLC- New
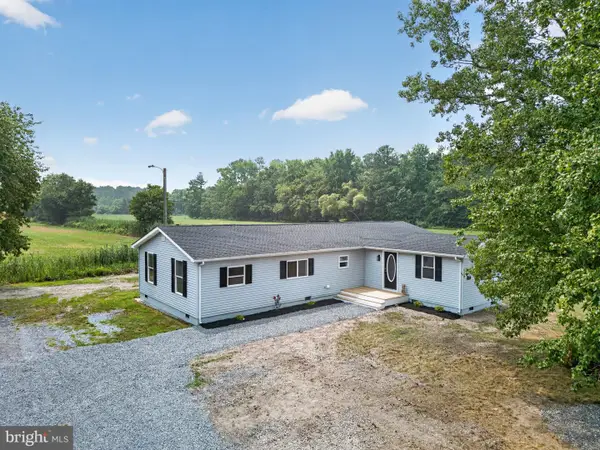 $335,000Active3 beds 2 baths1,619 sq. ft.
33301 Murray Rd, FRANKFORD, DE 19945
MLS# DESU2116364Listed by: JACK LINGO - LEWES - Open Sat, 2 to 4pm
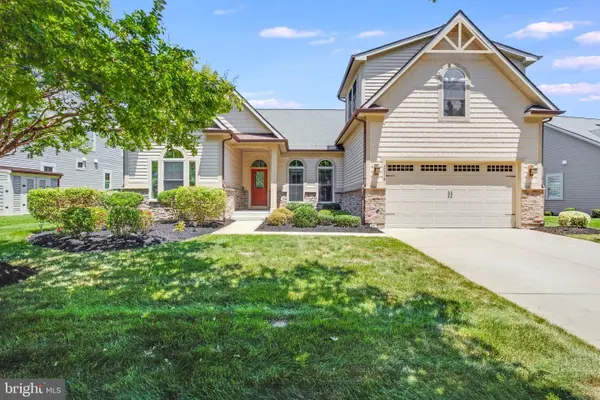 $645,000Active4 beds 3 baths2,900 sq. ft.
30578 Silverton Rd, FRANKFORD, DE 19945
MLS# DESU2116062Listed by: KELLER WILLIAMS REALTY 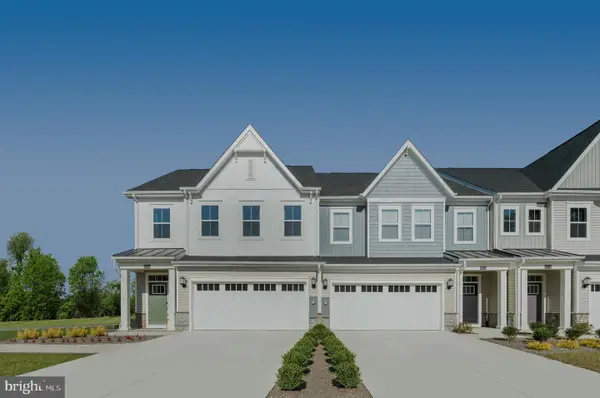 $464,999Active4 beds 4 baths2,452 sq. ft.
31009 Nikelle Ln, FRANKFORD, DE 19945
MLS# DESU2116296Listed by: LONG & FOSTER REAL ESTATE, INC.


Protect your home and budget from life's surprises with an Assurant Home Warranty, backed by a partner that supports you through every step of homeownership. Explore Plans.
©2026 Century 21 Real Estate LLC. All rights reserved. CENTURY 21®, the CENTURY 21 Logo and C21® are service marks owned by Century 21 Real Estate LLC. Century 21 Real Estate LLC fully supports the principles of the Fair Housing Act and the Equal Opportunity Act. Each office is independently owned and operated. Listing information is deemed reliable but not guaranteed accurate.