
33975 Monterray Ave, Frankford, DE 19945
Local realty services provided by:CENTURY 21 The Real Estate Store
Listed by: vincente michael dipietro
Office: northrop realty
MLS#:DESU2114278
Source:BRIGHTMLS
Price summary
- Price:$575,000
- Price per sq. ft.:$359.38
- Monthly HOA dues:$91.67
About this home
Welcome to your own Key West-inspired coastal retreat in the highly sought-after community of Clearwater, ideally located just 1.5 miles from the beaches of Bethany Beach. Whether you prefer biking to the ocean, strolling the boardwalk, browsing charming boutiques, or enjoying local restaurants, this inviting home places you just moments from everything that makes coastal Delaware such a desirable place to live.
Blending timeless coastal character with recent exterior improvements, the home showcases recently installed premium metal board-and-batten siding that enhances its curb appeal while offering exceptional durability, low maintenance, and long-lasting energy efficiency. Surrounded by mature trees, the peaceful setting provides both privacy and a welcoming sense of retreat. A wraparound balcony introduces the home, inviting you inside to a bright, comfortable interior finished in a soothing coastal color palette. Durable luxury vinyl plank flooring extends throughout the main living areas, while the open-concept layout creates an easy flow between the living room, dining area, and kitchen, perfect for everyday living and casual entertaining. Outdoor living is equally inviting. Just beyond the kitchen, step onto the rear deck or unwind in the spacious screened porch overlooking the wooded common area. Whether enjoying your morning coffee surrounded by nature or relaxing with friends after a day at the beach, these outdoor spaces become natural extensions of the home. The main-level primary suite offers a peaceful retreat complete with a walk-in closet and an ensuite bath featuring built-in cabinetry for added convenience. Upstairs, two charming guest bedrooms with vaulted ceilings and walk-in closets provide comfortable accommodations for family and visitors, complemented by a full hall bath, dedicated laundry room, and additional storage. The ground level offers covered parking beneath the home along with generous storage space, an outdoor shower with a private dressing area, and sheltered space ideal for storing beach gear or gathering on those occasional rainy coastal afternoons.
Residents of Clearwater enjoy a beautifully maintained, tree-lined community with a swimming pool and tennis courts, all just a short bike ride from the beach. Offering a wonderful combination of privacy, convenience, and the relaxed Delaware beach lifestyle, this home presents an exceptional opportunity to enjoy coastal living in one of Bethany Beach's most desirable neighborhoods....
Contact an agent
Home facts
- Year built:1996
- Subdivision & Development:CLEARWATER
- Listing ID #:DESU2114278
- Added:74 day(s) ago
- Updated:September 12, 2026 at 08:11 AM
Rooms and interior
- Bedrooms:3
- Total bathrooms:2
- Full bathrooms:2
- Flooring:Luxury Vinyl Plank, Partially Carpeted, Vinyl
- Dining Description:Combination Dining/Living, Combination Kitchen/Dining
- Bathrooms Description:Primary Bath(s)
- Kitchen Description:Built-In Microwave, Carpet, Combination Kitchen/Living, Dishwasher, Disposal, Exhaust Fan, Freezer, Icemaker, Kitchen - Eat-In, Oven/Range - Electric, Refrigerator, Stove, Water Heater
- Bedroom Description:Carpet, Primary Bedroom, Walk In Closet(s)
- Living area:1,600 sq. ft.
Heating and cooling
- Cooling:Central A/C
- Heating:Electric, Heat Pump - Electric BackUp
Structure and exterior
- Roof:Metal, Pitched
- Year built:1996
- Building area:1,600 sq. ft.
- Lot area:0.16 Acres
- Lot Features:Backs to Trees, Front Yard, Landscaping, Rear Yard, SideYard(s), Trees/Wooded
- Architectural Style:Coastal
- Construction Materials:Concrete, Frame, Metal Siding, Stick Built
- Exterior Features:Deck(s), Outside Shower, Porch(es), Roof, Screened
- Foundation Description:Pilings, Slab
- Levels:2 Stories
Schools
- High school:INDIAN RIVER
- Middle school:SELBYVILLE
- Elementary school:LORD BALTIMORE
Utilities
- Water:Public
- Sewer:Public Sewer
Finances and disclosures
- Price:$575,000
- Price per sq. ft.:$359.38
- Tax amount:$949 (2025)
Features and amenities
- Laundry features:Dryer, Washer
- Amenities:Carpet, Ceiling Fan(s), Double Pane Windows, Main Entrance Lock, Smoke Detector, Window Treatments
Parking
- Parking description:Attached Carport, Crushed Stone
New listings near 33975 Monterray Ave
- Coming Soon
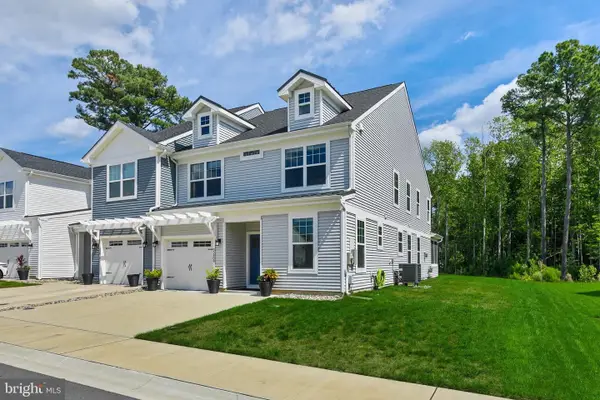 $495,000Coming Soon3 beds 3 baths2,168 sq. ft.
33808 Coldstream St, FRANKFORD, DE 19945
MLS# DESU2120278Listed by: LONG & FOSTER REAL ESTATE, INC. - New
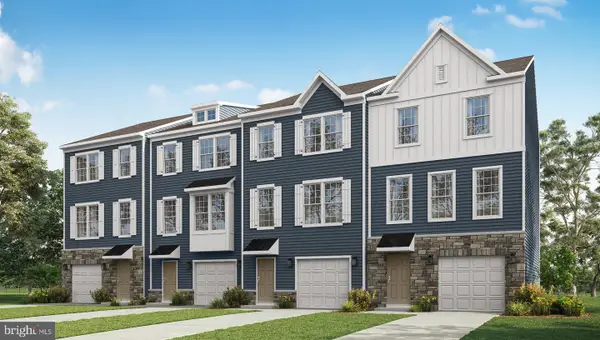 $366,490Active3 beds 3 baths1,911 sq. ft.
21420 Farmington Rd, FRANKFORD, DE 19945
MLS# DESU2120366Listed by: D.R. HORTON REALTY OF DELAWARE, LLC - New
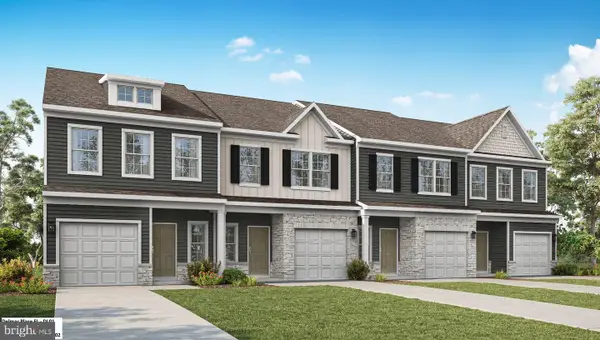 $371,490Active3 beds 3 baths1,535 sq. ft.
21424 Farmington Rd, FRANKFORD, DE 19945
MLS# DESU2120372Listed by: D.R. HORTON REALTY OF DELAWARE, LLC - New
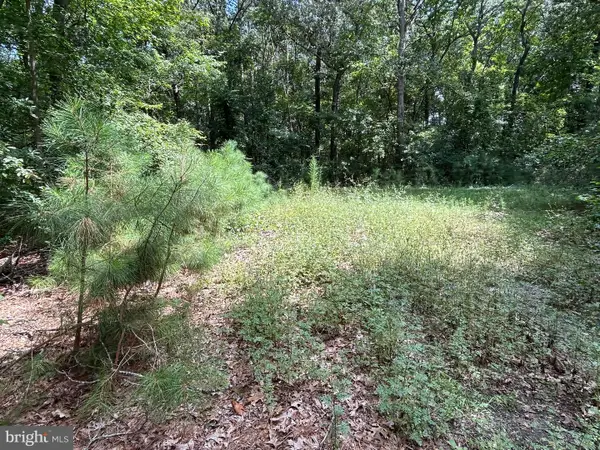 $95,000Active1.25 Acres
34179 Split Rail Ln, FRANKFORD, DE 19945
MLS# DESU2120166Listed by: NORTHROP REALTY - Open Sat, 10am to 12pmNew
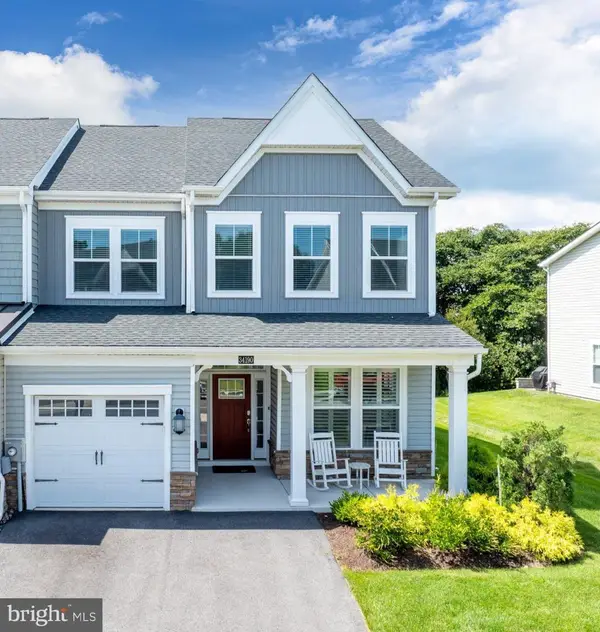 $584,900Active4 beds 4 baths2,468 sq. ft.
34190 Sanderling Dr, FRANKFORD, DE 19945
MLS# DESU2120200Listed by: COMPASS - Open Sun, 11am to 1pmNew
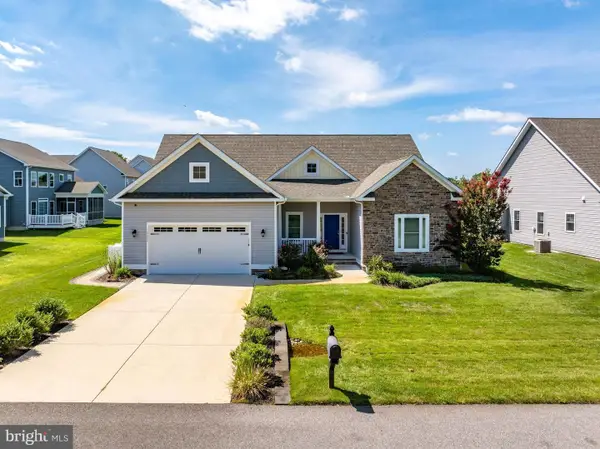 $549,000Active4 beds 2 baths2,074 sq. ft.
30886 Lindell Ln, FRANKFORD, DE 19945
MLS# DESU2120072Listed by: IRON VALLEY REAL ESTATE OCEAN CITY 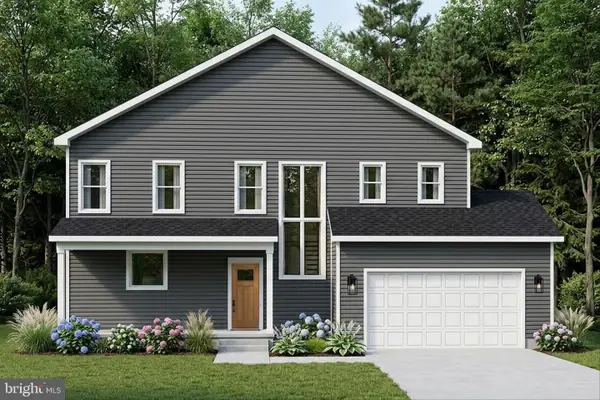 $609,900Active4 beds 4 baths2,316 sq. ft.
35923 Pen-del Ave, FRANKFORD, DE 19945
MLS# DESU2111752Listed by: LONG & FOSTER REAL ESTATE, INC.- New
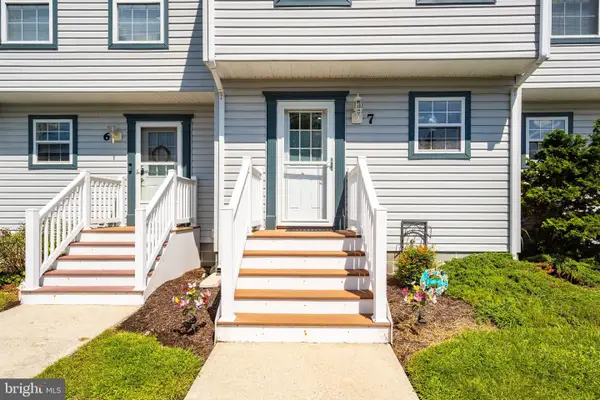 $325,000Active2 beds 2 baths1,120 sq. ft.
33675 Briar Ct S #aa7, FRANKFORD, DE 19945
MLS# DESU2119790Listed by: CUMMINGS & CO. REALTORS - New
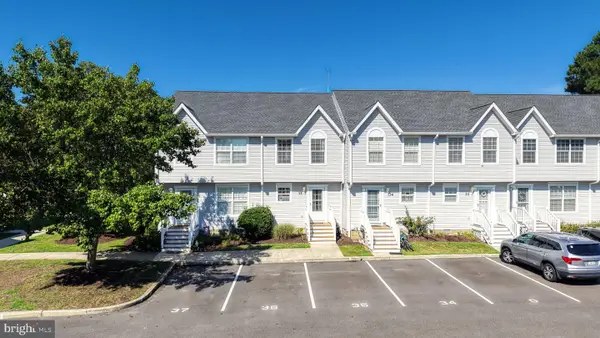 $329,000Active2 beds 3 baths1,288 sq. ft.
38182 Beachwood Ct ##35, FRANKFORD, DE 19945
MLS# DESU2119824Listed by: RE/MAX ASSOCIATES 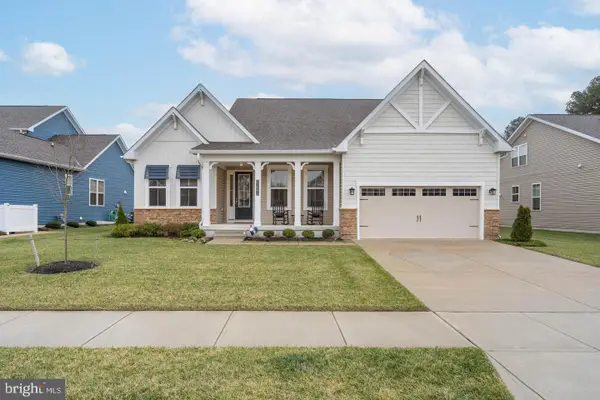 $660,000Pending5 beds 3 baths2,923 sq. ft.
31093 Sea Spray Ln, FRANKFORD, DE 19945
MLS# DESU2119760Listed by: COMPASS


Protect your home and budget from life's surprises with an Assurant Home Warranty, backed by a partner that supports you through every step of homeownership. Explore Plans.
©2026 Century 21 Real Estate LLC. All rights reserved. CENTURY 21®, the CENTURY 21 Logo and C21® are service marks owned by Century 21 Real Estate LLC. Century 21 Real Estate LLC fully supports the principles of the Fair Housing Act and the Equal Opportunity Act. Each office is independently owned and operated. Listing information is deemed reliable but not guaranteed accurate.