
36427 Bunker Ct, Frankford, DE 19945
Local realty services provided by:CENTURY 21 Gold
36427 Bunker Ct,Frankford, DE 19945
$574,900
- 4 Beds
- 3 Baths
- 2,550 sq. ft.
- Townhouse
- Pending
Listed by: debra zyskowski
Office: rlah real estate
MLS#:DESU2108292
Source:BRIGHTMLS
Price summary
- Price:$574,900
- Price per sq. ft.:$225.45
- Monthly HOA dues:$133
About this home
Now Offered at $574,900 with Stylish New Updates! **OPEN HOUSE: SAT (7/25) 11AM-1PM** Located in the sought-after FOREST LANDING community just 4 MILES TO DOWNTOWN BETHANY BEACH, this beautifully maintained 2017-built home offers 4 bedrooms, 2.5 baths, and over 2,550 square feet of LIGHT-FILLED living space. Recent improvements include NEWLY PAINTED white kitchen cabinetry for a bright, modern look and a freshly painted upstairs bedroom.
The open floor plan features SOARING CEILINGS, a GAS FIREPLACE, granite countertops, KitchenAid & LG stainless steel appliances, a breakfast bar, spacious dining area, and SUNNY MORNING ROOM . The desirable MAIN-LEVEL PRIMARY BEDROOM SUITE offers a tray ceiling, WALK-IN CLOSET, and en-suite bath with dual vanities, while the main level also includes a powder room, full-size laundry, and convenient access to the attached TWO-CAR GARAGE and PRIVATE OUTDOOR PATIO, creating the ease of true first-floor living. Upstairs, a VERSATILE LOFT overlooks the great room and is complemented by three additional bedrooms and a full bath.
ENJOY OUTDOOR LIVING on the private paver patio with a MOTORIZED AWNING, surrounded by mature landscaping and views of the private wooded area behind your home. Forest Landing offers resort-style amenities including a clubhouse, fitness center, OUTDOOR POOL, TENNIS & PICKLEBALL COURTS, playground, fire pit, and lawn maintenance, making it easy to enjoy the Delaware beach lifestyle. Move-in ready and just minutes from Bethany Beach, restaurants, shopping, golf, and state parks. AI virtual staging used on some photos to demonstrate alternate layout and furniture options....
Contact an agent
Home facts
- Year built:2017
- Subdivision & Development:FOREST LANDING
- Listing ID #:DESU2108292
- Added:170 day(s) ago
- Updated:September 15, 2026 at 09:19 AM
Rooms and interior
- Bedrooms:4
- Total bathrooms:3
- Full bathrooms:2
- Half bathrooms:1
- Rooms Total:9
- Bathrooms Description:Primary Bath(s)
- Kitchen Description:Built-In Microwave, Built-In Range, Crown Moldings, Dishwasher, Disposal, Kitchen - Gourmet, Oven - Double, Recessed Lighting, Refrigerator
- Living area:2,550 sq. ft.
Heating and cooling
- Cooling:Central A/C
- Heating:Electric, Heat Pump - Electric BackUp
Structure and exterior
- Roof:Shingle
- Year built:2017
- Building area:2,550 sq. ft.
- Architectural Style:Coastal
- Construction Materials:Aluminum Siding, Frame
- Exterior Features:Awning(s), Extensive Hardscape
- Foundation Description:Concrete Perimeter
- Levels:2 Stories
Schools
- High school:SUSSEX CENTRAL
- Elementary school:LORD BALTIMORE
Utilities
- Water:Public
- Sewer:Public Septic
Finances and disclosures
- Price:$574,900
- Price per sq. ft.:$225.45
- Tax amount:$1,112 (2025)
Features and amenities
- Laundry features:Dryer, Washer
- Amenities:200+ Amp Service, Ceiling Fan(s), Crown Moldings, Electric Available, Recessed Lighting, Sprinkler System, Underground Utilities, Window Treatments
Parking
- Parking description:Attached Garage, Garage - Front Entry, Off Street
- Garage:Yes
- Garage spaces:2
New listings near 36427 Bunker Ct
- Coming SoonOpen Sat, 10am to 12pm
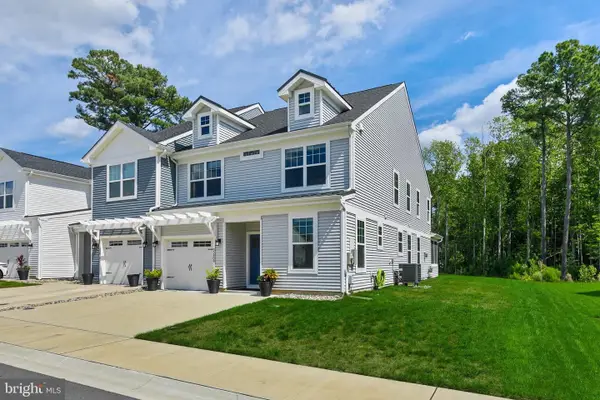 $495,000Coming Soon3 beds 3 baths2,168 sq. ft.
33808 Coldstream St, FRANKFORD, DE 19945
MLS# DESU2120278Listed by: LONG & FOSTER REAL ESTATE, INC. - New
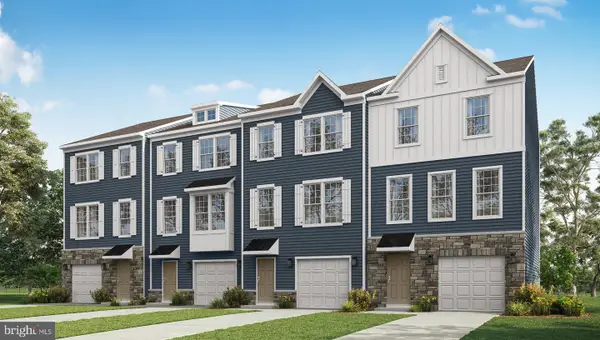 $366,490Active3 beds 3 baths1,911 sq. ft.
21420 Farmington Rd, FRANKFORD, DE 19945
MLS# DESU2120366Listed by: D.R. HORTON REALTY OF DELAWARE, LLC - New
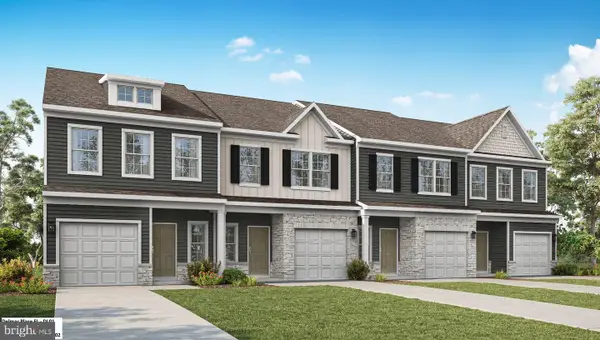 $371,490Active3 beds 3 baths1,535 sq. ft.
21424 Farmington Rd, FRANKFORD, DE 19945
MLS# DESU2120372Listed by: D.R. HORTON REALTY OF DELAWARE, LLC - New
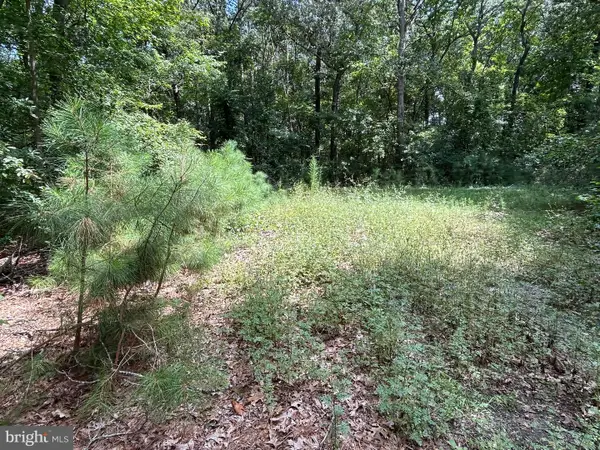 $95,000Active1.25 Acres
34179 Split Rail Ln, FRANKFORD, DE 19945
MLS# DESU2120166Listed by: NORTHROP REALTY - New
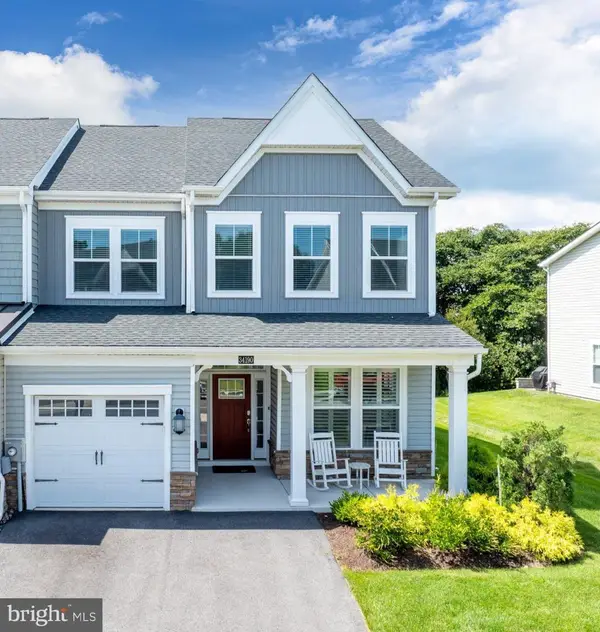 $584,900Active4 beds 4 baths2,468 sq. ft.
34190 Sanderling Dr, FRANKFORD, DE 19945
MLS# DESU2120200Listed by: COMPASS - New
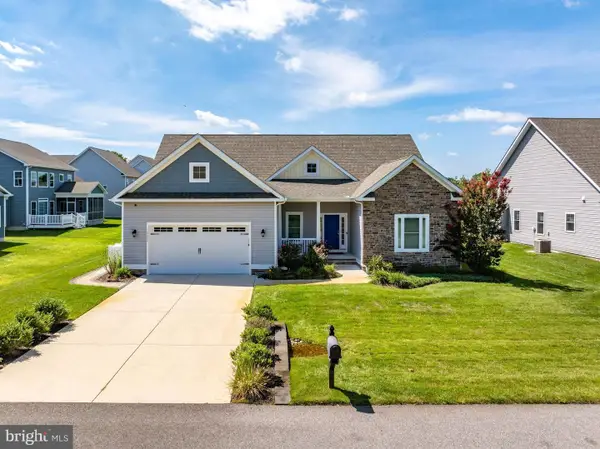 $549,000Active4 beds 2 baths2,074 sq. ft.
30886 Lindell Ln, FRANKFORD, DE 19945
MLS# DESU2120072Listed by: IRON VALLEY REAL ESTATE OCEAN CITY 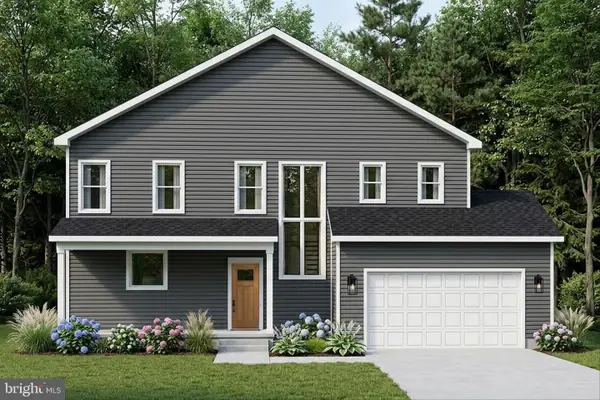 $609,900Active4 beds 4 baths2,316 sq. ft.
35923 Pen-del Ave, FRANKFORD, DE 19945
MLS# DESU2111752Listed by: LONG & FOSTER REAL ESTATE, INC.- New
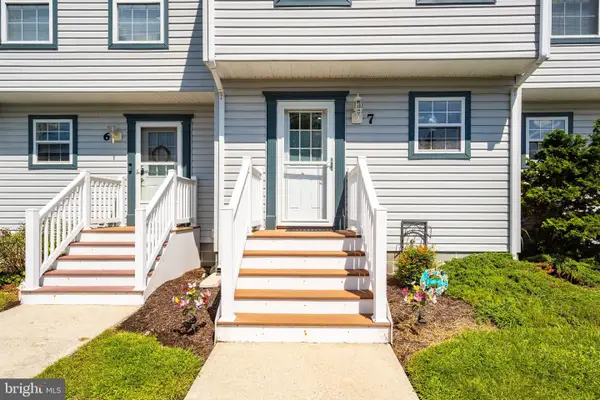 $325,000Active2 beds 2 baths1,120 sq. ft.
33675 Briar Ct S #aa7, FRANKFORD, DE 19945
MLS# DESU2119790Listed by: CUMMINGS & CO. REALTORS - Open Sun, 11am to 1pm
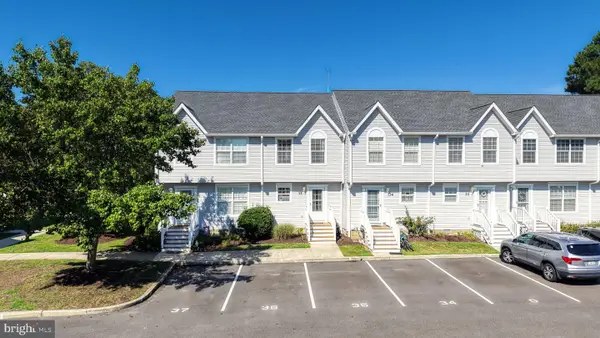 $329,000Active2 beds 3 baths1,288 sq. ft.
38182 Beachwood Ct ##35, FRANKFORD, DE 19945
MLS# DESU2119824Listed by: RE/MAX ASSOCIATES 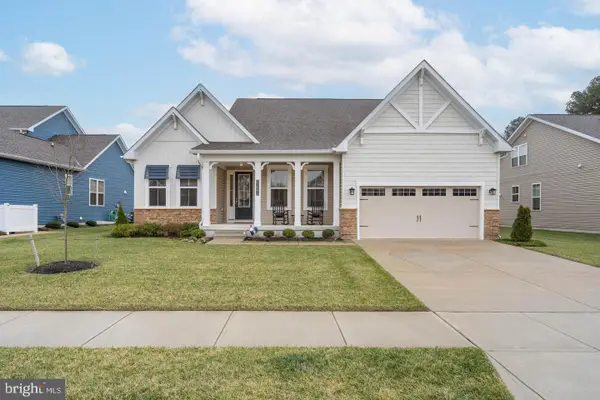 $660,000Pending5 beds 3 baths2,923 sq. ft.
31093 Sea Spray Ln, FRANKFORD, DE 19945
MLS# DESU2119760Listed by: COMPASS


Protect your home and budget from life's surprises with an Assurant Home Warranty, backed by a partner that supports you through every step of homeownership. Explore Plans.
©2026 Century 21 Real Estate LLC. All rights reserved. CENTURY 21®, the CENTURY 21 Logo and C21® are service marks owned by Century 21 Real Estate LLC. Century 21 Real Estate LLC fully supports the principles of the Fair Housing Act and the Equal Opportunity Act. Each office is independently owned and operated. Listing information is deemed reliable but not guaranteed accurate.