
37109 Fairway Dr, Frankford, DE 19945
Local realty services provided by:CENTURY 21 A Better Way
37109 Fairway Dr,Frankford, DE 19945
$499,900
- 4 Beds
- 3 Baths
- 1,950 sq. ft.
- Single family
- Pending
Listed by: bradley smith
Office: coldwell banker realty
MLS#:DESU2112848
Source:BRIGHTMLS
Price summary
- Price:$499,900
- Price per sq. ft.:$256.36
- Monthly HOA dues:$303
About this home
Enjoy resort-style, low-maintenance living at 37109 Fairway Drive in Forest Landing. This craftsman-inspired villa offers four bedrooms, two and one-half baths, a gourmet kitchen, a dramatic two-story great room, a full front porch, and more. Located on an end homesite near the end of a cul-de-sac, this property offers privacy and space in one of the Bethany Beach area's most sought-after communities.
The kitchen features beautiful white cabinetry, granite countertops, stainless steel appliances, a tile backsplash, and an open flow into the dining area and great room—perfect for entertaining. The first-floor owner's suite includes a tray ceiling, walk-in closet, and stand-up shower. Upstairs, you'll find three additional bedrooms and a full bath.
Forest Landing offers exceptional amenities, including a clubhouse with fitness center, resort-style pool, playground, tennis and pickleball courts, scenic trails, and acres of open space. Situated just minutes from Bethany Beach, dining, shopping, and local attractions, this home offers the ideal blend of comfort, convenience, and coastal lifestyle.
Welcome to Forest Landing—where everyday living feels like a vacation....
Contact an agent
Home facts
- Year built:2011
- Listing ID #:DESU2112848
- Added:54 day(s) ago
- Updated:July 22, 2026 at 08:43 AM
Rooms and interior
- Bedrooms:4
- Total bathrooms:3
- Full bathrooms:2
- Half bathrooms:1
- Flooring:Carpet, Luxury Vinyl Plank, Tile/Brick
- Dining Description:Combination Kitchen/Dining
- Bathrooms Description:Primary Bath(s)
- Kitchen Description:Built-In Microwave, Combination Kitchen/Living, Dishwasher, Disposal, Oven/Range - Electric, Recessed Lighting, Refrigerator, Stainless Steel Appliances
- Bedroom Description:Walk In Closet(s)
- Living area:1,950 sq. ft.
Heating and cooling
- Cooling:Central A/C
- Heating:Central, Electric
Structure and exterior
- Roof:Architectural Shingle
- Year built:2011
- Building area:1,950 sq. ft.
- Lot Features:Backs to Trees, Cul-de-sac, Premium, Rear Yard, SideYard(s)
- Architectural Style:Carriage House, Coastal, Craftsman
- Construction Materials:Aluminum Siding, Frame
- Exterior Features:Porch(es)
- Foundation Description:Slab
- Levels:2 Stories
Utilities
- Water:Public
- Sewer:Public Sewer
Finances and disclosures
- Price:$499,900
- Price per sq. ft.:$256.36
- Tax amount:$1,014 (2025)
Features and amenities
- Laundry features:Dryer - Electric, Washer
- Amenities:200+ Amp Service, Cable TV Available, Carbon Monoxide Detector(s), Ceiling Fan(s), Electric Available, Main Entrance Lock, Recessed Lighting, Smoke Detector, Underground Utilities
Parking
- Parking description:Attached Garage, Concrete Driveway, Garage - Front Entry
- Garage:Yes
- Garage spaces:2
New listings near 37109 Fairway Dr
- Coming Soon
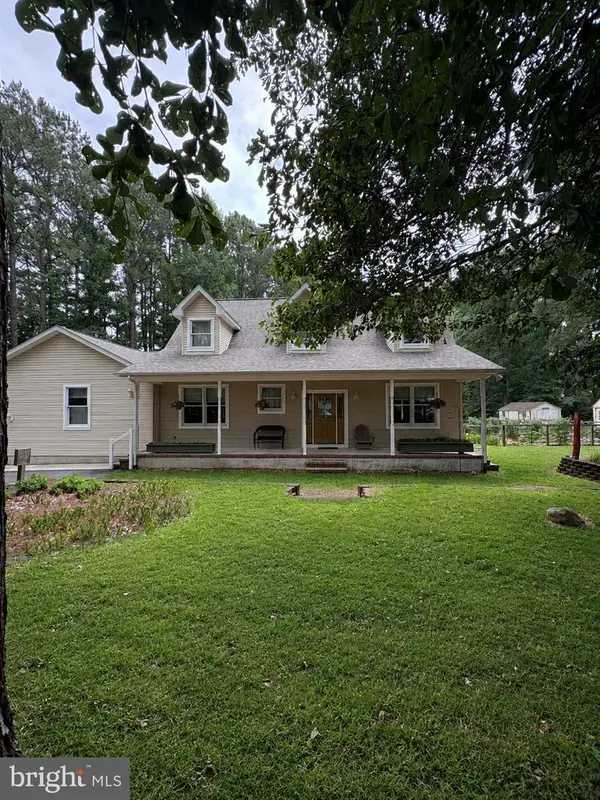 $659,900Coming Soon3 beds 2 baths
29053 Cat Mans Rd, FRANKFORD, DE 19945
MLS# DESU2116656Listed by: KELLER WILLIAMS REALTY - Open Sat, 10am to 12pmNew
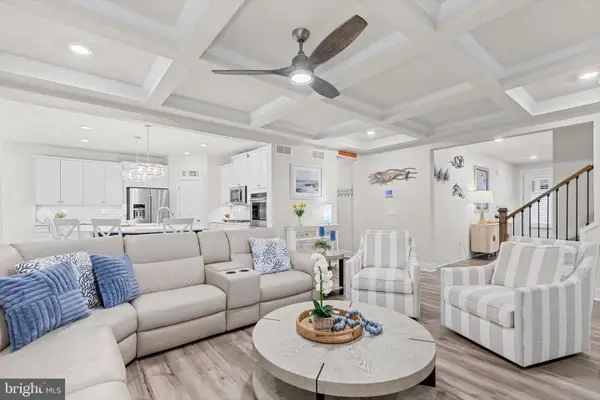 $785,000Active4 beds 4 baths2,704 sq. ft.
35134 Water Lily Ct, FRANKFORD, DE 19945
MLS# DESU2116568Listed by: NORTHROP REALTY - New
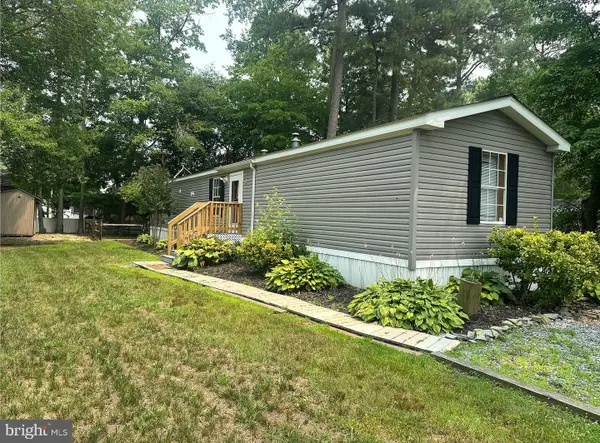 $255,000Active3 beds 2 baths980 sq. ft.
37066 Alabama Dr, FRANKFORD, DE 19945
MLS# DESU2116498Listed by: TESLA REALTY GROUP, LLC - New
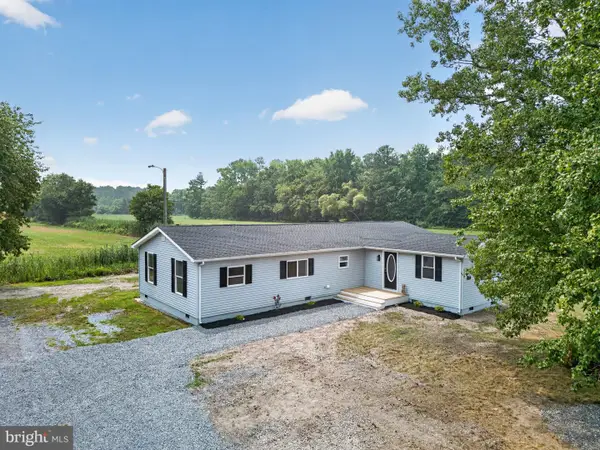 $335,000Active3 beds 2 baths1,619 sq. ft.
33301 Murray Rd, FRANKFORD, DE 19945
MLS# DESU2116364Listed by: JACK LINGO - LEWES - New
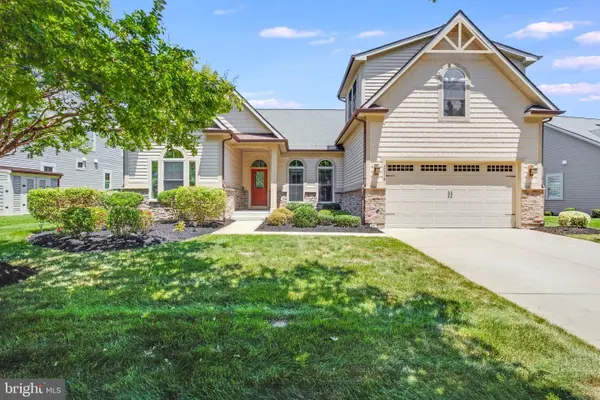 $645,000Active4 beds 3 baths2,900 sq. ft.
30578 Silverton Rd, FRANKFORD, DE 19945
MLS# DESU2116062Listed by: KELLER WILLIAMS REALTY - New
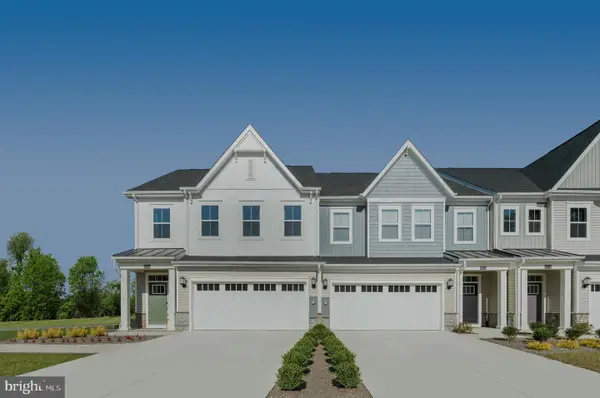 $464,999Active4 beds 4 baths2,452 sq. ft.
31009 Nikelle Ln, FRANKFORD, DE 19945
MLS# DESU2116296Listed by: LONG & FOSTER REAL ESTATE, INC. - New
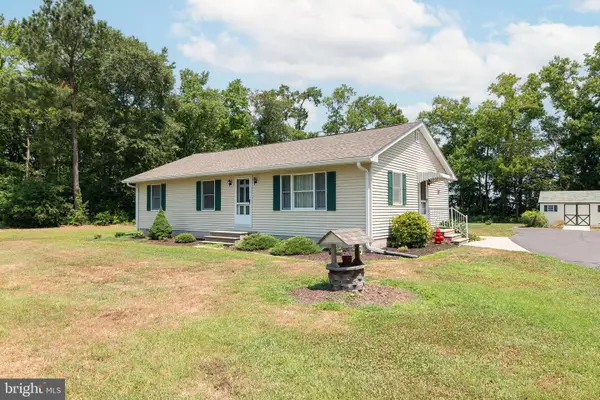 $679,900Active3 beds 2 baths1,288 sq. ft.
33605 Grovers Ln, FRANKFORD, DE 19945
MLS# DESU2116214Listed by: COLDWELL BANKER PREMIER - SEAFORD - New
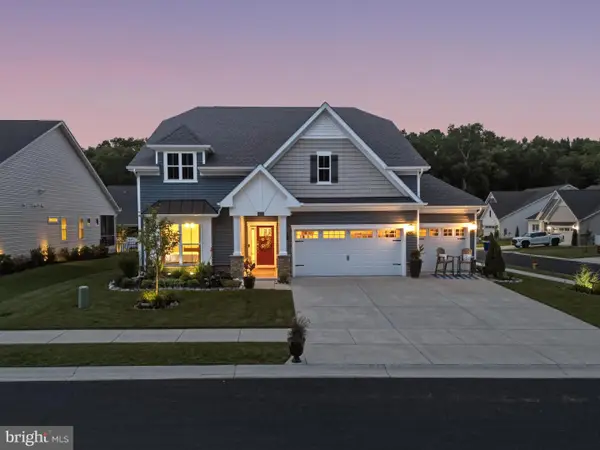 $699,900Active4 beds 3 baths2,870 sq. ft.
31535 Deep Pond Ln, FRANKFORD, DE 19945
MLS# DESU2116220Listed by: COLDWELL BANKER REALTY - New
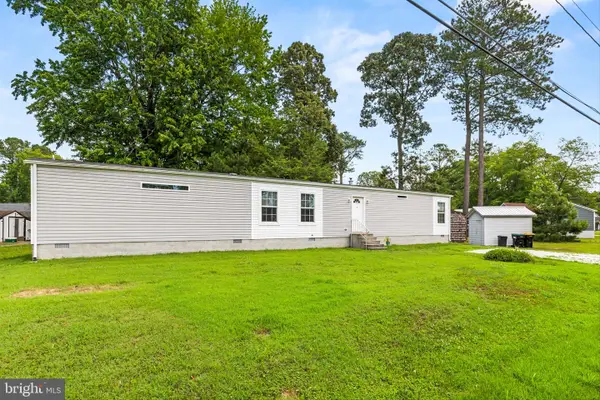 $269,000Active3 beds 2 baths1,216 sq. ft.
37211 Florida Dr, FRANKFORD, DE 19945
MLS# DESU2116150Listed by: KELLER WILLIAMS REALTY DELMARVA - New
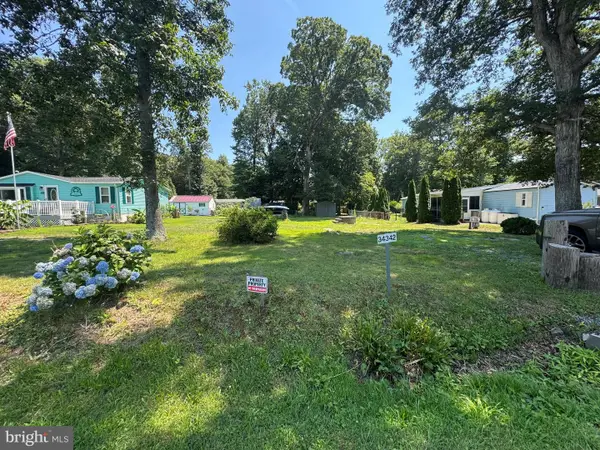 $95,000Active0.26 Acres
34342 Burbage Rd, FRANKFORD, DE 19945
MLS# DESU2116098Listed by: COLDWELL BANKER REALTY


Protect your home and budget from life's surprises with an Assurant Home Warranty, backed by a partner that supports you through every step of homeownership. Explore Plans.
©2026 Century 21 Real Estate LLC. All rights reserved. CENTURY 21®, the CENTURY 21 Logo and C21® are service marks owned by Century 21 Real Estate LLC. Century 21 Real Estate LLC fully supports the principles of the Fair Housing Act and the Equal Opportunity Act. Each office is independently owned and operated. Listing information is deemed reliable but not guaranteed accurate.