
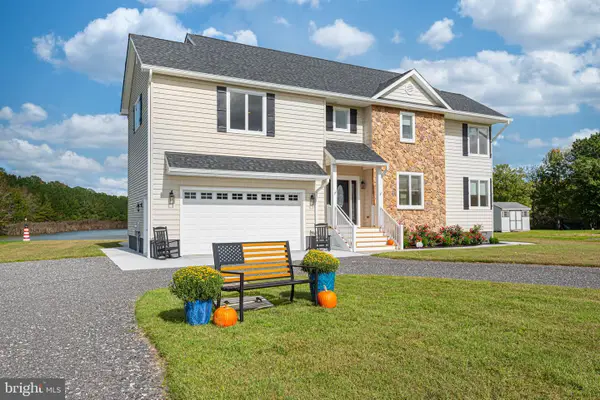
39033 Crows Nest Ln, Frankford, DE 19945
Local realty services provided by:CENTURY 21 Norris - Valley Forge
Listed by: joyce henderson
Office: coldwell banker realty
MLS#:DESU2120912
Source:BRIGHTMLS
Price summary
- Price:$650,000
- Price per sq. ft.:$297.21
- Monthly HOA dues:$300
About this home
Nestled in the charming community of The Estuary, this stunning 3-bedroom, 2-bathroom home offers a perfect blend of contemporary design and coastal charm. Built in 2018, this residence boasts an impressive 2,187 square feet of living space, thoughtfully designed for comfort and style. Step inside to discover an inviting open floor plan that seamlessly connects the living, dining, and kitchen areas. The gourmet kitchen is a chef's dream, featuring upgraded countertops, stainless steel appliances, and a spacious island perfect for casual dining or entertaining. The combination of luxury vinyl plank, ceramic tile, and plush carpet flooring adds warmth and elegance throughout the home. Enjoy cozy evenings by the fireplace in the living area, enhanced by recessed lighting and ceiling fans that create a welcoming ambiance. The primary suite is a true retreat, complete with a beautifully appointed bathroom that offers both functionality and luxury. Additional features include two additional guest bedrooms and guest bath and a home office. A finished. spacious garage and concrete driveway round out this inviting home. Outside, the property is equally impressive. The extensive hardscape and landscaping create a serene outdoor space that backs to lush trees, offering a peaceful view of nature right from your backyard. The community amenities are a highlight, featuring a clubhouse, fitness center, Yoga studio, outdoor pools, tennis courts, pickleball courts, walking paths, playgrounds and more, ensuring there's something for everyone to enjoy. The Estuary is not just a place to live; it's a vibrant community. Residents benefit from well-maintained common areas, sidewalks, and street lights that enhance the neighborhood's charm. Experience the best of modern living in a community that feels like home. Don't miss the opportunity to make this beautiful property your own!...
Contact an agent
Home facts
- Year built:2018
- Subdivision & Development:THE ESTUARY
- Listing ID #:DESU2120912
- Added:14 day(s) ago
- Updated:October 25, 2026 at 08:16 AM
Rooms and interior
- Bedrooms:3
- Total bathrooms:2
- Full bathrooms:2
- Flooring:Carpet, Ceramic Tile, Luxury Vinyl Plank
- Dining Description:Combination Dining/Living, Combination Kitchen/Dining
- Bathrooms Description:Primary Bath(s)
- Kitchen Description:Combination Kitchen/Living, Extra Refrigerator/Freezer, Kitchen - Gourmet, Kitchen - Island, Microwave, Oven - Wall, Recessed Lighting, Refrigerator, Stainless Steel Appliances, Upgraded Countertops, Water Heater - Tankless
- Bedroom Description:Entry Level Bedroom
- Living area:2,187 sq. ft.
Heating and cooling
- Cooling:Ceiling Fan(s), Central A/C, Heat Pump(s)
- Heating:Forced Air, Natural Gas
Structure and exterior
- Year built:2018
- Building area:2,187 sq. ft.
- Lot area:0.32 Acres
- Lot Features:Adjoins - Public Land, Backs to Trees, Landscaping, Premium
- Architectural Style:Coastal, Contemporary, Craftsman
- Construction Materials:Frame, Stick Built
- Exterior Features:Extensive Hardscape, Sidewalks, Street Lights
- Foundation Description:Block, Crawl Space
- Levels:1 Story
Utilities
- Water:Public
- Sewer:Public Sewer
Finances and disclosures
- Price:$650,000
- Price per sq. ft.:$297.21
- Tax amount:$1,236 (2026)
Features and amenities
- Laundry features:Dryer, Washer
- Amenities:Cable TV Available, Ceiling Fan(s), Natural Gas Available, Recessed Lighting, Window Treatments
Parking
- Parking description:Additional Storage Area, Attached Garage, Garage - Front Entry, Garage Door Opener
- Garage:Yes
- Garage spaces:2
New listings near 39033 Crows Nest Ln
- Open Sun, 11am to 1pmNew
 $559,900Active3 beds 2 baths1,781 sq. ft.
36153 Watch Hill Rd, FRANKFORD, DE 19945
MLS# DESU2123030Listed by: ENGEL & VOLKERS OCEAN CITY - New
 $347,000Active3 beds 3 baths1,120 sq. ft.
38215 Thistle Ct #6, FRANKFORD, DE 19945
MLS# DESU2123014Listed by: PATTERSON-SCHWARTZ-HOCKESSIN - Open Sun, 11am to 4pmNew
 $700,190Active4 beds 3 baths2,628 sq. ft.
17316 Lemuel Ln, FRANKFORD, DE 19945
MLS# DESU2122996Listed by: ATLANTIC FIVE REALTY - Open Sun, 11am to 4pmNew
 $674,000Active3 beds 3 baths2,594 sq. ft.
17315 Lemuel Ln, FRANKFORD, DE 19945
MLS# DESU2122968Listed by: ATLANTIC FIVE REALTY - Open Sun, 12 to 5pmNew
 $584,990Active3 beds 2 baths1,961 sq. ft.
23519 East Gate Dr, FRANKFORD, DE 19945
MLS# DESU2122872Listed by: COLDWELL BANKER REALTY - New
 $599,990Active3 beds 2 baths2,200 sq. ft.
Homesite 30 Blue Beech Ln, FRANKFORD, DE 19945
MLS# DESU2122780Listed by: DRB GROUP REALTY, LLC - New
 $615,000Active4 beds 2 baths2,600 sq. ft.
33330 Curran Ct, FRANKFORD, DE 19945
MLS# DESU2122608Listed by: LONG & FOSTER REAL ESTATE, INC. - New
 $759,000Active4 beds 4 baths2,600 sq. ft.
34029 Peppers Corner Rd, FRANKFORD, DE 19945
MLS# DESU2121528Listed by: LONG & FOSTER REAL ESTATE, INC. - New
 $299,000Active3 beds 2 baths1,896 sq. ft.
36223 White Oak Dr, FRANKFORD, DE 19945
MLS# DESU2122640Listed by: KELLER WILLIAMS REALTY  $200,000Pending3 beds 2 baths1,320 sq. ft.
36092 Zion Church Rd, FRANKFORD, DE 19945
MLS# DESU2121422Listed by: BRYAN REALTY GROUP


Protect your home and budget from life's surprises with an Assurant Home Warranty, backed by a partner that supports you through every step of homeownership. Explore Plans.
©2026 Century 21 Real Estate LLC. All rights reserved. CENTURY 21®, the CENTURY 21 Logo and C21® are service marks owned by Century 21 Real Estate LLC. Century 21 Real Estate LLC fully supports the principles of the Fair Housing Act and the Equal Opportunity Act. Each office is independently owned and operated. Listing information is deemed reliable but not guaranteed accurate.