
205 Saundra, Frederica, DE 19946
Local realty services provided by:CENTURY 21 Dale Realty Co.
205 Saundra,Frederica, DE 19946
$519,900
- 4 Beds
- 4 Baths
- 2,318 sq. ft.
- Single family
- Active
Listed by: margaret haass
Office: burns & ellis realtors
MLS#:DEKT2050016
Source:BRIGHTMLS
Price summary
- Price:$519,900
- Price per sq. ft.:$224.29
- Monthly HOA dues:$11.92
About this home
Welcome to 205 Saundra Street in Frederica—a beautifully renovated, move-in-ready home offering 4 spacious bedrooms, 3.5 bathrooms, a fully finished basement, and upgrades throughout. Step inside to find stylish light-colored LVP flooring, fresh new carpet, upgraded trim work, modern fixtures, and 9' ceilings that give the home a fresh, polished feel. The large eat-in kitchen is made for everyday living and entertaining, featuring granite countertops, stainless steel appliances, plenty of workspace, and room to gather. Upstairs, all 4 bedrooms are impressively sized, with an especially spacious primary suite offering plenty of room to create your own private retreat. The bathrooms feature modern tiles and fresh fixtures for a spa-like feel. Downstairs, the finished basement adds even more living space—with a full bathroom and an adjacent room perfect for a guest suite, plus large finished spaces perfect for a family room, playroom, home office, gym, or entertaining. The updates continue outside with a new roof, new deck, fenced backyard, and beautiful landscaping creating an outdoor space that's ready to enjoy from day one. All of this, plus the location within the community is hard to beat! The home sits directly across from the neighborhood playground and pavilion, putting some of the community's best amenities right outside your front door. With extensive renovations, oversized rooms, beautiful finishes, abundant living space, and a fantastic location, 205 Saundra Street offers the space and updates buyers are looking for—all in the lovely community of Riverview Estates with easy access to route 1 for quick commute to Dover, DAFB, DE TURF, and a 20 minute travel time to the Delaware beaches. Now scheduling private showings....
Contact an agent
Home facts
- Year built:2006
- Subdivision & Development:RIVERVIEW ESTATES
- Listing ID #:DEKT2050016
- Added:7 day(s) ago
- Updated:September 02, 2026 at 01:59 PM
Rooms and interior
- Bedrooms:4
- Total bathrooms:4
- Full bathrooms:4
- Basement:Yes
- Basement Description:Fully Finished
- Living area:2,318 sq. ft.
Heating and cooling
- Cooling:Central A/C, Wall Unit
- Heating:Forced Air, Natural Gas
Structure and exterior
- Year built:2006
- Building area:2,318 sq. ft.
- Lot area:0.52 Acres
- Architectural Style:Colonial, Contemporary
- Construction Materials:Vinyl Siding
- Foundation Description:Block
- Levels:2 Stories
Utilities
- Water:Public
- Sewer:Public Sewer
Finances and disclosures
- Price:$519,900
- Price per sq. ft.:$224.29
- Tax amount:$1,559 (2025)
Parking
- Parking description:Attached Garage, Garage - Front Entry
- Garage:Yes
- Garage spaces:2
New listings near 205 Saundra
- Coming Soon
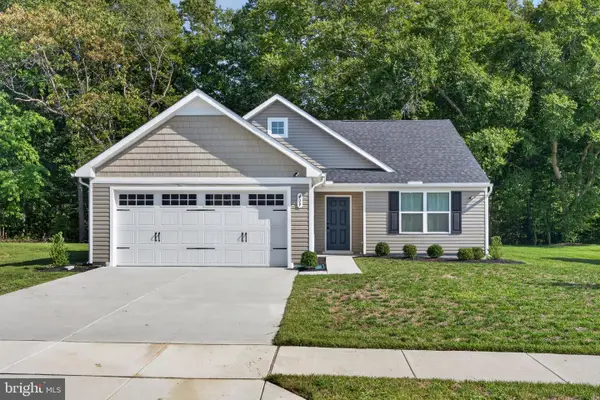 $379,900Coming Soon3 beds 2 baths1,528 sq. ft.
409 Galena Rd, FREDERICA, DE 19946
MLS# DEKT2050070Listed by: THE LISA MATHENA GROUP, INC. - New
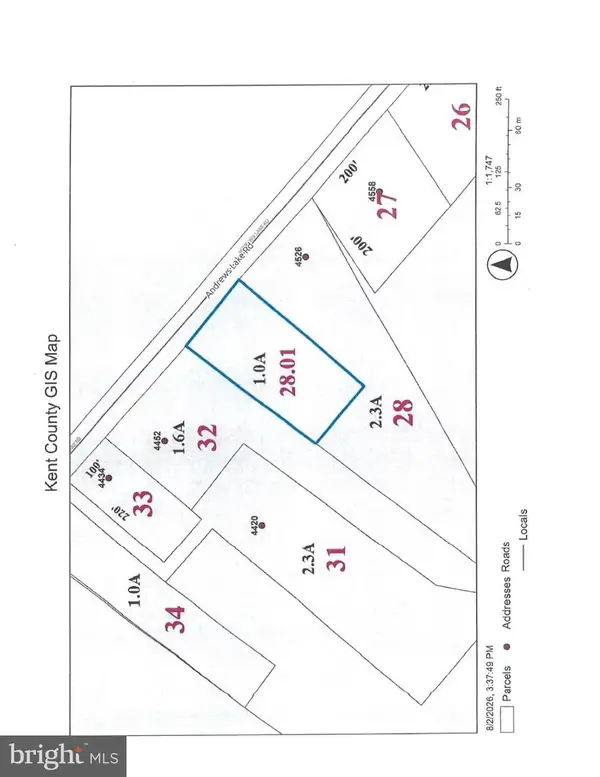 $115,000Active1 Acres
Andrews Rd, FREDERICA, DE 19946
MLS# DEKT2049918Listed by: BRYAN REALTY GROUP - New
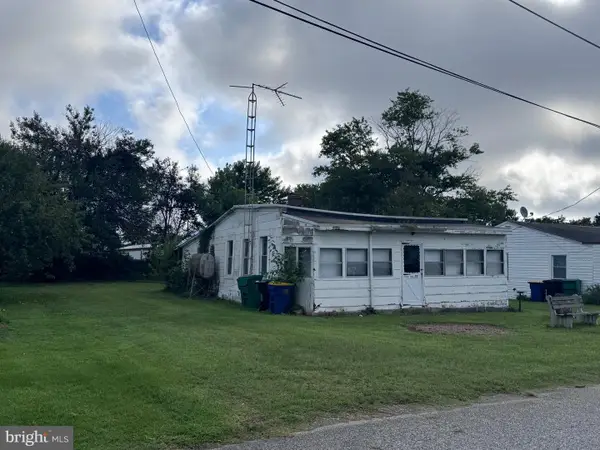 $89,000Active0.17 Acres
72 Atlantic Ave, FREDERICA, DE 19946
MLS# DEKT2049940Listed by: BURNS & ELLIS REALTORS 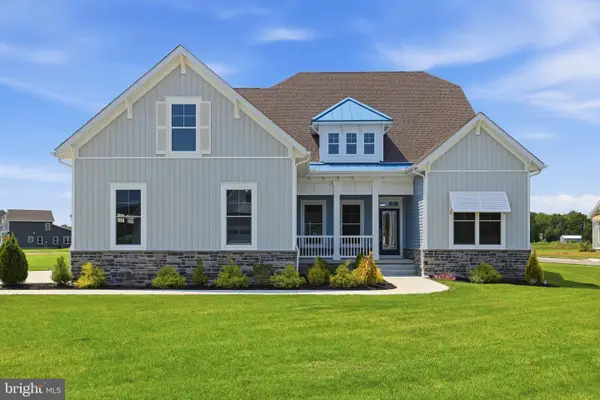 $744,900Active4 beds 3 baths3,271 sq. ft.
54 Levee Ct, FREDERICA, DE 19946
MLS# DEKT2049758Listed by: MYERS REALTY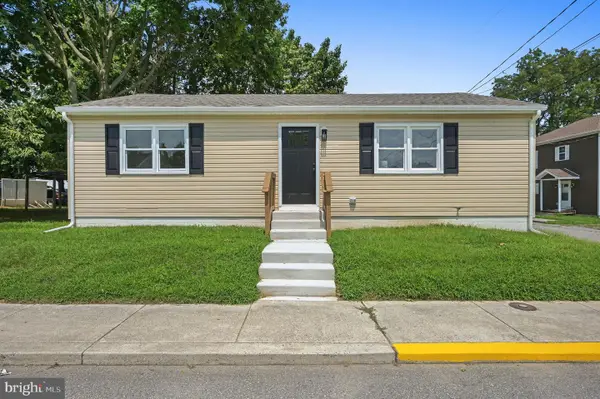 $259,900Active3 beds 1 baths1,040 sq. ft.
201 Thomas St, FREDERICA, DE 19946
MLS# DEKT2048850Listed by: RE/MAX HORIZONS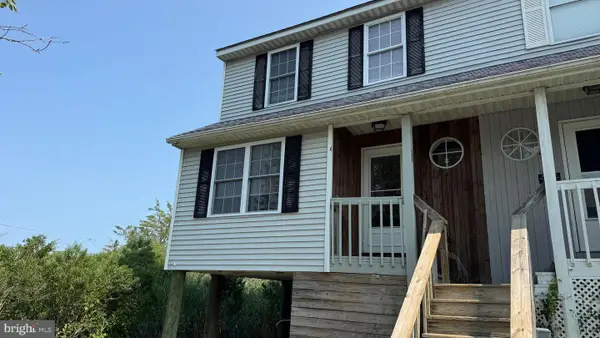 $239,900Active2 beds 2 baths1,168 sq. ft.
53 Wyatt St, FREDERICA, DE 19946
MLS# DEKT2049828Listed by: RE/MAX REALTY GROUP REHOBOTH- Open Thu, 5 to 7pm
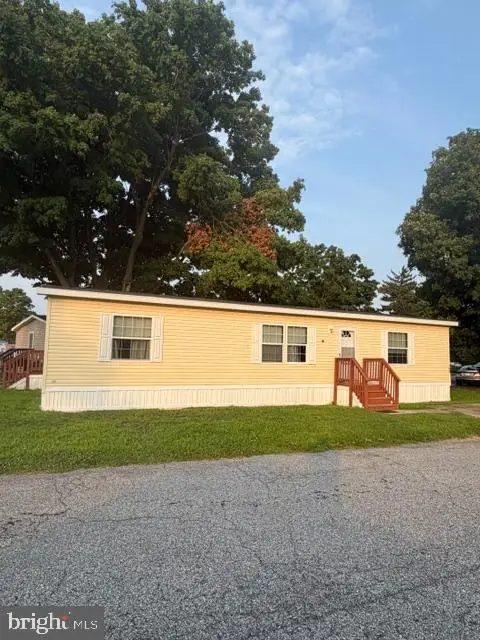 $89,900Active3 beds 2 baths1,352 sq. ft.
160 Maple Dr #160, FREDERICA, DE 19946
MLS# DEKT2049738Listed by: EMPOWER REAL ESTATE, LLC 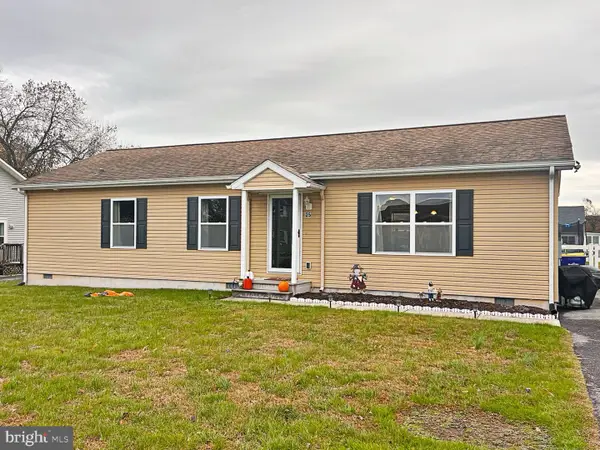 $325,000Active3 beds 2 baths1,352 sq. ft.
25 S Govan Ave, FREDERICA, DE 19946
MLS# DEKT2049720Listed by: TRI-COUNTY REALTY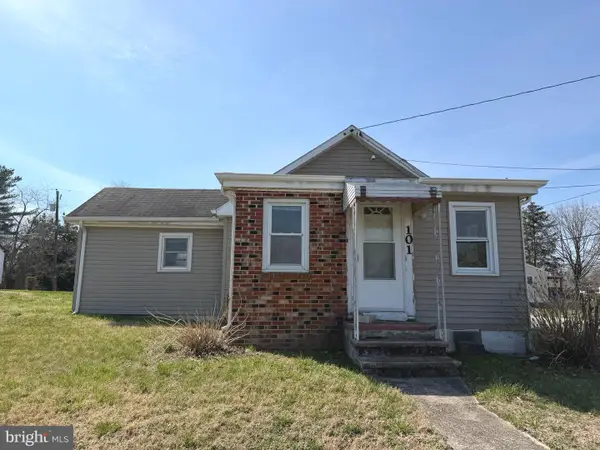 $149,900Active1 beds 1 baths1,374 sq. ft.
101 Hillside Ave, FREDERICA, DE 19946
MLS# DEKT2049564Listed by: BROKERS REALTY GROUP, LLC


Protect your home and budget from life's surprises with an Assurant Home Warranty, backed by a partner that supports you through every step of homeownership. Explore Plans.
©2026 Century 21 Real Estate LLC. All rights reserved. CENTURY 21®, the CENTURY 21 Logo and C21® are service marks owned by Century 21 Real Estate LLC. Century 21 Real Estate LLC fully supports the principles of the Fair Housing Act and the Equal Opportunity Act. Each office is independently owned and operated. Listing information is deemed reliable but not guaranteed accurate.