
14856 Old Furnace Rd, Georgetown, DE 19947
Local realty services provided by:CENTURY 21 Gold
14856 Old Furnace Rd,Georgetown, DE 19947
$279,900
- 3 Beds
- 3 Baths
- 2,128 sq. ft.
- Mobile / Manufactured
- Pending
Listed by: michael webster
Office: are pros.
MLS#:DESU2114666
Source:BRIGHTMLS
Price summary
- Price:$279,900
- Price per sq. ft.:$131.53
About this home
Very well maintained 3 bed 3 full bath home with an office situated on a nice lot midway between Georgetown, Seaford, Laurel and Millsboro. Easy access to shopping and all of your favorite restaurants just a short drive away! Home features include LR , huge FR with a stone fireplace, kitchen has a wrap around island with ceramic edge/backsplash and room for barstools, a huge master suite with a separate tub/shower and a large walk-in closet! Also on the rear of the home is an attached 12'x16' three season sunroom with air condition. Home construction features 2"x6" sidewalls with R-19 insulation, thermo pane-low "E" windows that helps on the heating and cooling bills.. There are two storage sheds, 8'x10' & 12'x16', included! A portion of the back yard is fenced in and has more room for a pole building or a garage! The washer and dryer are included! Home is priced under the 2025 Sussex County assessed value of $290,000! Come and see all this home has to offer before it is SOLD!
Contact an agent
Home facts
- Year built:2007
- Subdivision & Development:NONE AVAILABLE
- Listing ID #:DESU2114666
- Added:47 day(s) ago
- Updated:September 28, 2026 at 08:36 AM
Rooms and interior
- Bedrooms:3
- Total bathrooms:3
- Full bathrooms:3
- Rooms Total:9
- Flooring:Carpet, Vinyl
- Dining Description:Dining Area
- Bathrooms Description:Primary Bath(s)
- Kitchen Description:Built-Ins, Carpet, Crown Moldings, Kitchen - Island, Oven/Range - Gas, Pantry, Range Hood, Refrigerator, Water Heater
- Bedroom Description:Carpet, Entry Level Bedroom, Walk In Closet(s)
- Living area:2,128 sq. ft.
Heating and cooling
- Cooling:Ceiling Fan(s), Central A/C
- Heating:Forced Air, Propane - Leased
Structure and exterior
- Roof:Shingle
- Year built:2007
- Building area:2,128 sq. ft.
- Lot area:0.8 Acres
- Lot Features:Cleared, Front Yard, Landscaping, Not In Development, Open, Rear Yard, Road Frontage, Rural, SideYard(s)
- Construction Materials:Block, Blown-In Insulation, Vinyl Siding
- Exterior Features:BBQ Grill, Deck(s), Enclosed, Exterior Lighting, Gutter System, Outbuilding(s)
- Foundation Description:Block, Crawl Space
- Levels:1 Story
Schools
- High school:SUSSEX CENTRAL
Utilities
- Water:Well
- Sewer:Gravity Sept Fld
Finances and disclosures
- Price:$279,900
- Price per sq. ft.:$131.53
- Tax amount:$619 (2025)
Features and amenities
- Laundry features:Dryer - Electric, Dryer In Unit, Has Laundry, Washer, Washer In Unit
- Amenities:200+ Amp Service, Built-Ins, Cable TV, Carpet, Ceiling Fan(s), Crown Moldings, Double Pane Windows, Main Entrance Lock, Phone, Smoke Detector
Parking
- Parking description:Off Street, Private, Stone Driveway
New listings near 14856 Old Furnace Rd
- Coming Soon
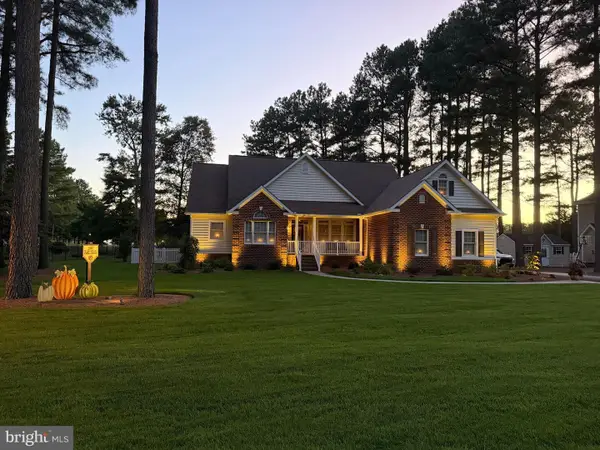 $559,900Coming Soon4 beds 2 baths1,912 sq. ft.
4 Boisenberry Ln, GEORGETOWN, DE 19947
MLS# DESU2120696Listed by: INDIAN RIVER LAND CO - Coming Soon
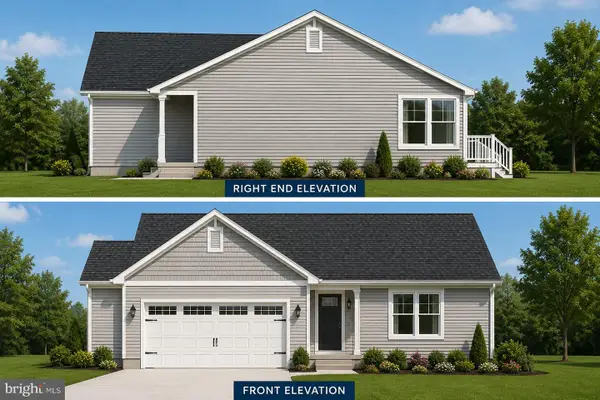 $449,500Coming Soon3 beds 3 baths1,640 sq. ft.
19135 Carey Lane, GEORGETOWN, DE 19947
MLS# DESU2117824Listed by: KELLER WILLIAMS REALTY - New
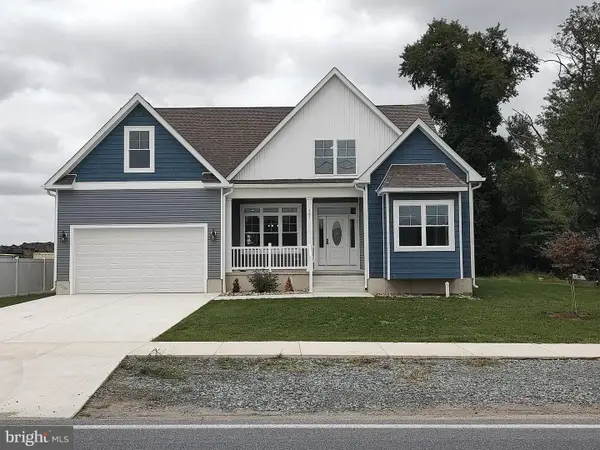 $675,000Active7 beds 3 baths3,200 sq. ft.
361 S Railroad Ave, GEORGETOWN, DE 19947
MLS# DESU2121212Listed by: ARE PROS. - New
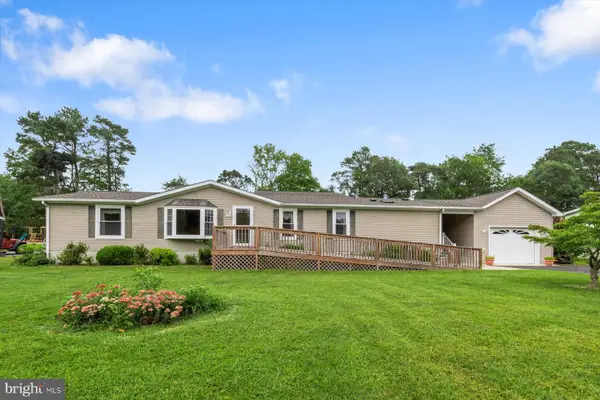 $325,000Active3 beds 2 baths1,748 sq. ft.
27955 Fieldwood Dr, GEORGETOWN, DE 19947
MLS# DESU2120766Listed by: NORTHROP REALTY - New
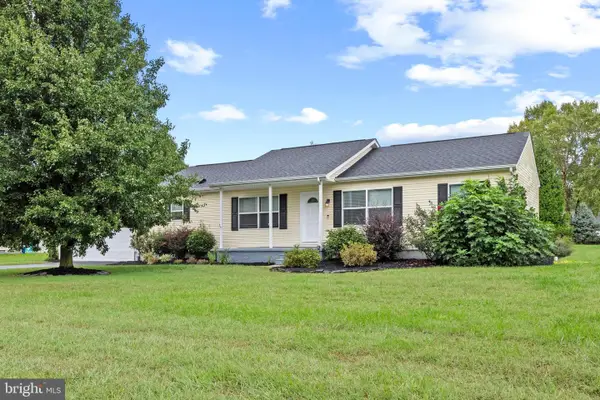 $349,000Active3 beds 2 baths1,480 sq. ft.
3 Meadow Run, GEORGETOWN, DE 19947
MLS# DESU2121274Listed by: LONG & FOSTER REAL ESTATE, INC. - New
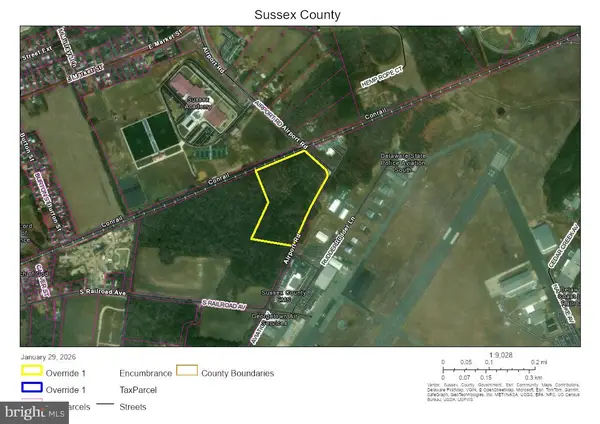 $1,799,000Active13.24 Acres
Airport Rd, GEORGETOWN, DE 19947
MLS# DESU2121200Listed by: R&R COMMERCIAL REALTY - New
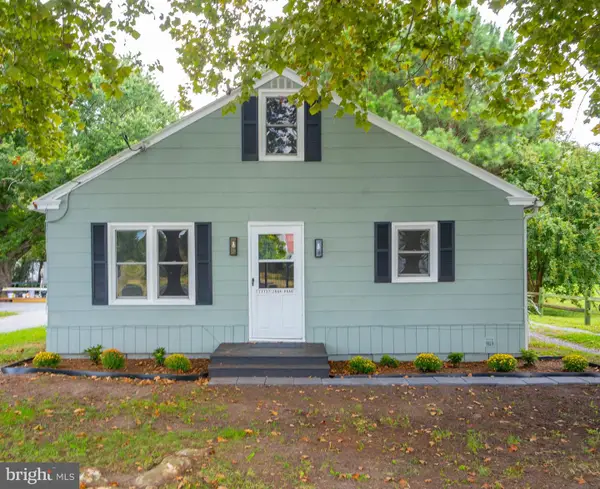 $279,000Active3 beds 1 baths1,008 sq. ft.
21737 Zoar Rd, GEORGETOWN, DE 19947
MLS# DESU2121180Listed by: PATTERSON-SCHWARTZ-REHOBOTH - New
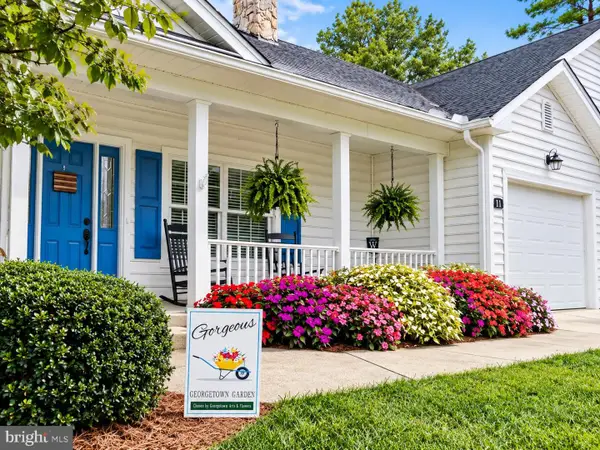 $359,800Active3 beds 2 baths1,648 sq. ft.
11 Teaberry Ln, GEORGETOWN, DE 19947
MLS# DESU2120754Listed by: BERKSHIRE HATHAWAY HOMESERVICES PENFED REALTY - New
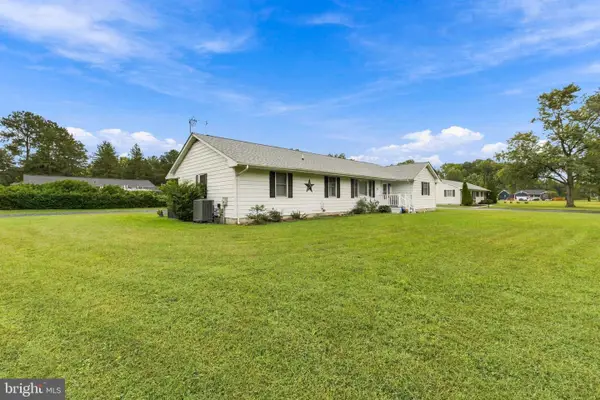 $310,000Active2 beds 2 baths1,536 sq. ft.
303 Nancy St, GEORGETOWN, DE 19947
MLS# DESU2120826Listed by: COLDWELL BANKER PREMIER - REHOBOTH 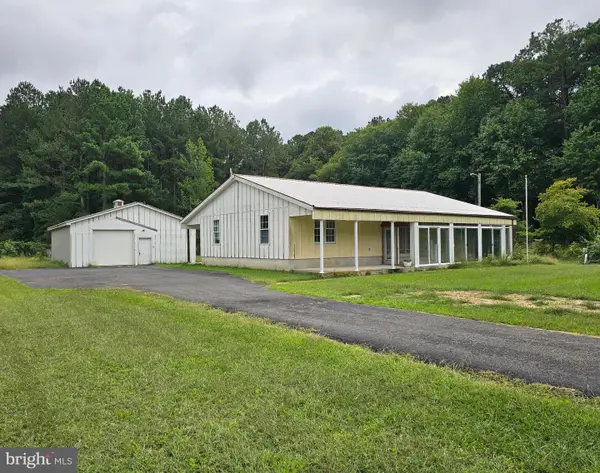 $325,000Active3 beds 2 baths1,456 sq. ft.
23597 Raccoon Ditch Rd, GEORGETOWN, DE 19947
MLS# DESU2120460Listed by: REAL BROKER, LLC - SALISBURY


Protect your home and budget from life's surprises with an Assurant Home Warranty, backed by a partner that supports you through every step of homeownership. Explore Plans.
©2026 Century 21 Real Estate LLC. All rights reserved. CENTURY 21®, the CENTURY 21 Logo and C21® are service marks owned by Century 21 Real Estate LLC. Century 21 Real Estate LLC fully supports the principles of the Fair Housing Act and the Equal Opportunity Act. Each office is independently owned and operated. Listing information is deemed reliable but not guaranteed accurate.