
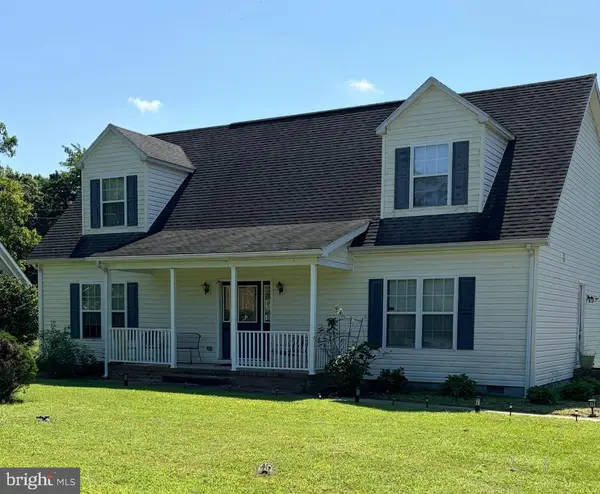
20251 Ennis Rd, Georgetown, DE 19947
Local realty services provided by:CENTURY 21 Dale Realty Co.
20251 Ennis Rd,Georgetown, DE 19947
$349,900
- 4 Beds
- 4 Baths
- 2,590 sq. ft.
- Single family
- Active
Listed by: lisa mathena
Office: the lisa mathena group, inc.
MLS#:DESU2122066
Source:BRIGHTMLS
Price summary
- Price:$349,900
- Price per sq. ft.:$135.1
About this home
This diamond in the rough has so many possibilities! The flexible floor plan lends itself to multi generational living. The land consists of 4 lots which can easily be re-subdivided and developed if the house was removed. So for an investment for a developer to build 4 new homes, a flipper, or someone looking for an income producing rental property, this is it! Centrally located near Del Tech, the bus line, shopping and schools, take advantage of this unique opportunity today! Strictly sold as-is and is being sold partially furnished.
Contact an agent
Home facts
- Year built:1974
- Subdivision & Development:SWAIN ACRES
- Listing ID #:DESU2122066
- Added:3 day(s) ago
- Updated:October 26, 2026 at 04:41 AM
Rooms and interior
- Bedrooms:4
- Total bathrooms:4
- Full bathrooms:2
- Half bathrooms:2
- Rooms Total:9
- Flooring:Carpet, Vinyl
- Dining Description:Formal/Separate Dining Room
- Bathrooms Description:Primary Bath(s)
- Kitchen Description:Carpet, Kitchen - Eat-In, Pantry
- Bedroom Description:Carpet, Entry Level Bedroom
- Living area:2,590 sq. ft.
Heating and cooling
- Cooling:Central A/C, Heat Pump(s)
- Heating:Electric, Heat Pump - Electric BackUp
Structure and exterior
- Year built:1974
- Building area:2,590 sq. ft.
- Lot area:0.69 Acres
- Lot Features:Additional Lot(s)
- Architectural Style:Ranch/Rambler
- Construction Materials:Frame
- Foundation Description:Crawl Space
- Levels:1 Story
Utilities
- Water:Public
- Sewer:Public Sewer
Finances and disclosures
- Price:$349,900
- Price per sq. ft.:$135.1
- Tax amount:$1,636 (2025)
Features and amenities
- Amenities:Carpet, Ceiling Fan(s)
- Pool features:In Ground
Parking
- Parking description:Attached Garage, Garage - Front Entry
- Garage:Yes
- Garage spaces:2
New listings near 20251 Ennis Rd
- Coming Soon
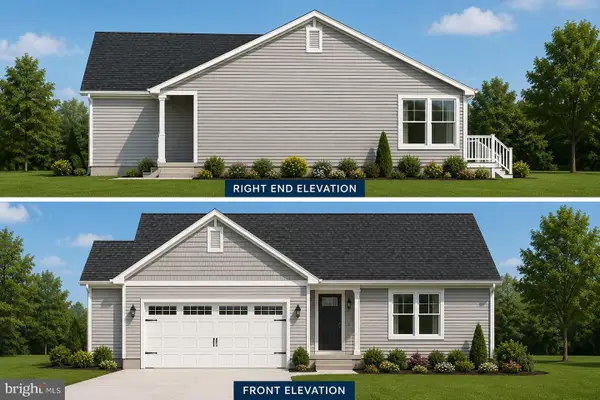 $449,500Coming Soon3 beds 3 baths1,640 sq. ft.
19135 Carey Lane, GEORGETOWN, DE 19947
MLS# DESU2117824Listed by: KELLER WILLIAMS REALTY - New
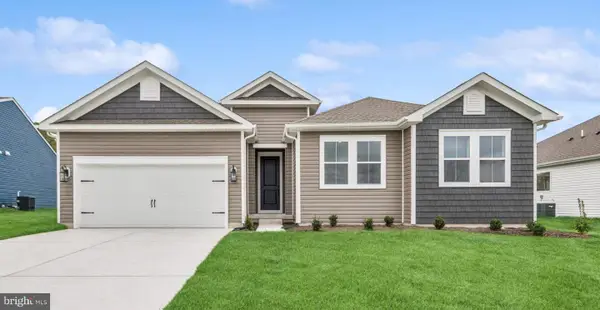 $509,990Active4 beds 2 baths2,366 sq. ft.
36780 West Old Gate Dr, GEORGETOWN, DE 19947
MLS# DESU2122962Listed by: DELAWARE HOMES INC - New
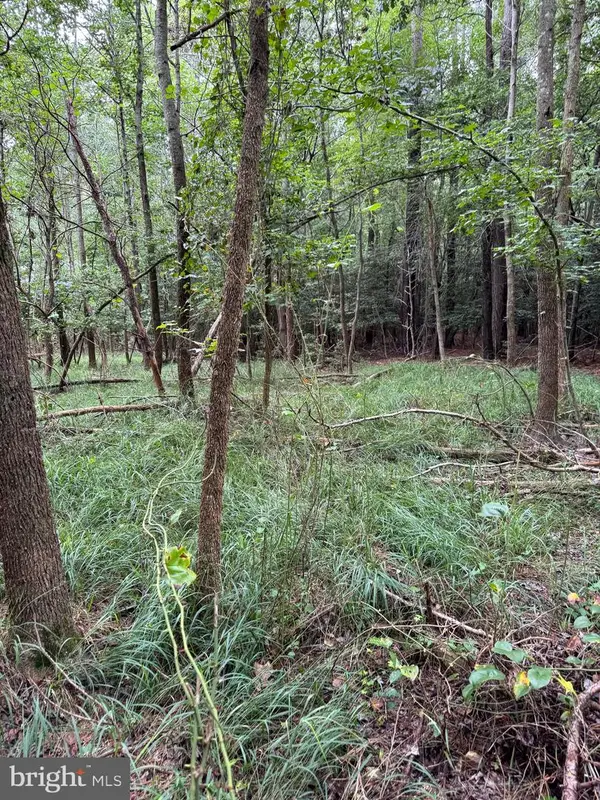 $74,900Active0.18 Acres
Wilson Rd, GEORGETOWN, DE 19947
MLS# DESU2122892Listed by: TESLA REALTY GROUP, LLC - New
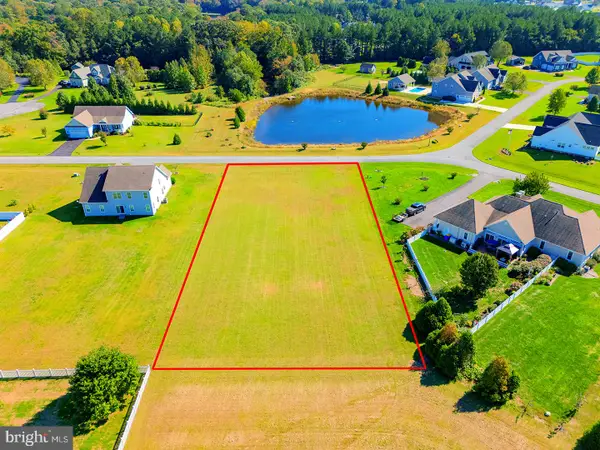 $150,000Active0.75 Acres
24936 Green Fern Dr, GEORGETOWN, DE 19947
MLS# DESU2122222Listed by: COMPASS 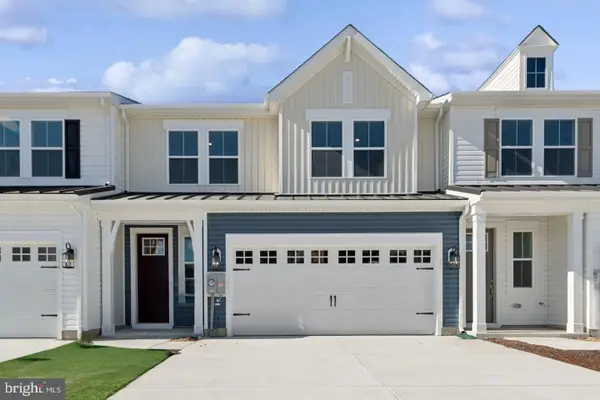 $399,990Pending3 beds 3 baths1,996 sq. ft.
20506 Spyglass Cir, GEORGETOWN, DE 19947
MLS# DESU2122752Listed by: DELAWARE HOMES INC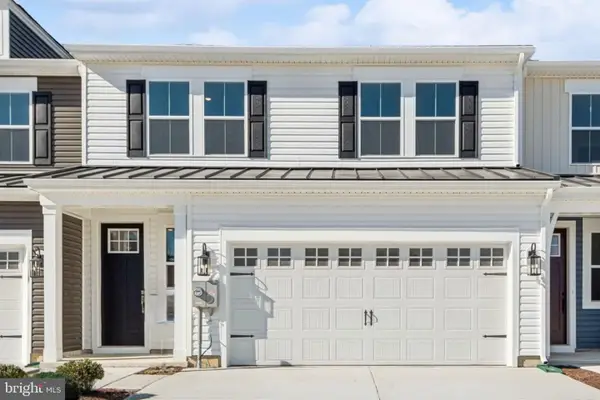 $354,990Pending3 beds 3 baths1,996 sq. ft.
20508 Spyglass Cir, GEORGETOWN, DE 19947
MLS# DESU2122754Listed by: DELAWARE HOMES INC- New
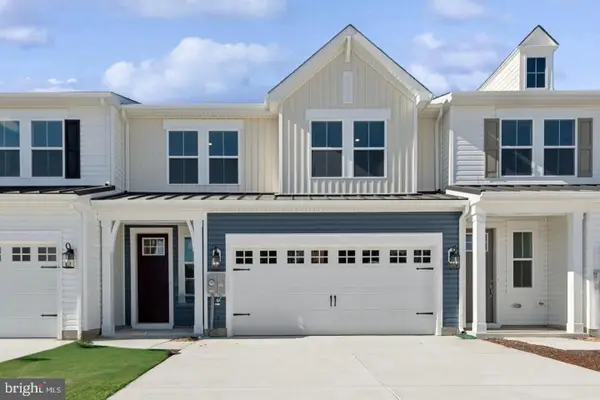 $345,990Active3 beds 3 baths1,996 sq. ft.
20510 Spyglass Cir, GEORGETOWN, DE 19947
MLS# DESU2122756Listed by: DELAWARE HOMES INC - New
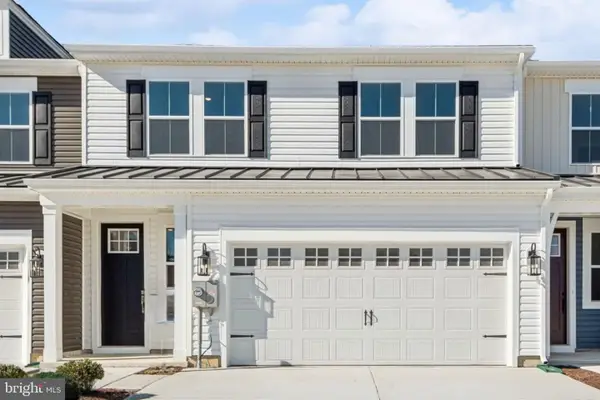 $329,990Active3 beds 3 baths1,974 sq. ft.
20512 Spyglass Cir, GEORGETOWN, DE 19947
MLS# DESU2122758Listed by: DELAWARE HOMES INC - New
 $390,000Active4 beds 4 baths1,500 sq. ft.
19691 Buck Run, GEORGETOWN, DE 19947
MLS# DESU2119144Listed by: KELLER WILLIAMS REALTY


Protect your home and budget from life's surprises with an Assurant Home Warranty, backed by a partner that supports you through every step of homeownership. Explore Plans.
©2026 Century 21 Real Estate LLC. All rights reserved. CENTURY 21®, the CENTURY 21 Logo and C21® are service marks owned by Century 21 Real Estate LLC. Century 21 Real Estate LLC fully supports the principles of the Fair Housing Act and the Equal Opportunity Act. Each office is independently owned and operated. Listing information is deemed reliable but not guaranteed accurate.