
414 W Market St, Georgetown, DE 19947
Local realty services provided by:CENTURY 21 Mertz & Associates
Listed by: dustin parker, gabrielle hastings
Office: the parker group
MLS#:DESU2118038
Source:BRIGHTMLS
Price summary
- Price:$425,000
- Price per sq. ft.:$166.28
About this home
Experience the perfect synthesis of grand architectural character and flexible modern living in this distinguished two-story Colonial home, set on a sprawling 0.71-acre lot with low property taxes in the desirable Evergreen Lawns community with NO HOA fees. Stepping inside, an expansive, light-filled grand foyer sets a welcoming tone with rich hardwood floors and timeless architectural trim that extends throughout. The main level showcases a spacious living room centered around a cozy fireplace, leading to a formal dining room framed by traditional built-in corner display cabinets. The kitchen offers rich wood cabinetry, stainless steel appliances, a prep island, and a sunny breakfast nook, while an adjacent sunroom serves as an ideal home office or creative retreat. A first floor bedroom with separate entrance completes the layout. Upstairs, three generously sized bedrooms feature bright natural light and hardwood flooring, accompanied by an updated full bathroom and a convenient main-level full bath. Incredible bonus space awaits in the upper-level floored attic and the partial unfinished basement, offering exceptional storage and workshop potential. Outside, the lush, private grounds feature a brick patio for outdoor dining and a massive detached garage and workshop complex built for car enthusiasts, hobbyists, or trade professionals. All of this is situated within walking distance (1/2 mile) to the Georgetown Circle, professional offices, local shops and dining, and easy access to major commuter routes for a quick drive—or coming in late 2026, a scenic bike ride along the Lewes-Georgetown Trail—straight to Lewes and the Delaware beaches....
Contact an agent
Home facts
- Year built:1924
- Subdivision & Development:EVERGREEN LAWNS
- Listing ID #:DESU2118038
- Added:47 day(s) ago
- Updated:September 29, 2026 at 09:39 AM
Rooms and interior
- Bedrooms:4
- Total bathrooms:2
- Full bathrooms:2
- Flooring:Carpet, Ceramic Tile, Hardwood
- Dining Description:Dining Area, Formal/Separate Dining Room
- Kitchen Description:Breakfast Area, Built-Ins, Carpet, Crown Moldings, Dishwasher, Disposal, Kitchen - Island, Microwave, Oven/Range - Electric, Recessed Lighting, Refrigerator, Water Heater
- Bedroom Description:Carpet
- Basement:Yes
- Basement Description:Partial
- Living area:2,556 sq. ft.
Heating and cooling
- Cooling:Central A/C
- Heating:Electric, Heat Pump(s)
Structure and exterior
- Roof:Asphalt, Shingle
- Year built:1924
- Building area:2,556 sq. ft.
- Lot area:0.71 Acres
- Architectural Style:Colonial
- Construction Materials:Stick Built
- Exterior Features:Exterior Lighting, Kennels, Outbuilding(s), Street Lights
- Foundation Description:Block
- Levels:2 Stories
Utilities
- Water:Public
- Sewer:Public Sewer
Finances and disclosures
- Price:$425,000
- Price per sq. ft.:$166.28
- Tax amount:$1,194 (2026)
Features and amenities
- Laundry features:Dryer, Dryer - Electric, Washer
- Amenities:Attic, Built-Ins, Carpet, Ceiling Fan(s), Chair Railings, Crown Moldings, Recessed Lighting
Parking
- Parking description:Additional Storage Area, Detached Garage, Off Street, Paved Driveway
- Garage:Yes
- Garage spaces:2
New listings near 414 W Market St
- Coming Soon
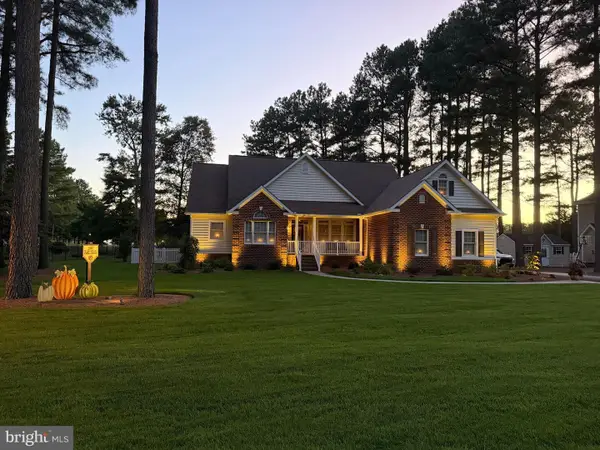 $559,900Coming Soon4 beds 2 baths1,912 sq. ft.
4 Boisenberry Ln, GEORGETOWN, DE 19947
MLS# DESU2120696Listed by: INDIAN RIVER LAND CO - Coming Soon
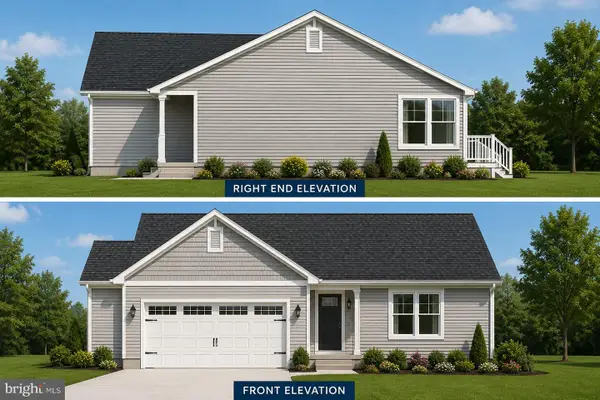 $449,500Coming Soon3 beds 3 baths1,640 sq. ft.
19135 Carey Lane, GEORGETOWN, DE 19947
MLS# DESU2117824Listed by: KELLER WILLIAMS REALTY - New
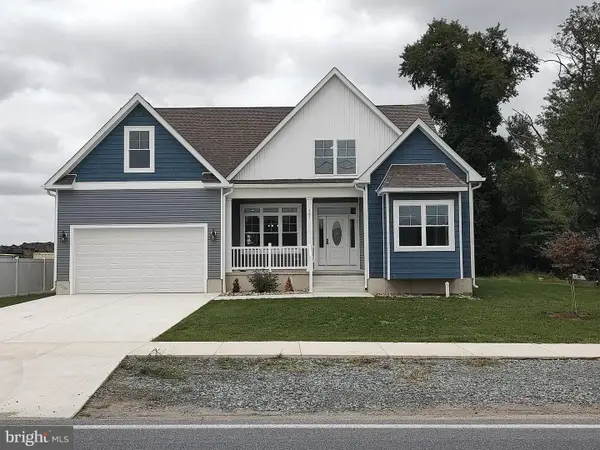 $675,000Active7 beds 3 baths3,200 sq. ft.
361 S Railroad Ave, GEORGETOWN, DE 19947
MLS# DESU2121212Listed by: ARE PROS. - New
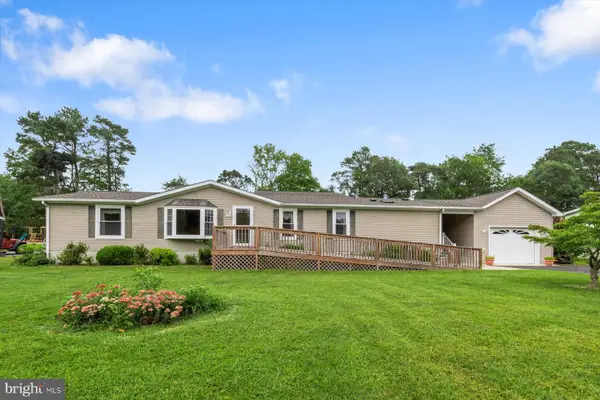 $325,000Active3 beds 2 baths1,748 sq. ft.
27955 Fieldwood Dr, GEORGETOWN, DE 19947
MLS# DESU2120766Listed by: NORTHROP REALTY - New
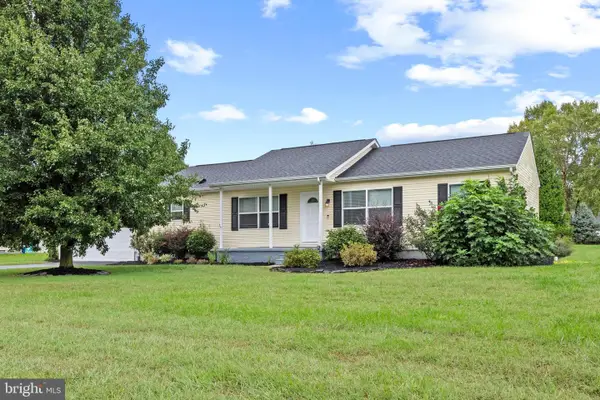 $349,000Active3 beds 2 baths1,480 sq. ft.
3 Meadow Run, GEORGETOWN, DE 19947
MLS# DESU2121274Listed by: LONG & FOSTER REAL ESTATE, INC. - New
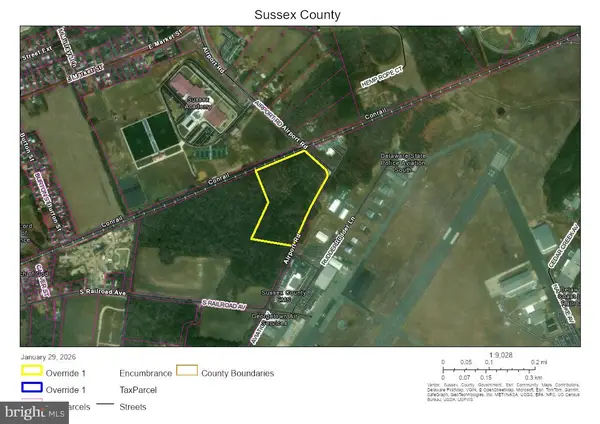 $1,799,000Active13.24 Acres
Airport Rd, GEORGETOWN, DE 19947
MLS# DESU2121200Listed by: R&R COMMERCIAL REALTY - New
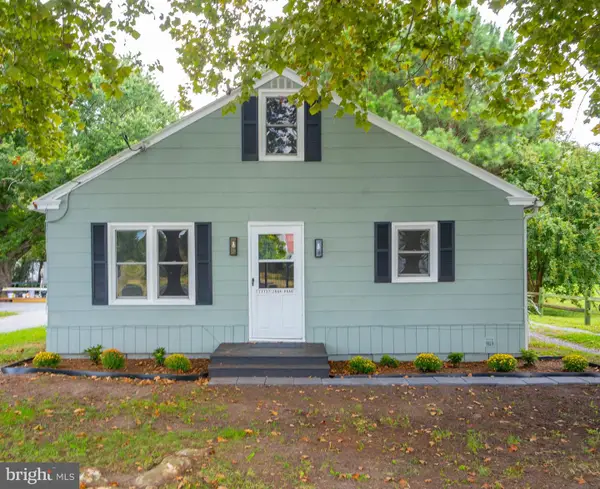 $279,000Active3 beds 1 baths1,008 sq. ft.
21737 Zoar Rd, GEORGETOWN, DE 19947
MLS# DESU2121180Listed by: PATTERSON-SCHWARTZ-REHOBOTH - New
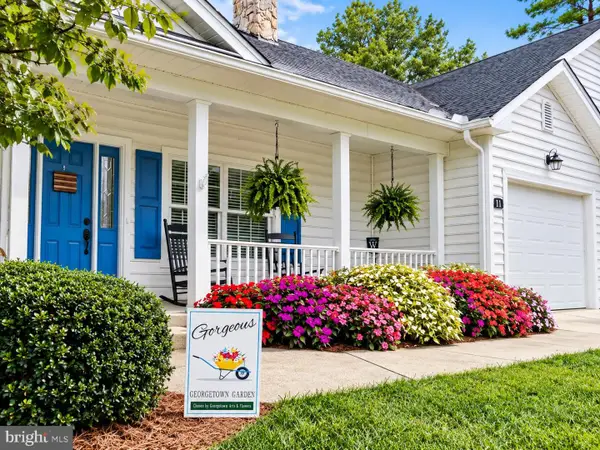 $359,800Active3 beds 2 baths1,648 sq. ft.
11 Teaberry Ln, GEORGETOWN, DE 19947
MLS# DESU2120754Listed by: BERKSHIRE HATHAWAY HOMESERVICES PENFED REALTY - New
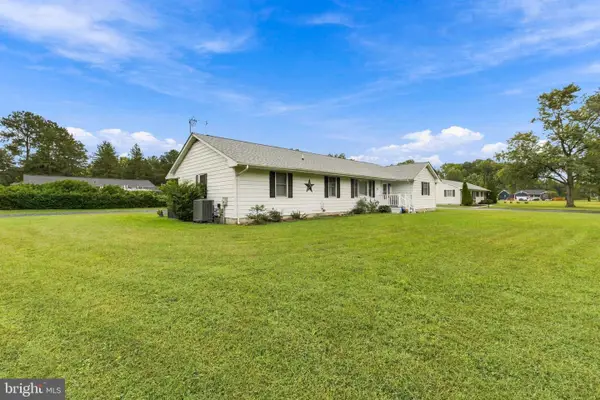 $310,000Active2 beds 2 baths1,536 sq. ft.
303 Nancy St, GEORGETOWN, DE 19947
MLS# DESU2120826Listed by: COLDWELL BANKER PREMIER - REHOBOTH 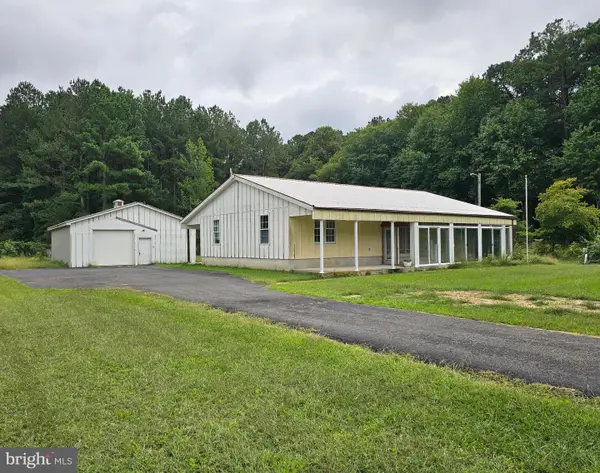 $325,000Active3 beds 2 baths1,456 sq. ft.
23597 Raccoon Ditch Rd, GEORGETOWN, DE 19947
MLS# DESU2120460Listed by: REAL BROKER, LLC - SALISBURY


Protect your home and budget from life's surprises with an Assurant Home Warranty, backed by a partner that supports you through every step of homeownership. Explore Plans.
©2026 Century 21 Real Estate LLC. All rights reserved. CENTURY 21®, the CENTURY 21 Logo and C21® are service marks owned by Century 21 Real Estate LLC. Century 21 Real Estate LLC fully supports the principles of the Fair Housing Act and the Equal Opportunity Act. Each office is independently owned and operated. Listing information is deemed reliable but not guaranteed accurate.