
Moreland Lane, Georgetown, DE 19947
Local realty services provided by:CENTURY 21 Dale Realty Co.
Moreland Lane,Georgetown, DE 19947
$675,081
- 3 Beds
- 3 Baths
- 2,426 sq. ft.
- Single family
- Active
Listed by: jamie lee perez
Office: the parker group
MLS#:DESU2117270
Source:BRIGHTMLS
Price summary
- Price:$675,081
- Price per sq. ft.:$278.27
About this home
The Aster (photos are of a recently built home)
NEW CONSTRUCTION ON NEARLY AN ACRE IN GEORGETOWN! A versatile, single-story design with room to grow, The Aster by Timberlake Homes delivers the ease of main-level living without sacrificing space, flexibility, or the opportunity to expand — all on a generous homesite of nearly one acre in the heart of Georgetown, Delaware.
The Aster offers from 2,426 square feet of living space with 3 bedrooms, 2.5 baths, and a 2-car garage, thoughtfully designed for those who want effortless one-floor living with options to customize. The open-concept layout centers around a spacious great room, a well-appointed kitchen with breakfast area, and a flexible owner's choice room that can serve as a formal dining room, home library, or fourth bedroom — adapting to your lifestyle rather than defining it.
The main-level owner's suite offers a private retreat with a generous walk-in closet and owner's bath, while two additional bedrooms and a full bath provide comfortable accommodations for family or guests. A dedicated laundry and drop zone add everyday convenience right where you need it.
For those looking to expand, The Aster's optional loft or second-floor addition — complete with an optional fifth bedroom and bath — opens the door to significant additional living space.
Situated on a nearly one-acre homesite in Georgetown, this property delivers the open space, privacy, and breathing room that are increasingly rare in new construction — with room between neighbors and no shortage of room to enjoy the outdoors.
Located in Georgetown, you'll enjoy a short commute to Delaware's award-winning beaches, with historic Lewes approximately 15 miles away. Shopping, dining, healthcare, golf, boating, and coastal attractions are all within easy reach, making this an ideal full-time residence or second home retreat.
The home is currently designed with private well and septic, with the potential for public sewer connection available at an additional cost, providing added flexibility for future homeowners.
Build with confidence with Timberlake Homes, a trusted third-generation builder with over 60 years of experience crafting quality homes throughout Delaware and Maryland.
Builder makes no representation regarding land/lot listing. Listing is for co-marketing purposes only. Buyer is responsible for conducting all due diligence related to the land purchase.
Photos are of a similar home and may depict optional features, upgrades, alternate elevations, and selections not included in the advertised price. Elevation 1A is included. Pricing is subject to change based on selected options and specifications....
Contact an agent
Home facts
- Subdivision & Development:NONE AVAILABLE
- Listing ID #:DESU2117270
- Added:45 day(s) ago
- Updated:September 15, 2026 at 01:46 PM
Rooms and interior
- Bedrooms:3
- Total bathrooms:3
- Full bathrooms:3
- Living area:2,426 sq. ft.
Heating and cooling
- Cooling:Heat Pump(s)
- Heating:Electric, Heat Pump(s)
Structure and exterior
- Building area:2,426 sq. ft.
- Lot area:0.99 Acres
- Lot Features:Cleared
- Architectural Style:Contemporary
- Construction Materials:Vinyl Siding
- Foundation Description:Crawl Space
- Levels:1 Story
Schools
- High school:CENTRAL HIGH
Utilities
- Water:Well Required
- Sewer:Septic Permit Issued
Finances and disclosures
- Price:$675,081
- Price per sq. ft.:$278.27
Parking
- Parking description:Attached Garage, Garage Door Opener
- Garage:Yes
- Garage spaces:2
New listings near Moreland Lane
- Coming Soon
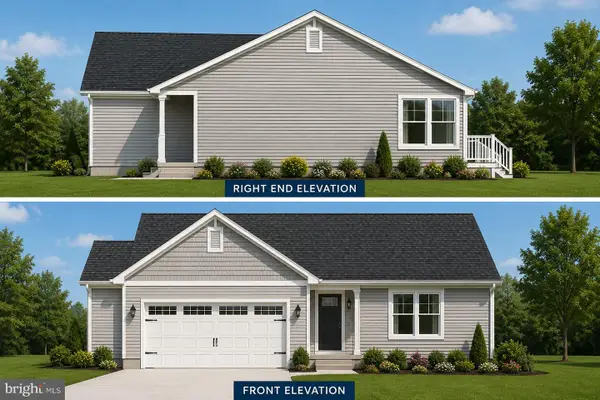 $449,500Coming Soon3 beds 3 baths1,640 sq. ft.
19135 Carey Lane, GEORGETOWN, DE 19947
MLS# DESU2117824Listed by: KELLER WILLIAMS REALTY - New
 $524,900Active4 beds 2 baths1,954 sq. ft.
24860 Mistletoe Dr, GEORGETOWN, DE 19947
MLS# DESU2120320Listed by: MCWILLIAMS/BALLARD, INC. - New
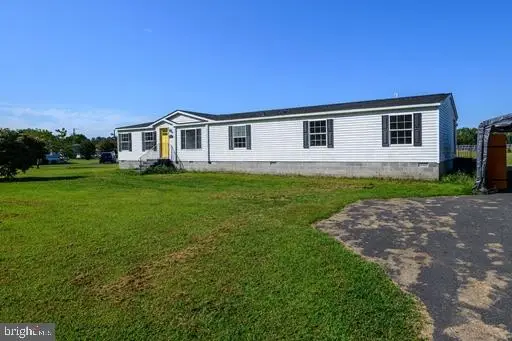 $315,000Active4 beds 2 baths2,056 sq. ft.
18830 Gravel Hill Rd, GEORGETOWN, DE 19947
MLS# DESU2120114Listed by: PATTERSON-SCHWARTZ-REHOBOTH - New
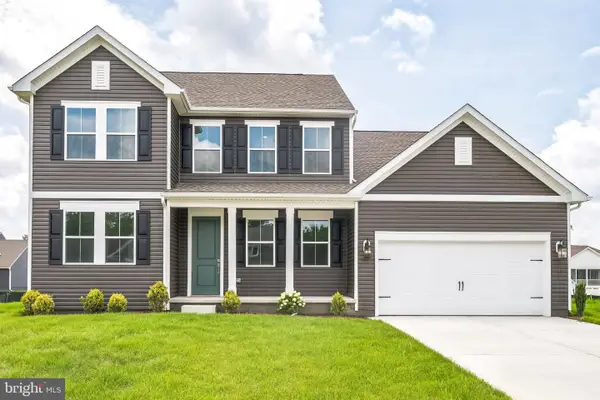 $549,990Active4 beds 4 baths2,791 sq. ft.
36805 West Old Gate Dr, GEORGETOWN, DE 19947
MLS# DESU2120116Listed by: DELAWARE HOMES INC - New
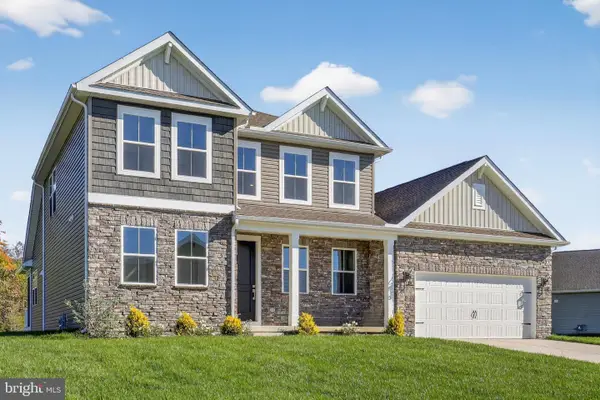 $529,990Active4 beds 4 baths2,791 sq. ft.
36792 West Old Gate Dr, GEORGETOWN, DE 19947
MLS# DESU2120120Listed by: DELAWARE HOMES INC - New
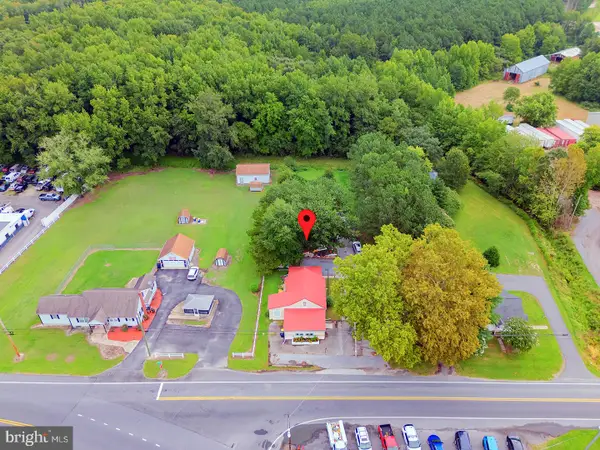 $299,900Active3 beds 2 baths1,568 sq. ft.
21731 Zoar Rd, GEORGETOWN, DE 19947
MLS# DESU2112402Listed by: COMPASS - New
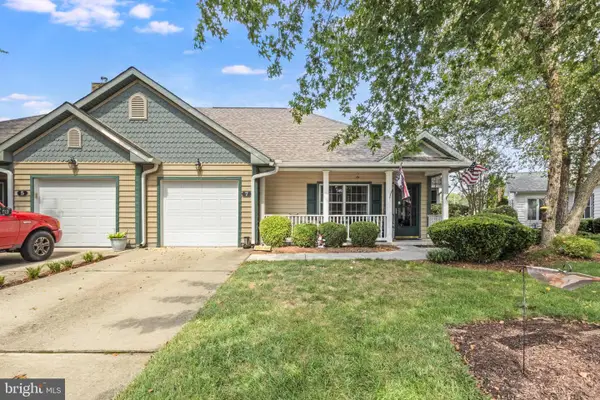 $305,000Active2 beds 2 baths1,568 sq. ft.
7 Bayberry St, GEORGETOWN, DE 19947
MLS# DESU2119724Listed by: KELLER WILLIAMS REALTY 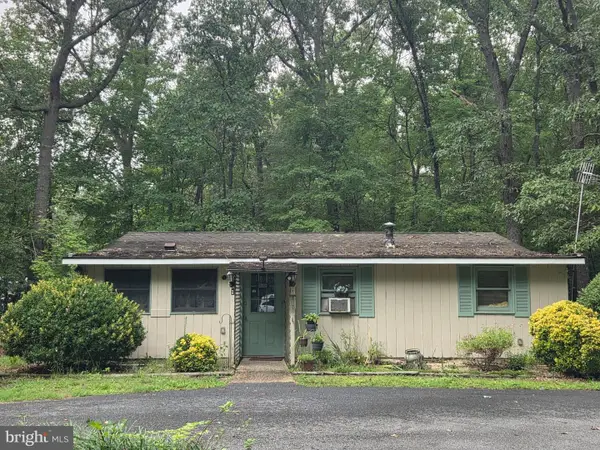 $249,900Active3 beds 1 baths1,610 sq. ft.
23009 Deep Branch Rd, GEORGETOWN, DE 19947
MLS# DESU2119404Listed by: BERKSHIRE HATHAWAY HOMESERVICES PENFED REALTY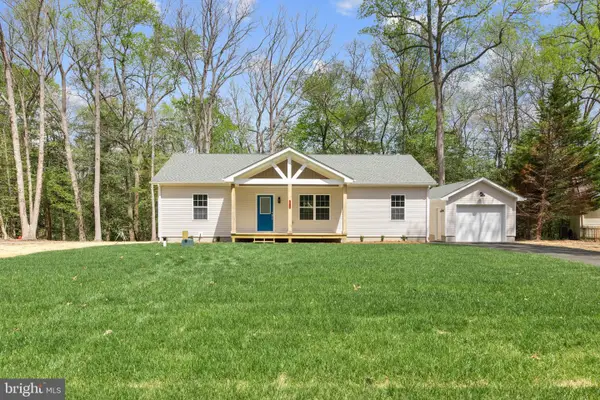 $449,000Active3 beds 2 baths1,500 sq. ft.
26165 Ohnmacht Ln, GEORGETOWN, DE 19947
MLS# DESU2119820Listed by: IRON VALLEY REAL ESTATE AT THE BEACH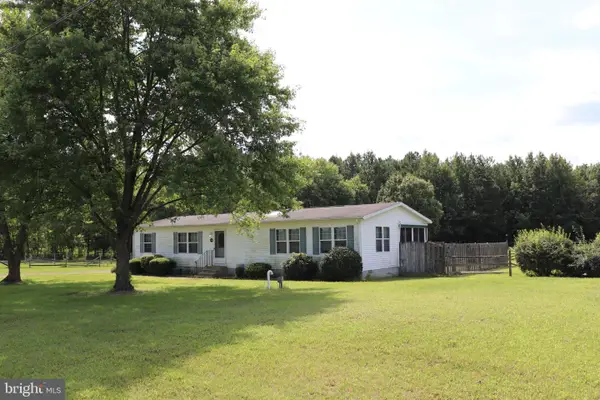 $365,000Pending3 beds 2 baths1,560 sq. ft.
16786 Redden Rd, GEORGETOWN, DE 19947
MLS# DESU2119826Listed by: 1ST CHOICE PROPERTIES LLC


Protect your home and budget from life's surprises with an Assurant Home Warranty, backed by a partner that supports you through every step of homeownership. Explore Plans.
©2026 Century 21 Real Estate LLC. All rights reserved. CENTURY 21®, the CENTURY 21 Logo and C21® are service marks owned by Century 21 Real Estate LLC. Century 21 Real Estate LLC fully supports the principles of the Fair Housing Act and the Equal Opportunity Act. Each office is independently owned and operated. Listing information is deemed reliable but not guaranteed accurate.