
205 Dove Lane, Greenville, DE 19710
Local realty services provided by:CENTURY 21 A Better Way
205 Dove Lane,Montchanin, DE 19710
$1,800,900
- 3 Beds
- 3 Baths
- 3,020 sq. ft.
- Single family
- Active
Listed by: leslie carpenter
Office: patterson-schwartz - greenville
MLS#:DENC2110952
Source:BRIGHTMLS
Price summary
- Price:$1,800,900
- Price per sq. ft.:$596.32
- Monthly HOA dues:$390
About this home
Nestled in the heart of historic Montchanin, within Greenville, Montchanin Estates is a distinctive 19-home open-space community rooted in Delaware’s rich agricultural heritage. Set on land that was once a working farm dating to the 1800s, the property has been thoughtfully preserved to honor the character and history of the surrounding landscape. Today, Montchanin Estates offers a rare opportunity to enjoy the beauty and tranquility of rolling countryside, mature trees, open space, and timeless architecture—creating an exceptional setting in one of New Castle County’s most treasured and picturesque areas. The Shearwater is a spacious single-family home starting at 3,020+ heated sq. ft., offering 3 bedrooms and 2.5 baths. The thoughtfully designed floor plan features a first-floor owner’s suite and provides a variety of personalization options to suit your lifestyle. Available options include alternate elevations, additional bedrooms and baths, expanded living areas, bonus rooms, multi-level courtyards, and more. With flexible design choices and opportunities to customize, the Shearwater offers the space and versatility to make your home uniquely yours....
Contact an agent
Home facts
- Subdivision & Development:MONTCHANIN ESTATES
- Listing ID #:DENC2110952
- Added:46 day(s) ago
- Updated:October 26, 2026 at 01:09 PM
Rooms and interior
- Bedrooms:3
- Total bathrooms:3
- Full bathrooms:2
- Half bathrooms:1
- Flooring:Ceramic Tile, Wood
- Kitchen Description:Crown Moldings, Kitchen - Island, Pantry, Recessed Lighting, Stainless Steel Appliances, Upgraded Countertops, Water Heater - Tankless
- Bedroom Description:Entry Level Bedroom, Walk In Closet(s)
- Basement:Yes
- Basement Description:Full
- Living area:3,020 sq. ft.
Heating and cooling
- Cooling:Central A/C
- Heating:Forced Air, Natural Gas
Structure and exterior
- Building area:3,020 sq. ft.
- Lot area:1 Acres
- Architectural Style:Craftsman
- Construction Materials:Blown-In Insulation, Cement Siding, Shake Siding
- Foundation Description:Concrete Perimeter
- Levels:2 Stories
Utilities
- Water:Well
- Sewer:On Site Septic
Finances and disclosures
- Price:$1,800,900
- Price per sq. ft.:$596.32
Features and amenities
- Amenities:Crown Moldings, Recessed Lighting
Parking
- Parking description:Attached Garage, Garage - Side Entry
- Garage:Yes
- Garage spaces:2
New listings near 205 Dove Lane
 $1,880,900Pending4 beds 4 baths3,383 sq. ft.
105 Ball Farm Drive, MONTCHANIN, DE 19710
MLS# DENC2113432Listed by: PATTERSON-SCHWARTZ - GREENVILLE $995,000Active4 beds 3 baths4,500 sq. ft.
7 W Buckridge Dr, GREENVILLE, DE 19807
MLS# DENC2113018Listed by: PATTERSON-SCHWARTZ - GREENVILLE $1,900,000Active5 beds 5 baths4,150 sq. ft.
646 Way Rd, GREENVILLE, DE 19807
MLS# DENC2112918Listed by: PATTERSON-SCHWARTZ - GREENVILLE $1,990,900Active4 beds 4 baths3,642 sq. ft.
108 Ball Farm Dr, MONTCHANIN, DE 19710
MLS# DENC2112730Listed by: PATTERSON-SCHWARTZ - GREENVILLE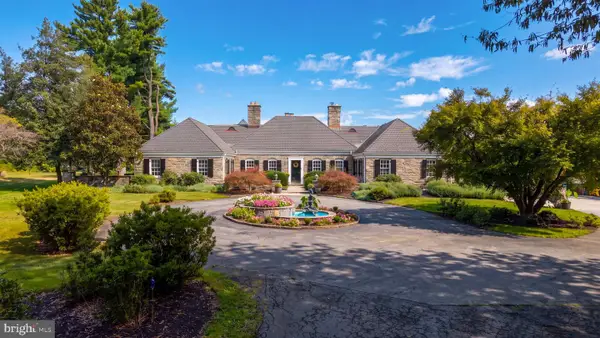 $2,995,000Active4 beds 5 baths5,405 sq. ft.
400 Campbell Rd, GREENVILLE, DE 19807
MLS# DENC2112448Listed by: IBUYER $1,295,000Active5 beds 6 baths4,800 sq. ft.
4107 Kennett Pike, WILMINGTON, DE 19807
MLS# DENC2111284Listed by: COMPASS $1,750,000Active6 beds 5 baths5,620 sq. ft.
1103 Hopeton Rd, GREENVILLE, DE 19807
MLS# DENC2112324Listed by: PATTERSON-SCHWARTZ - GREENVILLE $1,200,000Pending5 beds 4 baths5,125 sq. ft.
3805 Ardleigh Dr, WILMINGTON, DE 19807
MLS# DENC2111954Listed by: BHHS FOX & ROACH - HOCKESSIN $1,880,900Pending4 beds 4 baths3,642 sq. ft.
112 Ball Farm Drive, MONTCHANIN, DE 19710
MLS# DENC2111914Listed by: PATTERSON-SCHWARTZ - GREENVILLE $1,295,000Active4 beds 6 baths3,950 sq. ft.
3312 Centerville Rd, WILMINGTON, DE 19807
MLS# DENC2111758Listed by: COMPASS


Protect your home and budget from life's surprises with an Assurant Home Warranty, backed by a partner that supports you through every step of homeownership. Explore Plans.
©2026 Century 21 Real Estate LLC. All rights reserved. CENTURY 21®, the CENTURY 21 Logo and C21® are service marks owned by Century 21 Real Estate LLC. Century 21 Real Estate LLC fully supports the principles of the Fair Housing Act and the Equal Opportunity Act. Each office is independently owned and operated. Listing information is deemed reliable but not guaranteed accurate.