
8 Mozart Dr W, Greenville, DE 19807
Local realty services provided by:CENTURY 21 Sylvia Geist Agency
Listed by: victoria a dickinson
Office: patterson-schwartz - greenville
MLS#:DENC2111346
Source:BRIGHTMLS
Price summary
- Price:$1,295,000
- Price per sq. ft.:$333.85
- Monthly HOA dues:$25
About this home
Set on a quiet cul-de-sac in the desirable Breidablik community of Greenville, this beautifully updated ranch offers an exceptional combination of privacy, space and refined everyday living. Situated on a private two-acre lot backing to wooded open space, the property enjoys a peaceful setting with expansive side and rear yards. Enjoy one-floor living in this sprawling 4-bedroom, 3-bath home. Enter into the welcoming gracious foyer, where to the right the sunken living room immediately impresses with its vaulted ceiling and walls of picture windows. The formal dining room flows effortlessly into the beautifully updated kitchen, appointed with custom white cabinetry, quartz countertops, a substantial butcher block island with seating, high-end appliances and an eye-catching basket-weave backsplash. A sliding glass door opens to the raised composite deck, which spans the length of the home and creates an ideal setting for outdoor entertaining. The adjoining family room features a vaulted ceiling, striking stacked-stone fireplace and direct deck access. Privately positioned on the opposite side of the home, the luxurious primary suite offers deck access, a spacious walk-in closet and a beautifully updated en-suite bath. Three additional generously sized bedrooms and an updated hall bath complete the main level. The finished lower level extends the living space with a comfortable game room featuring a fireplace and access to a covered patio, along with a private office, full bath and convenient mudroom/laundry area. Direct access to the two-car garage adds everyday functionality. A rare combination of an upscale interior, expansive living spaces and a serene two-acre setting, all in a highly desirable Greenville location....
Contact an agent
Home facts
- Year built:1980
- Subdivision & Development:BREIDABLIK
- Listing ID #:DENC2111346
- Updated:September 16, 2026 at 01:41 PM
Rooms and interior
- Bedrooms:4
- Total bathrooms:3
- Full bathrooms:3
- Dining Description:Formal/Separate Dining Room
- Bathrooms Description:Primary Bath(s)
- Kitchen Description:Kitchen - Eat-In, Kitchen - Island, Recessed Lighting, Upgraded Countertops
- Bedroom Description:Entry Level Bedroom, Walk In Closet(s)
- Basement:Yes
- Basement Description:Daylight, Full, Fully Finished, Garage Access, Outside Entrance, Windows
- Living area:3,879 sq. ft.
Heating and cooling
- Cooling:Central A/C
- Heating:Electric, Forced Air, Heat Pump(s), Oil
Structure and exterior
- Year built:1980
- Building area:3,879 sq. ft.
- Lot area:2 Acres
- Lot Features:Cul-de-sac
- Architectural Style:Ranch/Rambler
- Construction Materials:Wood Siding
- Exterior Features:Deck(s), Exterior Lighting, Gutter System, Patio(s)
- Foundation Description:Block
- Levels:1 Story
Utilities
- Water:Well
- Sewer:On Site Septic
Finances and disclosures
- Price:$1,295,000
- Price per sq. ft.:$333.85
- Tax amount:$6,542 (2025)
Features and amenities
- Amenities:Recessed Lighting
Parking
- Parking description:Attached Garage, Basement Garage, Garage - Side Entry, Garage Door Opener, Inside Access
- Garage:Yes
- Garage spaces:2
New listings near 8 Mozart Dr W
 $975,000Pending4 beds 3 baths3,382 sq. ft.
904 Stuart Rd, WILMINGTON, DE 19807
MLS# DENC2111130Listed by: PATTERSON-SCHWARTZ - GREENVILLE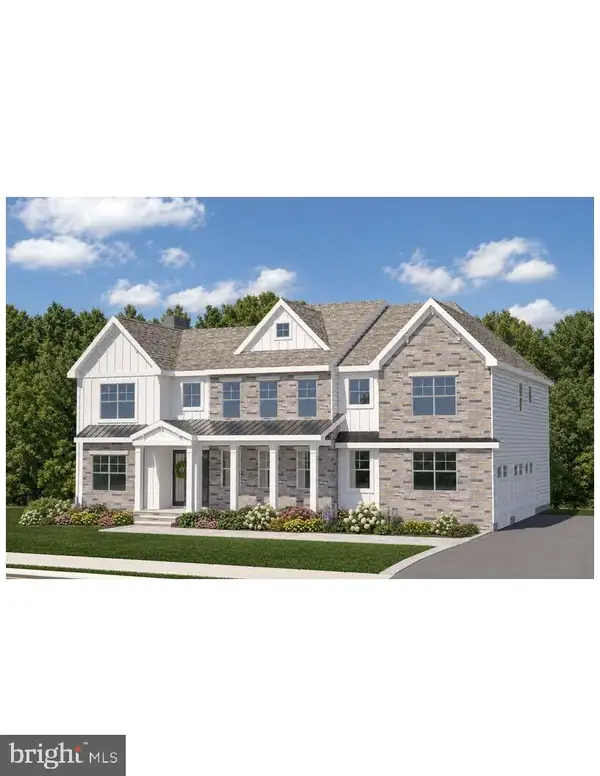 $1,930,900Pending4 beds 5 baths3,500 sq. ft.
113 Ball Farm Drive, MONTCHANIN, DE 19710
MLS# DENC2111140Listed by: PATTERSON-SCHWARTZ - GREENVILLE- New
 $725,000Active3 beds 2 baths2,085 sq. ft.
701 Adams Dam Rd, GREENVILLE, DE 19807
MLS# DENC2106822Listed by: PATTERSON-SCHWARTZ - GREENVILLE  $1,930,900Pending4 beds 5 baths3,500 sq. ft.
110 Ball Farm Drive, MONTCHANIN, DE 19710
MLS# DENC2111068Listed by: PATTERSON-SCHWARTZ - GREENVILLE- New
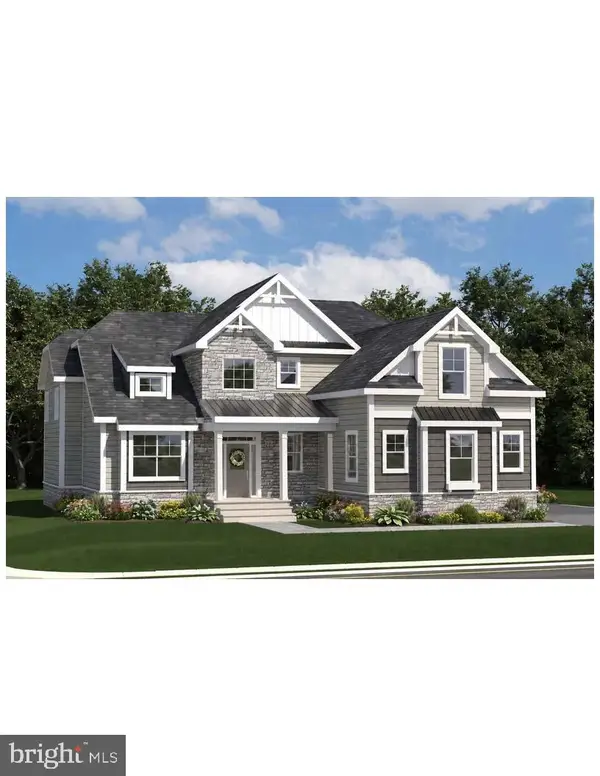 $1,700,900Active3 beds 3 baths2,567 sq. ft.
117 Ball Farm Drive, MONTCHANIN, DE 19710
MLS# DENC2110946Listed by: PATTERSON-SCHWARTZ - GREENVILLE - New
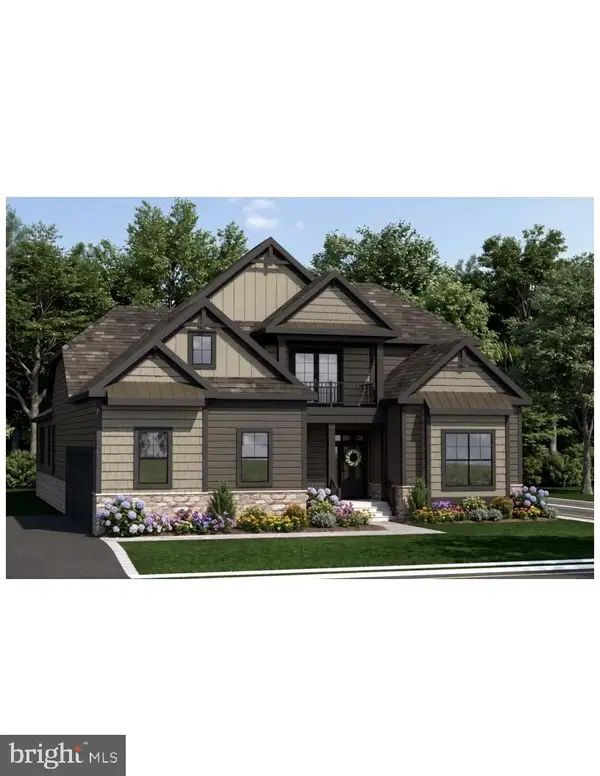 $1,730,900Active4 beds 4 baths2,478 sq. ft.
119 Ball Farm Drive, MONTCHANIN, DE 19710
MLS# DENC2110948Listed by: PATTERSON-SCHWARTZ - GREENVILLE - New
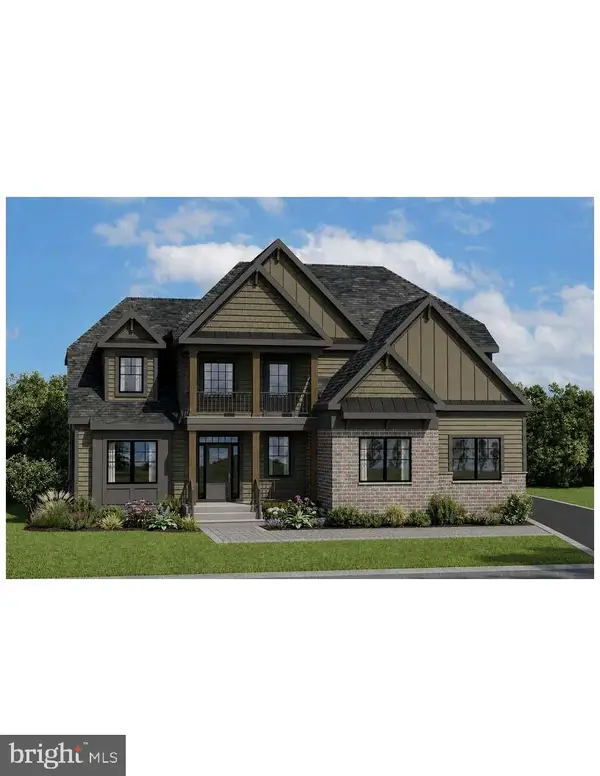 $1,800,900Active3 beds 3 baths3,020 sq. ft.
205 Dove Lane, MONTCHANIN, DE 19710
MLS# DENC2110952Listed by: PATTERSON-SCHWARTZ - GREENVILLE - New
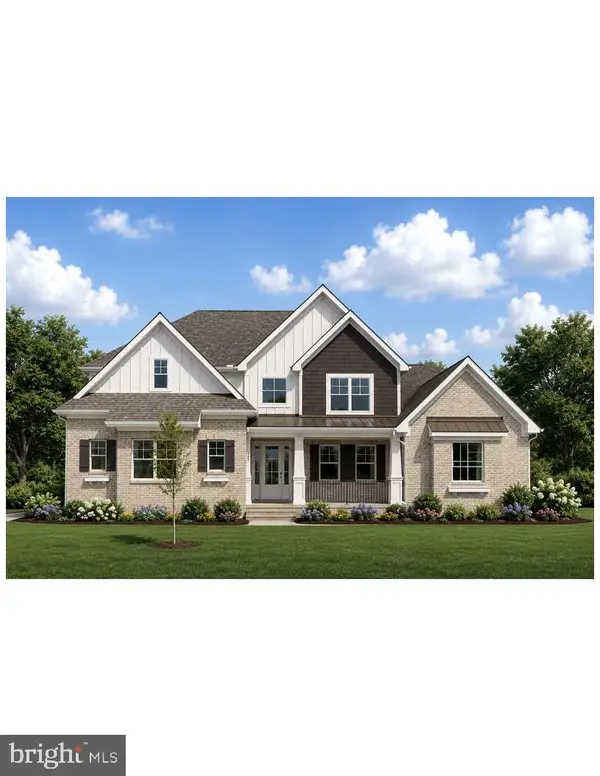 $1,880,900Active4 beds 4 baths3,383 sq. ft.
204 Dove Lane, MONTCHANIN, DE 19710
MLS# DENC2110954Listed by: PATTERSON-SCHWARTZ - GREENVILLE - New
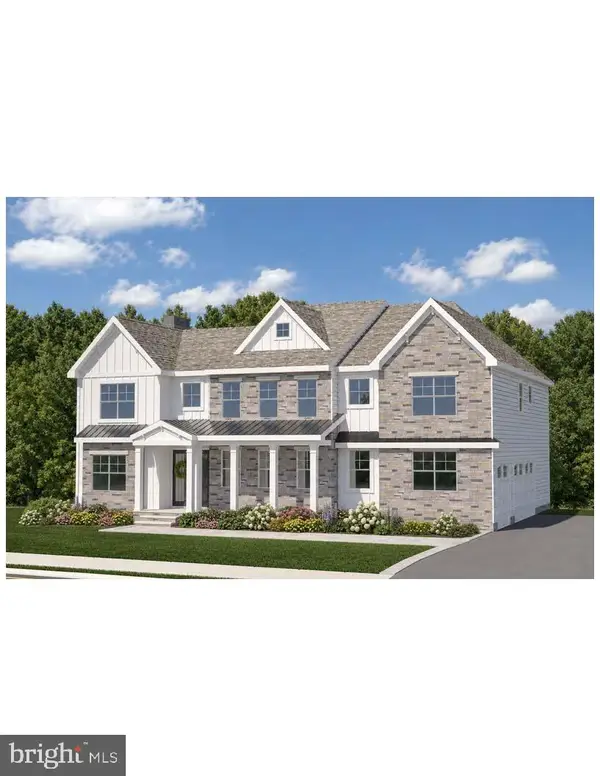 $1,930,900Active4 beds 5 baths3,500 sq. ft.
116 Ball Farm Drive, MONTCHANIN, DE 19710
MLS# DENC2110956Listed by: PATTERSON-SCHWARTZ - GREENVILLE


Protect your home and budget from life's surprises with an Assurant Home Warranty, backed by a partner that supports you through every step of homeownership. Explore Plans.
©2026 Century 21 Real Estate LLC. All rights reserved. CENTURY 21®, the CENTURY 21 Logo and C21® are service marks owned by Century 21 Real Estate LLC. Century 21 Real Estate LLC fully supports the principles of the Fair Housing Act and the Equal Opportunity Act. Each office is independently owned and operated. Listing information is deemed reliable but not guaranteed accurate.