25083 Leland Ave, Harbeson, DE 19951
Local realty services provided by:CENTURY 21 Harris Hawkins & Co.
25083 Leland Ave,Harbeson, DE 19951
$779,900
- 4 Beds
- 3 Baths
- 2,982 sq. ft.
- Single family
- Active
Listed by: cory mayo
Office: compass
MLS#:DESU2121818
Source:BRIGHTMLS
Price summary
- Price:$779,900
- Price per sq. ft.:$261.54
- Monthly HOA dues:$150
About this home
Welcome to this beautifully upgraded Wimbrel by Schell Brothers in the sought-after community of Walden in Harbeson, Delaware. Offering a **$5,000 seller assist with an acceptable offer**, this home has also been professionally inspected with all identified items addressed, giving buyers added confidence from the start.
A covered front porch with composite decking welcomes you into this thoughtfully designed four-bedroom, three-bath home. Just off the foyer, a flex room is ideal for a home office or den, while two guest bedrooms and a full bath are located on the opposite side.
The heart of the home features an upgraded Professional Series kitchen with upgraded cabinetry, under-cabinet and in-cabinet lighting, beautiful countertops, and a convenient command center. The kitchen opens to a dramatic great room with vaulted ceilings, painted wood beams, and a fireplace with mantel. Nearby, the dining area is enhanced by a built-in bar and cabinetry, creating a great space for entertaining.
The first-floor primary suite offers a butterfly tray ceiling, sitting area, bay window overlooking the backyard, two walk-in closets, and a luxury bath with soaking tub, separate shower, dual undermount sinks, and private water closet.
Upstairs, a large open loft provides additional living space alongside a spacious fourth bedroom, full bath, and walk-in access to substantial unfinished storage.
Outside, the backyard features a black aluminum-style fence, full irrigation system, and arborvitaes planted along the rear to create additional privacy as they mature. One of the taller berms along Leland Avenue adds even more separation and helps create a private outdoor setting.
Walden offers an exceptional coastal lifestyle with a beautiful clubhouse, in-ground pool, pickleball courts, tot lot, and an active calendar of community events. Its convenient location provides easy access to dining, everyday necessities, boating on the bay, and Baywood Greens, a beautifully maintained public golf course and country club located approximately 1.5 miles away and open to the public. Many area destinations can also be reached without relying on Route 1 and its seasonal traffic.
With its flexible floor plan, extensive upgrades, first-floor primary suite, enhanced backyard, outstanding Walden amenities, proximity to Baywood Greens, completed pre-listing inspection, and **$5,000 seller assist with an acceptable offer**, 25083 Leland Avenue offers an exceptional combination of comfort, convenience, and coastal Delaware living....
Contact an agent
Home facts
- Year built:2024
- Subdivision & Development:WALDEN
- Listing ID #:DESU2121818
- Added:1 day(s) ago
- Updated:October 08, 2026 at 02:05 PM
Rooms and interior
- Bedrooms:4
- Total bathrooms:3
- Full bathrooms:3
- Rooms Total:14
- Flooring:Carpet, Engineered Wood, Tile/Brick
- Dining Description:Dining Area
- Bathrooms Description:Primary Bath(s)
- Kitchen Description:Breakfast Area, Built-In Microwave, Built-In Range, Built-Ins, Carpet, Dishwasher, Disposal, Extra Refrigerator/Freezer, Kitchen - Gourmet, Kitchen - Island, Oven - Single, Oven - Wall, Pantry, Range Hood, Recessed Lighting, Refrigerator, Stainless Steel Appliances, Upgraded Countertops, Water Heater - Tankless, Wet/Dry Bar
- Bedroom Description:Carpet, Entry Level Bedroom, Walk In Closet(s)
- Living area:2,982 sq. ft.
Heating and cooling
- Cooling:Central A/C
- Heating:Forced Air, Natural Gas
Structure and exterior
- Roof:Architectural Shingle
- Year built:2024
- Building area:2,982 sq. ft.
- Lot area:0.25 Acres
- Lot Features:Front Yard, Landscaping, Rear Yard
- Architectural Style:Coastal
- Construction Materials:Stick Built, Vinyl Siding
- Exterior Features:Porch(es), Sidewalks, Underground Lawn Sprinkler
- Foundation Description:Concrete Perimeter, Crawl Space
- Levels:2 Stories
Utilities
- Water:Public
- Sewer:Public Sewer
Finances and disclosures
- Price:$779,900
- Price per sq. ft.:$261.54
- Tax amount:$1,144 (2025)
Features and amenities
- Laundry features:Dryer, Washer
- Amenities:200+ Amp Service, Attic, Built-Ins, Cable TV Available, Carpet, Ceiling Fan(s), Electric Available, Electric_110 Volts, Natural Gas Available, Phone Available, Recessed Lighting, Wet/Dry Bar
Parking
- Parking description:Attached Garage, Concrete Driveway, Garage - Front Entry, Garage Door Opener, Inside Access, Off Street, On Street
- Garage:Yes
- Garage spaces:2
New listings near 25083 Leland Ave
- Open Fri, 11am to 4pmNew
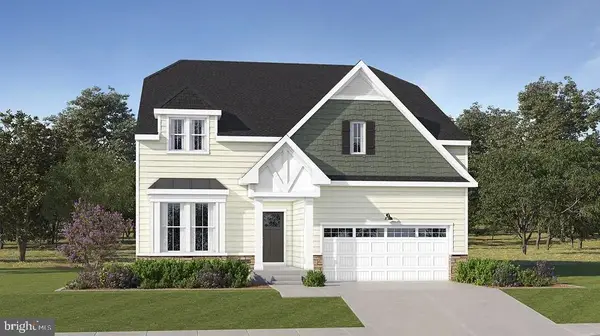 $639,730Active4 beds 4 baths2,520 sq. ft.
21132 Hunters Perch Cir, HARBESON, DE 19951
MLS# DESU2121942Listed by: ATLANTIC FIVE REALTY - New
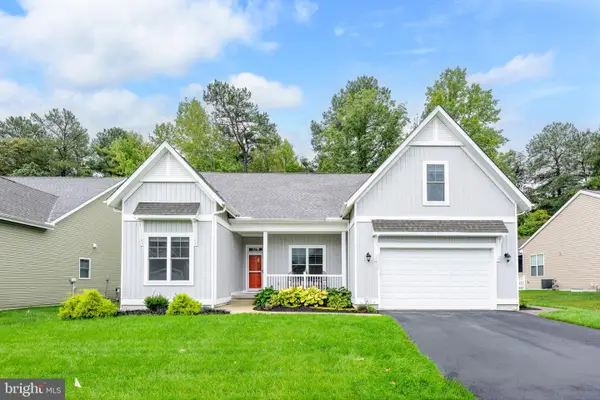 $575,000Active4 beds 3 baths3,350 sq. ft.
29652 Ashland Dr, MILTON, DE 19968
MLS# DESU2119668Listed by: IRON VALLEY REAL ESTATE AT THE BEACH - New
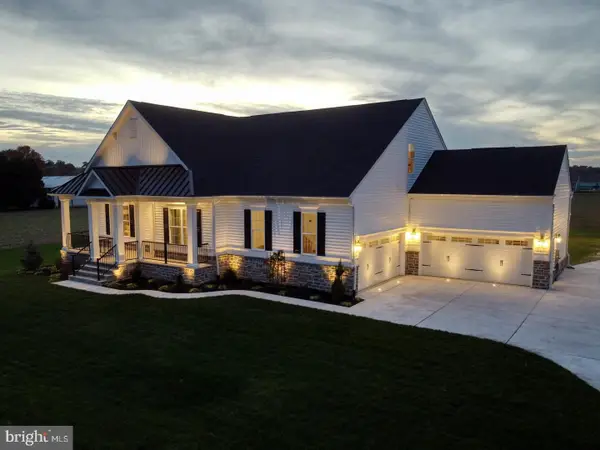
 $602,000Active3 beds 2 baths2,378 sq. ft.
00003 Bennum Switch Rd, GEORGETOWN, DE 19947
MLS# DESU2121700Listed by: CENTURY 21 EMERALD - New
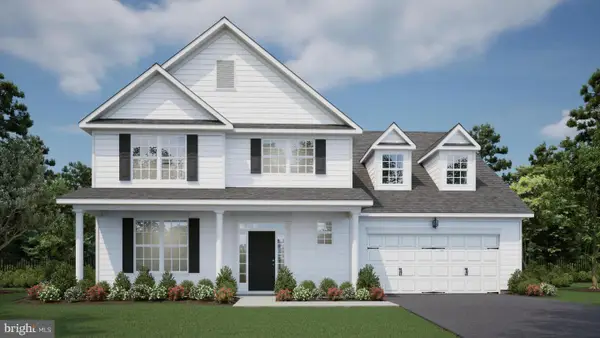 $659,000Active4 beds 4 baths3,365 sq. ft.
00004 Bennum Switch Rd, GEORGETOWN, DE 19947
MLS# DESU2121702Listed by: CENTURY 21 EMERALD - New
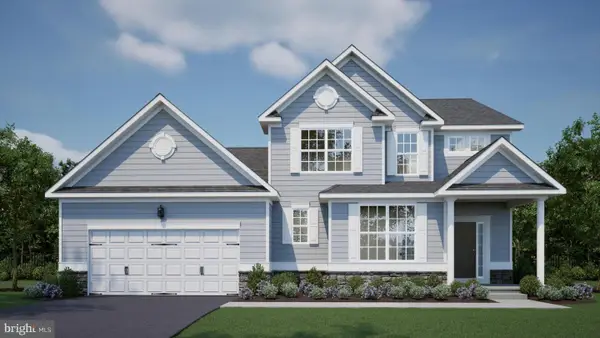 $604,000Active4 beds 3 baths2,513 sq. ft.
00002 Bennum Switch Rd, GEORGETOWN, DE 19947
MLS# DESU2121698Listed by: CENTURY 21 EMERALD 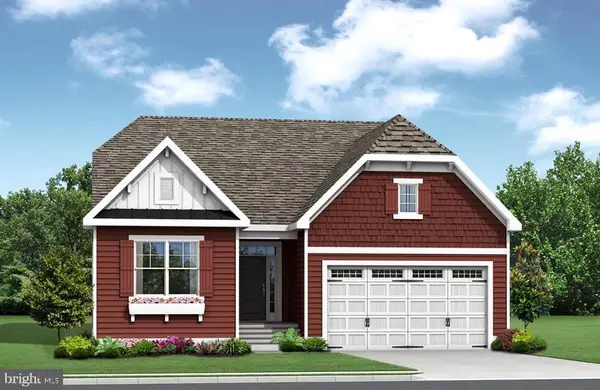 $524,900Pending3 beds 2 baths1,661 sq. ft.
24355 Inkberry Dr, HARBESON, DE 19951
MLS# DESU2121648Listed by: COMPASS- Open Sun, 11am to 1pmNew
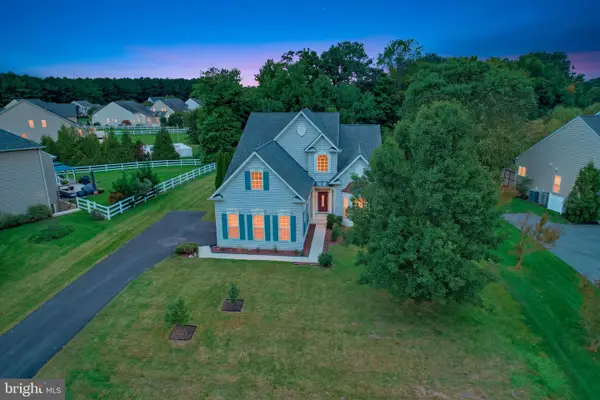 $565,000Active3 beds 3 baths2,741 sq. ft.
27145 Buckskin Trl, HARBESON, DE 19951
MLS# DESU2121630Listed by: BRYAN REALTY GROUP - New
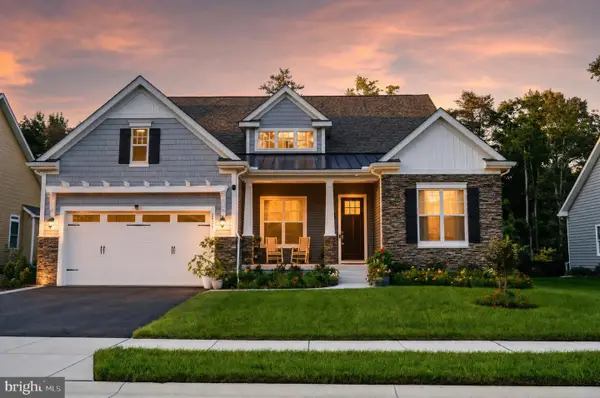 $835,000Active3 beds 3 baths3,546 sq. ft.
22665 Deep Woods Rd, MILTON, DE 19968
MLS# DESU2121210Listed by: COMPASS 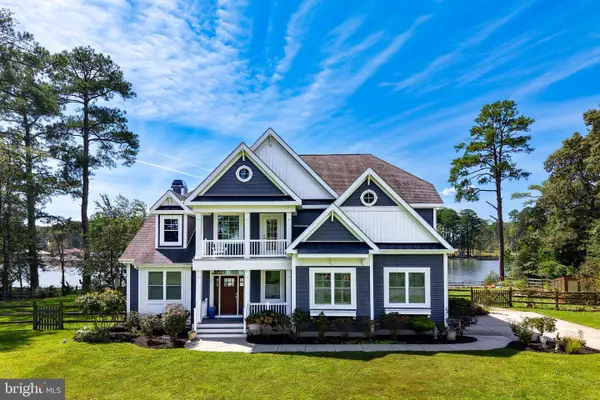 $1,750,000Pending4 beds 4 baths3,599 sq. ft.
17 Pinewater Dr, HARBESON, DE 19951
MLS# DESU2117786Listed by: BERKSHIRE HATHAWAY HOMESERVICES PENFED REALTY


Protect your home and budget from life's surprises with an Assurant Home Warranty, backed by a partner that supports you through every step of homeownership. Explore Plans.
©2026 Century 21 Real Estate LLC. All rights reserved. CENTURY 21®, the CENTURY 21 Logo and C21® are service marks owned by Century 21 Real Estate LLC. Century 21 Real Estate LLC fully supports the principles of the Fair Housing Act and the Equal Opportunity Act. Each office is independently owned and operated. Listing information is deemed reliable but not guaranteed accurate.