269 Jefferson Woods Dr, Harrington, DE 19952
Local realty services provided by:CENTURY 21 The Real Estate Store
269 Jefferson Woods Dr,Harrington, DE 19952
$399,000
- 3 Beds
- 2 Baths
- 1,539 sq. ft.
- Single family
- Active
Listed by: lee ann wilkinson, sharon a adams
Office: berkshire hathaway homeservices penfed realty
MLS#:DEKT2051018
Source:BRIGHTMLS
Price summary
- Price:$399,000
- Price per sq. ft.:$259.26
- Monthly HOA dues:$16.67
About this home
Welcome to this 1,568 square foot rancher on a .57-acre cul-de-sac lot! The front porch and welcoming entry set the tone for this bright and comfortable home, featuring 5-foot Low-E windows throughout that fill the rooms with natural light. The spacious kitchen and dining area provide plenty of room for everyday living and entertainment. The home offers 3 bedrooms and 2 full baths, including a private full bath in the primary bedroom. A convenient laundry room features cabinetry and a utility sink. The insulated and finished garage adds functional living and storage space, while the attic provides additional storage and a cooling fan for added year-round comfort. Outside, you'll find a list of improvements including the seal-coated driveway and additional stone parking area providing plenty of space for vehicles, with the extra parking area ideal for a camper, RV or boat. The backyard is enclosed by white vinyl fencing and features a 27-foot above-ground pool with a partial deck around the pool. A concrete patio just off the back of the house creates an inviting space for outdoor dining and relaxation. A partially enclosed dog kennel/shed offers additional versatility for pets or storage. And the 18' x 10' shed includes a 220-volt connection, making it a great option for a workshop or hobby space. New updates include new carpet in the living room, entry, hallway, and primary bedroom. Recently added laminate wood flooring in both additional bedrooms; and a newer microwave, range, and washer, all replaced within the last three years. A 1-year Cinch Home Services Preferred Warranty is also included for added peace of mind. With its spacious lot, cul-de-sac setting, thoughtful updates, and extensive outdoor amenities, this property offers room to live, relax, and enjoy!...
Contact an agent
Home facts
- Year built:2003
- Subdivision & Development:JACKSONS RIDGE
- Listing ID #:DEKT2051018
- Added:7 day(s) ago
- Updated:October 27, 2026 at 02:46 PM
Rooms and interior
- Bedrooms:3
- Total bathrooms:2
- Full bathrooms:2
- Flooring:Carpet, Laminate Plank, Vinyl
- Dining Description:Dining Area, Dining Room
- Bathrooms Description:Full Bath, Primary Bathroom
- Kitchen Description:Carpet, Dishwasher, Kitchen - Country, Microwave, Oven/Range - Electric, Pantry, Recessed Lighting, Refrigerator, Water Heater
- Bedroom Description:Additional Bedroom, Carpet, Primary Bedroom, Walk In Closet(s)
- Living area:1,539 sq. ft.
Heating and cooling
- Cooling:Central A/C
- Heating:Forced Air, Propane - Owned
Structure and exterior
- Roof:Shingle
- Year built:2003
- Building area:1,539 sq. ft.
- Lot area:0.57 Acres
- Lot Features:Backs to Trees, Cul-de-sac, Front Yard, Landscaping, Rear Yard
- Architectural Style:Ranch/Rambler
- Construction Materials:Stick Built, Vinyl Siding
- Exterior Features:Outbuilding(s), Patio(s), Porch(es), Underground Lawn Sprinkler
- Foundation Description:Block, Crawl Space
- Levels:1 Story
Utilities
- Water:Well
- Sewer:Gravity Sept Fld
Finances and disclosures
- Price:$399,000
- Price per sq. ft.:$259.26
- Tax amount:$1,134 (2025)
Features and amenities
- Laundry features:Dryer, Laundry, Washer
- Amenities:Carpet, Ceiling Fan(s), Recessed Lighting, Water Treat System
Parking
- Parking description:Asphalt Driveway, Attached Garage, Garage - Front Entry, Inside Access
- Garage:Yes
- Garage spaces:2
New listings near 269 Jefferson Woods Dr
- New
 $75,000Active0.17 Acres
Grant St, HARRINGTON, DE 19952
MLS# DEKT2048914Listed by: HOUWZER LLC-HADDONFIELD - New
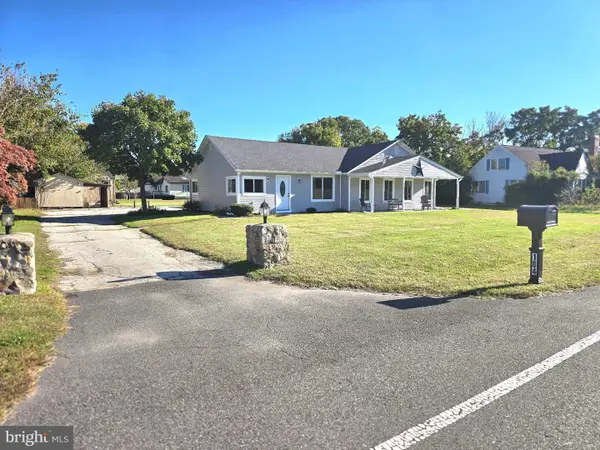
 $375,000Active4 beds 2 baths2,158 sq. ft.
184 Carpenter Bridge Rd, HARRINGTON, DE 19952
MLS# DEKT2051746Listed by: CENTURY 21 HARRINGTON REALTY, INC - New
 $20,000,000Active117 Acres
6132 Milford Harrington Hwy, HARRINGTON, DE 19952
MLS# DEKT2051674Listed by: BRYAN REALTY GROUP - New
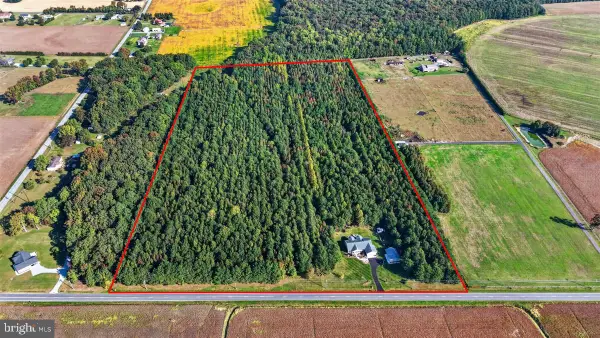 $999,999Active3 beds 3 baths2,604 sq. ft.
1466 Hopkins Cemetery Rd, HARRINGTON, DE 19952
MLS# DEKT2051544Listed by: CROWN HOMES REAL ESTATE - New
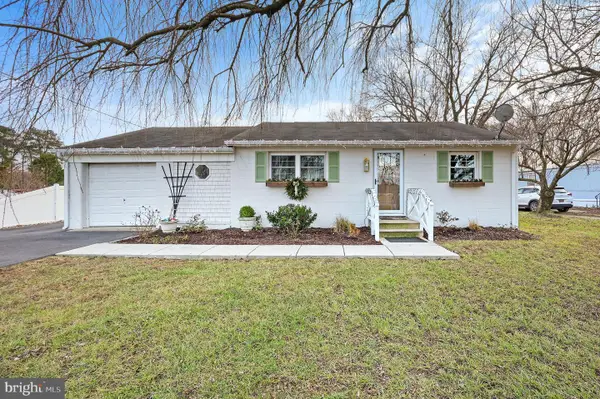 $320,000Active3 beds 2 baths1,250 sq. ft.
4731 Milford Harrington Hwy, HARRINGTON, DE 19952
MLS# DEKT2051602Listed by: KELLER WILLIAMS REALTY CENTRAL-DELAWARE 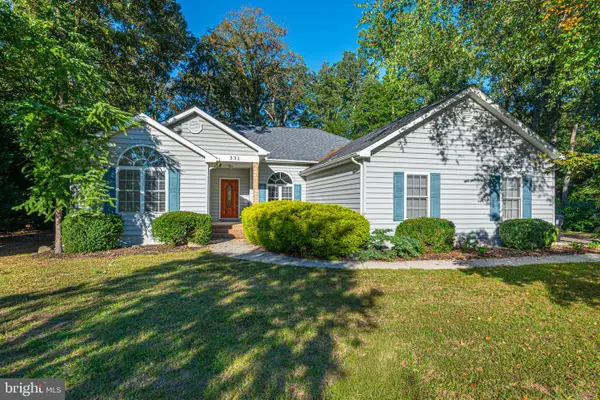 $429,900Active3 beds 2 baths2,062 sq. ft.
331 Sika Dr, HARRINGTON, DE 19952
MLS# DEKT2050432Listed by: KELLER WILLIAMS REALTY DELMARVA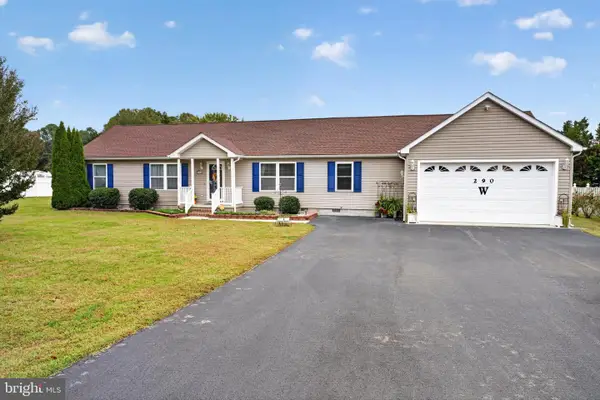 $439,900Active3 beds 2 baths2,286 sq. ft.
290 Cloverfield Ln, HARRINGTON, DE 19952
MLS# DEKT2051474Listed by: THE LISA MATHENA GROUP, INC. $224,900Active6.14 Acres
Lot 1 Hopkins Cemetery Rd, HARRINGTON, DE 19952
MLS# DEKT2051548Listed by: IRON VALLEY REAL ESTATE PREMIER $325,000Active3 beds 2 baths1,258 sq. ft.
62 Meadow Wood Ln, HARRINGTON, DE 19952
MLS# DEKT2051504Listed by: THE WATSON REALTY GROUP, LLC


Protect your home and budget from life's surprises with an Assurant Home Warranty, backed by a partner that supports you through every step of homeownership. Explore Plans.
©2026 Century 21 Real Estate LLC. All rights reserved. CENTURY 21®, the CENTURY 21 Logo and C21® are service marks owned by Century 21 Real Estate LLC. Century 21 Real Estate LLC fully supports the principles of the Fair Housing Act and the Equal Opportunity Act. Each office is independently owned and operated. Listing information is deemed reliable but not guaranteed accurate.