
Address Withheld By Seller, Hartly, DE 19953
Local realty services provided by:CENTURY 21 Rauh & Johns
Address Withheld By Seller,Hartly, DE 19953
$570,000
- 4 Beds
- 2 Baths
- 2,084 sq. ft.
- Single family
- Coming Soon
Listed by: robert baier carter iii
Office: crown homes real estate
MLS#:DEKT2050370
Source:BRIGHTMLS
Sorry, we are unable to map this address
Price summary
- Price:$570,000
- Price per sq. ft.:$273.51
About this home
5 ACRES • 3 PARCELS • 1 EXISTING HOME • ENDLESS POSSIBILITIES! This unique listing combines 3 separate parcels being sold together as 1 package, totaling approximately 5.04 acres! The main residence sits on 2.5 acres, with an additional 1.85-acre flag lot to the left and a .69-acre lot to the right. Whether you're looking for extra privacy, room for hobbies and recreation, or the opportunity to build a Family Compound, this property provides a rare amount of land in a convenient Hartly location.
This 4-bedroom, 2-full-bath Split-Level home with 600 SqFt 2-car garage greets you with a long teardrop driveway complete with its own garden circle.
Walking in you will find the ideal open concept. The eat-in kitchen is built for both everyday living and entertaining, with granite countertops throughout and warm oak cabinetry offering plenty of storage. A granite-topped peninsula extends off the main counter, creating a built-in breakfast bar with extra prep and seating space. Stainless steel appliances complete the space, and the sliding glass door leads out to the screened-in back porch where you can enjoy the view over the backyard, pool, and open acreage in any weather.
The dining room and family room features Beautiful New Virginia Mill Works Professional Solid Hardwood Floors that flows into the Family Room.
The Primary Suite is just off the Family Room and a true retreat, with its own Private Bath featuring a Separate Shower and a Soaking Tub set beneath a large window overlooking the back of the property. A Sliding Door off the back of the bedroom leads out to a private balcony that connects directly to that screened porch.
The above-ground pool includes a brand-new pump and filter, plus a pool house that also connects into the home. A barn-style shed doubles as a pool house, complete with a loft space accessible by ladder, giving you extra storage or a fun hangout spot. Aerial views show just how much open, level lawn there is to work with, framed by mature trees along the property lines for privacy. Kids will love the ready-made play area out back, complete with a slide, a spring rider, and a merry-go-round — everything already set up and ready for hours of outdoor fun.
This home has been well maintained where it counts: the roof is approximately 6 years old, and the property runs on two separate HVAC systems and two water heaters — one set for the West Wing and one for the East Wing — both HVAC systems under 5 years old and with two systems working together in the home, both units should last well over its typical life expectancy!
Downstairs, the lower level is already framed for an additional living area or large guest room with a full bathroom with rough-in plumbing in place.
Schedule a tour today and see all the potential!!...
Contact an agent
Home facts
- Year built:1979
- Subdivision & Development:HARTLY
- Listing ID #:DEKT2050370
- Updated:September 18, 2026 at 10:43 AM
Rooms and interior
- Bedrooms:4
- Total bathrooms:2
- Full bathrooms:2
- Flooring:Engineered Wood, Hardwood, Laminated
- Dining Description:Combination Dining/Living, Dining Area, Dining Room
- Bathrooms Description:Bathroom 2, Primary Bath(s), Primary Bathroom
- Kitchen Description:Recessed Lighting, Stainless Steel Appliances
- Bedroom Description:Primary Bedroom, Walk In Closet(s)
- Basement:Yes
- Basement Description:Full
- Living area:2,084 sq. ft.
Heating and cooling
- Cooling:Central A/C
- Heating:Forced Air, Natural Gas
Structure and exterior
- Roof:Asphalt
- Year built:1979
- Building area:2,084 sq. ft.
- Lot area:5.04 Acres
- Lot Features:Additional Lot(s), Adjoins - Open Space, Cleared, Flag, Partly Wooded, Private, Rear Yard, Rural, Secluded, SideYard(s)
- Architectural Style:Split Level
- Construction Materials:Block, Vinyl Siding
- Exterior Features:Balcony, Deck(s), Flood Lights, Play Area, Play Equipment, Porch(es)
- Foundation Description:Block
- Levels:2 Stories
Schools
- High school:CENTRL MDL
- Middle school:WILLIAM HENRY
- Elementary school:HARTLY
Utilities
- Water:Private, Well
- Sewer:On Site Septic, Private Septic Tank
Finances and disclosures
- Price:$570,000
- Price per sq. ft.:$273.51
- Tax amount:$2,543 (2025)
Features and amenities
- Amenities:Ceiling Fan(s), Recessed Lighting
- Pool features:Above Ground
Parking
- Parking description:Attached Garage, Built In, Circular Driveway, Garage - Front Entry, Garage Door Opener, Inside Access, Private
- Garage:Yes
- Garage spaces:2
New listings near 19953
- New
 $145,000Active0.74 Acres
Yoder Dr, HARTLY, DE 19953
MLS# DEKT2050554Listed by: EXP REALTY, LLC - New
 $125,000Active0.5 Acres
0 Yoder Dr, HARTLY, DE 19953
MLS# DEKT2050560Listed by: EXP REALTY, LLC - New
 $350,000Active3 beds 2 baths1,512 sq. ft.
2554 Hartly Rd, HARTLY, DE 19953
MLS# DEKT2050364Listed by: FIRST COAST REALTY LLC 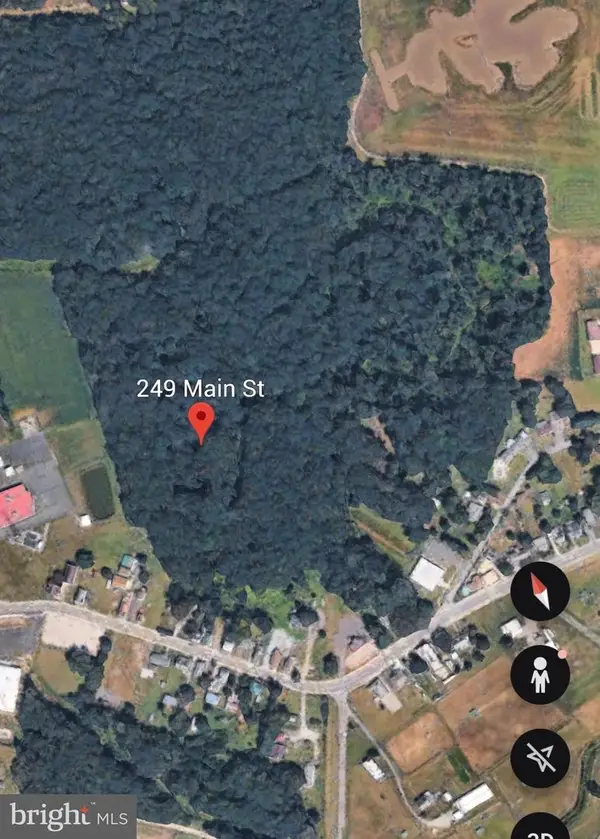 $379,999Active13.5 Acres
249 Main St, HARTLY, DE 19953
MLS# DEKT2050012Listed by: HOPE REALTY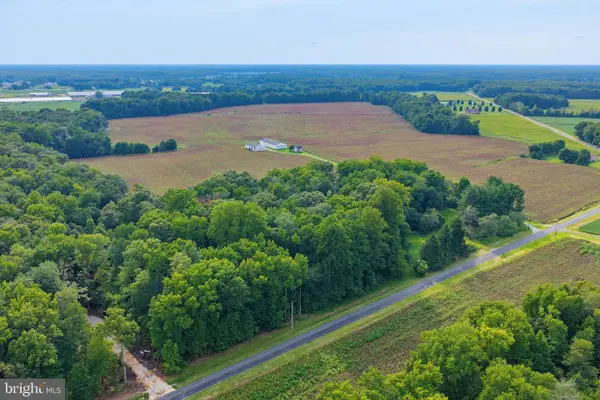 $254,899Active2.7 Acres
1494 Crystal Rd, HARTLY, DE 19953
MLS# DEKT2050142Listed by: RE/MAX EAGLE REALTY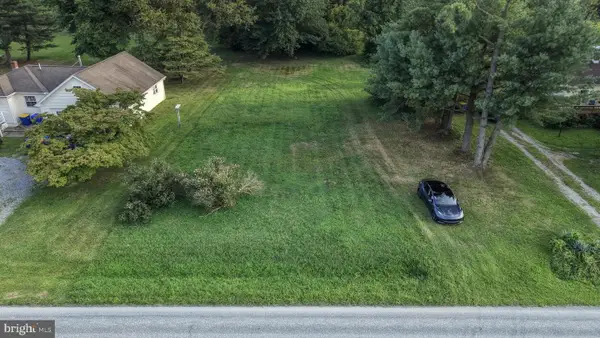 $95,000Pending1.2 Acres
0 Hartly Rd, HARTLY, DE 19953
MLS# DEKT2050068Listed by: FIRST COAST REALTY LLC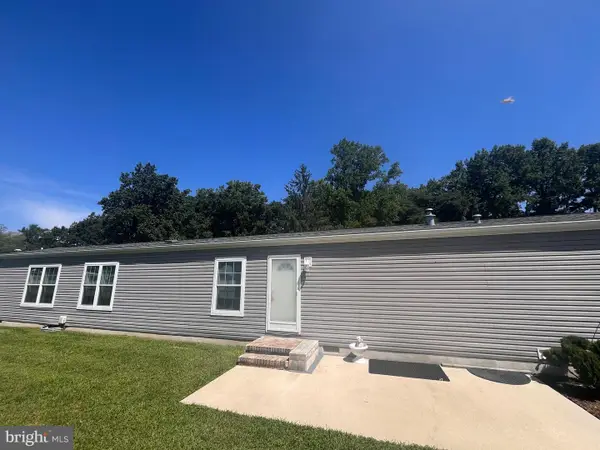 $95,000Active3 beds 2 baths1,072 sq. ft.
31 Loxley Ln #31, HARTLY, DE 19953
MLS# DEKT2050002Listed by: BRYAN REALTY GROUP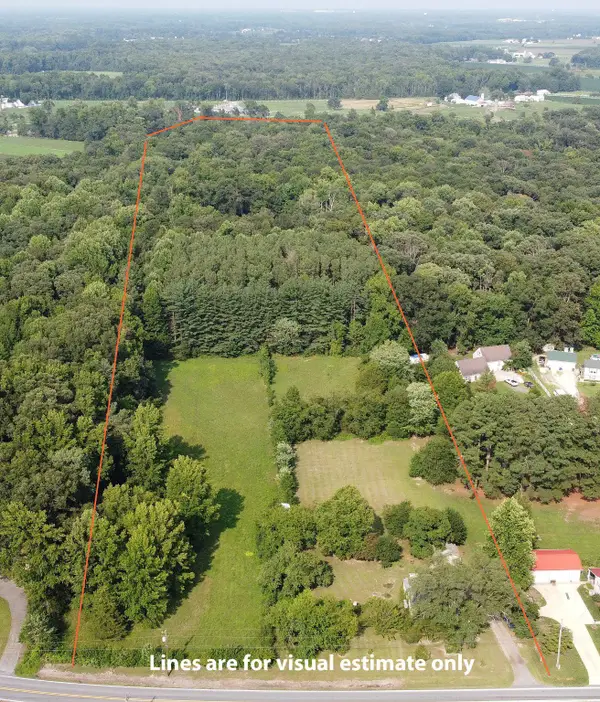 $300,000Pending3 beds 1 baths1,400 sq. ft.
1128 Pearsons Corner Rd, HARTLY, DE 19953
MLS# DEKT2049762Listed by: NEXTHOME PREFERRED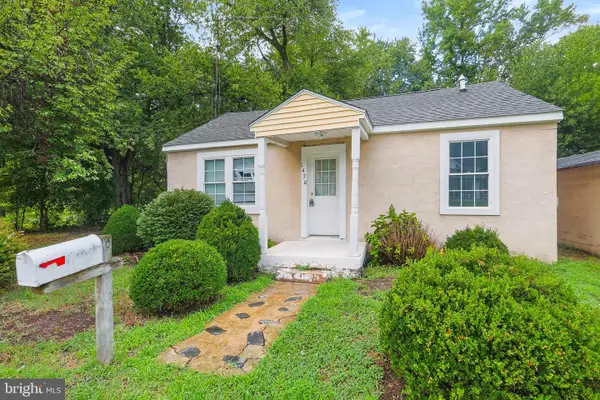 $177,500Active2 beds 1 baths720 sq. ft.
1470 Everetts Corner Rd, HARTLY, DE 19953
MLS# DEKT2049562Listed by: SELL YOUR HOME SERVICES


Protect your home and budget from life's surprises with an Assurant Home Warranty, backed by a partner that supports you through every step of homeownership. Explore Plans.
©2026 Century 21 Real Estate LLC. All rights reserved. CENTURY 21®, the CENTURY 21 Logo and C21® are service marks owned by Century 21 Real Estate LLC. Century 21 Real Estate LLC fully supports the principles of the Fair Housing Act and the Equal Opportunity Act. Each office is independently owned and operated. Listing information is deemed reliable but not guaranteed accurate.