
293 Chippenham Ln, Hockessin, DE 19707
Local realty services provided by:CENTURY 21 Charles Smith Agency, Inc.
293 Chippenham Ln,Hockessin, DE 19707
$639,900
- 4 Beds
- 4 Baths
- - sq. ft.
- Single family
- Sold
Listed by: jeff bollinger
Office: bhhs fox & roach - hockessin
MLS#:DENC2103280
Source:BRIGHTMLS
Sorry, we are unable to map this address
Price summary
- Price:$639,900
- Monthly HOA dues:$30
About this home
Welcome to Hockessin Greene! This classic 4-bedroom, 2 full and 2 half bath colonial is ideally located in the heart of Hockessin. A dramatic two-story foyer welcomes you inside, where you’ll immediately notice the freshly painted interior and brand-new carpeting throughout the first and second floors.
Formal living and dining rooms flank the foyer, offering elegant spaces for entertaining. The beautifully remodeled kitchen features crisp white cabinetry, granite countertops, subway tile backsplash, a large pantry, and center island. French Doors lead to a composite deck overlooking the private rear yard — perfect for outdoor dining and relaxation. The kitchen also opens seamlessly to the inviting family room with a stunning stone fireplace.
Upstairs, you’ll find four spacious bedrooms and two full bathrooms, including a generous primary suite complete with a walk-in closet and an ensuite bath with dual-sink vanity.
The finished lower level expands the living space with a powder room and bar area, making it ideal for entertaining, game nights, or a home retreat.
A wonderful opportunity in sought-after Hockessin Greene!...
Contact an agent
Home facts
- Year built:1991
- Listing ID #:DENC2103280
- Added:40 day(s) ago
- Updated:July 01, 2026 at 10:30 AM
Rooms and interior
- Bedrooms:4
- Total bathrooms:4
- Full bathrooms:2
- Half bathrooms:2
- Dining Description:Dining Room
- Bedroom Description:Primary Bedroom
- Basement:Yes
- Basement Description:Fully Finished
Heating and cooling
- Cooling:Central A/C
- Heating:Forced Air, Natural Gas
Structure and exterior
- Year built:1991
- Architectural Style:Colonial
- Construction Materials:Aluminum Siding, Brick, Vinyl Siding
- Foundation Description:Concrete Perimeter
- Levels:2 Stories
Utilities
- Water:Public
- Sewer:Public Septic
Finances and disclosures
- Price:$639,900
- Tax amount:$5,051 (2025)
Parking
- Parking description:Attached Garage, Garage - Side Entry, Inside Access
- Garage:Yes
- Garage spaces:2
New listings near 293 Chippenham Ln
- Coming Soon
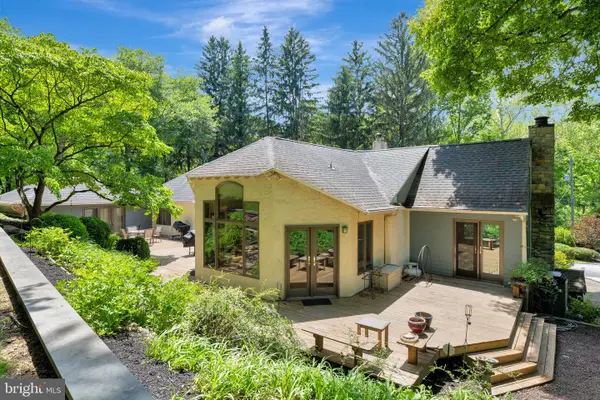 $585,000Coming Soon4 beds 3 baths
3757 Mill Creek Rd, HOCKESSIN, DE 19707
MLS# DENC2106118Listed by: PATTERSON-SCHWARTZ - GREENVILLE - Coming Soon
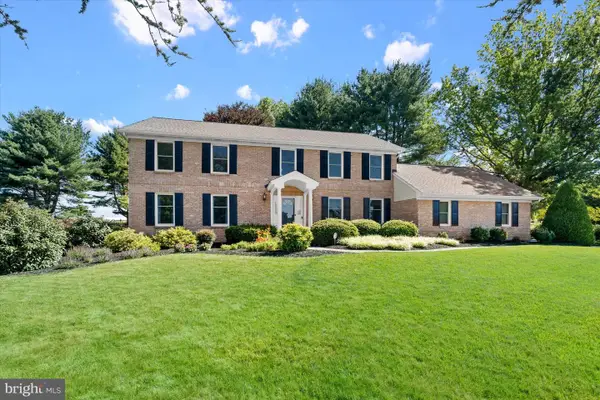 $680,000Coming Soon5 beds 3 baths
201 Michaels Way, HOCKESSIN, DE 19707
MLS# DENC2106124Listed by: PATTERSON-SCHWARTZ-HOCKESSIN - Coming Soon
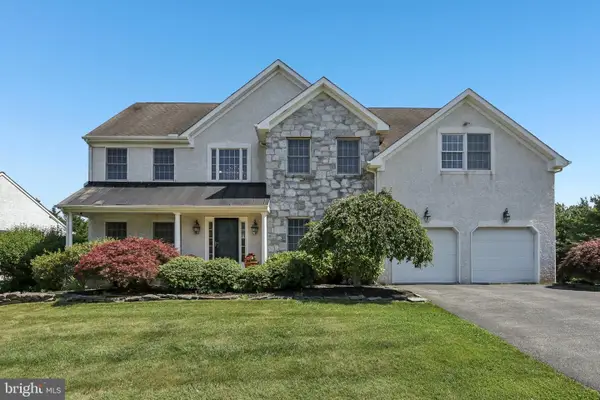 $779,900Coming Soon4 beds 3 baths
9 Wyeth Ln, HOCKESSIN, DE 19707
MLS# DENC2106050Listed by: PATTERSON-SCHWARTZ-BRANDYWINE - New
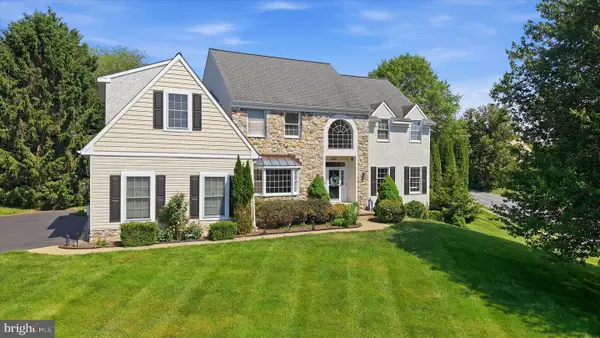 $799,900Active4 beds 3 baths3,203 sq. ft.
706 Regency Hill Dr, HOCKESSIN, DE 19707
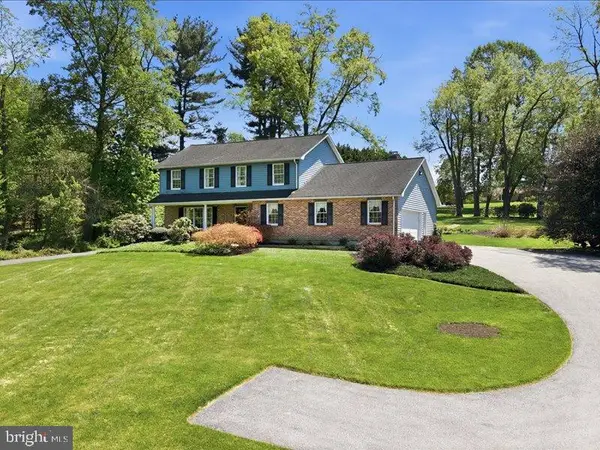
MLS# DENC2105860Listed by: PATTERSON-SCHWARTZ-HOCKESSIN 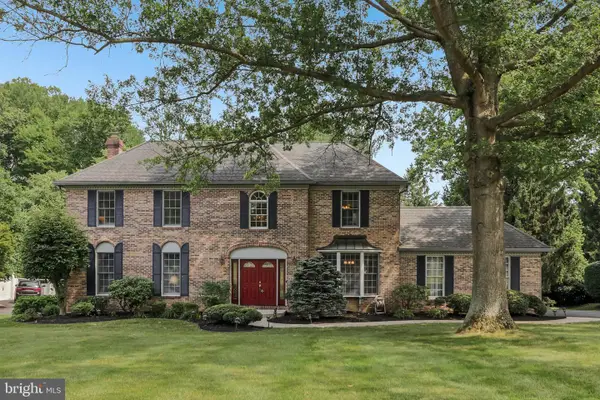 $725,000Pending4 beds 3 baths2,950 sq. ft.
150 Aintree Ln, HOCKESSIN, DE 19707
MLS# DENC2105712Listed by: RE/MAX ASSOCIATES-HOCKESSIN- New
 $639,900Active4 beds 3 baths2,861 sq. ft.
1645 Brackenville Rd, HOCKESSIN, DE 19707
MLS# DENC2105746Listed by: PATTERSON-SCHWARTZ - GREENVILLE - New
 $699,000Active4 beds 3 baths2,750 sq. ft.
1 Ice Pond Trl, HOCKESSIN, DE 19707
MLS# DENC2105620Listed by: PATTERSON-SCHWARTZ-HOCKESSIN  $653,000Active5 beds 3 baths3,217 sq. ft.
102 Meriden Dr, HOCKESSIN, DE 19707
MLS# DENC2105240Listed by: KELLER WILLIAMS REALTY $739,900Active5 beds 5 baths3,852 sq. ft.
114 Cameron Dr, HOCKESSIN, DE 19707
MLS# DENC2105574Listed by: PATTERSON-SCHWARTZ - GREENVILLE $615,000Active4 beds 4 baths2,983 sq. ft.
646 Woodview Dr, HOCKESSIN, DE 19707
MLS# DENC2105504Listed by: PATTERSON-SCHWARTZ-NEWARK


Protect your home and budget from life's surprises with an Assurant Home Warranty, backed by a partner that supports you through every step of homeownership. Explore Plans.
©2026 Century 21 Real Estate LLC. All rights reserved. CENTURY 21®, the CENTURY 21 Logo and C21® are service marks owned by Century 21 Real Estate LLC. Century 21 Real Estate LLC fully supports the principles of the Fair Housing Act and the Equal Opportunity Act. Each office is independently owned and operated. Listing information is deemed reliable but not guaranteed accurate.